Property photo 0284aec6-61a2-4a74-b24b-814b431b9f3d
Property photo 8f778f49-42c8-48c7-a9d3-36196d9b30e4
Property photo fc59a933-5574-4942-baa7-d13b8149f297
Property photo ab28d96e-5700-4406-a6ff-600f5d7ff0a5
Property photo fd1c8aa0-6273-4f82-ba7b-e3b11a5470b6
Property photo 1eef6ac6-b1bd-4042-b071-164bd2433511
Property photo d4ef3e45-0bdd-4063-978e-fdb5d6e6540e
Property photo 6e881c6b-ab50-4726-8ca9-da837056c9ef
Property photo 25b46562-f0b0-4516-9e83-6539f01f8adb
Property photo c8bd81cc-3c39-4ac1-8754-daad768f4a3d
Property photo 68b66470-b83f-4979-bada-e5c770740c8f
Property photo 2cd1345a-eaae-438e-aa99-17fac0d3d1f1
Property photo 3d7871e7-c09d-4eb5-9ca2-06773a1773a0
Property photo 46de8f16-d6b0-4e5b-a957-87123ab07a59
Property photo 5f52b1ce-0138-4593-b680-81eb7453d8eb
Property photo dca1d7b5-19b6-4d56-b866-a624460abfd5
Property photo c1cc6912-a4fa-4870-8b6d-9f4240a709d1
Property photo 1c580d9c-b76b-456c-a1a5-3251bf784299
Property photo 0fd025e6-b3ed-4ff1-bea3-76f8e59575a4
Property photo b0ab632a-7f0c-463b-b0e6-e327c4afebf7
Property photo 3b5400c6-32c5-49a0-90e6-77912686f421
Property photo d2eb27e3-b46d-4d92-a168-ebece761d361
Property photo e0382af9-d5b9-4111-836b-a62af1081c4e
Property photo thumbnail 0284aec6-61a2-4a74-b24b-814b431b9f3d
Property photo thumbnail 8f778f49-42c8-48c7-a9d3-36196d9b30e4
Property photo thumbnail fc59a933-5574-4942-baa7-d13b8149f297
Property photo thumbnail ab28d96e-5700-4406-a6ff-600f5d7ff0a5
Property photo thumbnail fd1c8aa0-6273-4f82-ba7b-e3b11a5470b6
Property photo thumbnail 1eef6ac6-b1bd-4042-b071-164bd2433511
Property photo thumbnail d4ef3e45-0bdd-4063-978e-fdb5d6e6540e
Property photo thumbnail 6e881c6b-ab50-4726-8ca9-da837056c9ef
Property photo thumbnail 25b46562-f0b0-4516-9e83-6539f01f8adb
Property photo thumbnail c8bd81cc-3c39-4ac1-8754-daad768f4a3d
Property photo thumbnail 68b66470-b83f-4979-bada-e5c770740c8f
Property photo thumbnail 2cd1345a-eaae-438e-aa99-17fac0d3d1f1
Property photo thumbnail 3d7871e7-c09d-4eb5-9ca2-06773a1773a0
Property photo thumbnail 46de8f16-d6b0-4e5b-a957-87123ab07a59
Property photo thumbnail 5f52b1ce-0138-4593-b680-81eb7453d8eb
Property photo thumbnail dca1d7b5-19b6-4d56-b866-a624460abfd5
Property photo thumbnail c1cc6912-a4fa-4870-8b6d-9f4240a709d1
Property photo thumbnail 1c580d9c-b76b-456c-a1a5-3251bf784299
Property photo thumbnail 0fd025e6-b3ed-4ff1-bea3-76f8e59575a4
Property photo thumbnail b0ab632a-7f0c-463b-b0e6-e327c4afebf7
Property photo thumbnail 3b5400c6-32c5-49a0-90e6-77912686f421
Property photo thumbnail d2eb27e3-b46d-4d92-a168-ebece761d361
Property photo thumbnail e0382af9-d5b9-4111-836b-a62af1081c4e

Fraser VE House for sale (Vancouver East)

MLS Number

R3069845

Property Type

Residential

Bedrooms

4

Bathrooms

2

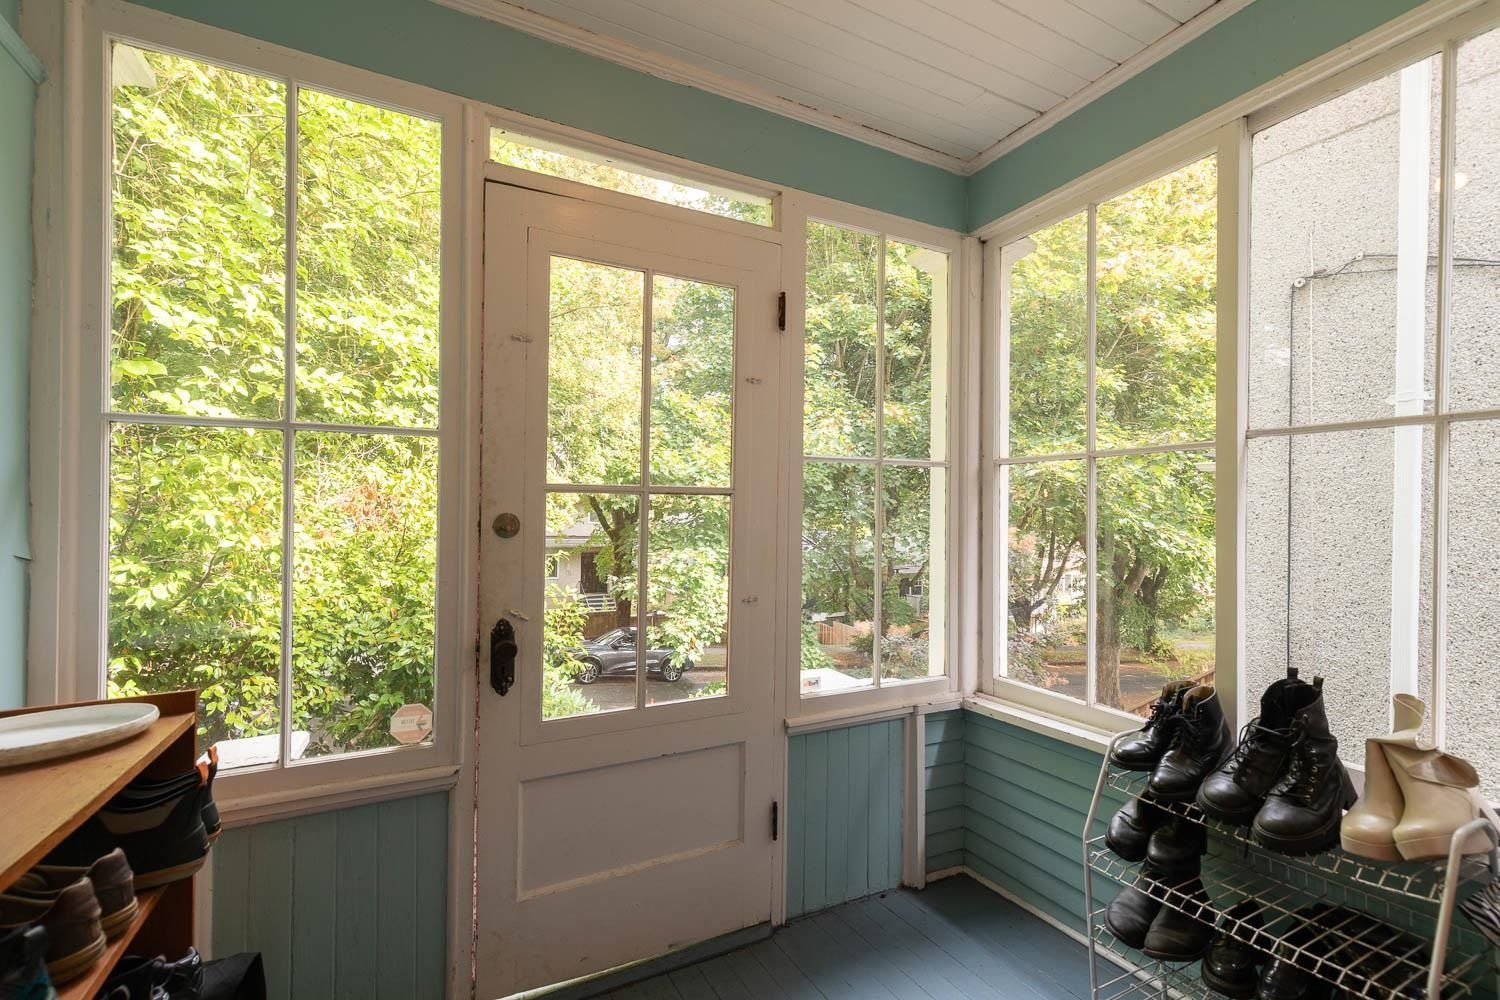
Rarely available character duplex on RM-1 lot with mountain view perched high on a lovely tree lined street. Fir wood flooring and original mouldings combined with high ceilings add to its unique appeal and charm. Each suite is spread over two floors. The main floor suite boasts a sun room, dining area, living room and primary bedroom with a sunny south facing kitchen. Down there are 2 bedrooms plus laundry. The upper suite is also two levels with two bedrooms, and bathroom with clawfoot tub. The top floor is a loft with high ceilings and lots of woodwork. Keep cool in the summer with a newly installed HEAT PUMP. Just step away from newly built Charles Dickens Elementary. A great opportunity to own with a mortgage helper or develop into something new.
928 E 17th Avenue in Vancouver

Year Built

1912

Status

Active

Floor Area

2,724 sq. ft.

Price
$1,799,000
General Information
Property TypeResidential
Dwelling TypeSingle Family Residence
Home StyleThree Or More Levels
OwnershipFreehold NonStrata
Year built1912, (Age: 113)
Living Area2,724 sq. ft., 253 m2
Building Area - Total2,724 sq. ft., 253 m2
LevelsThree Or More
Bedrooms4, (Above Grd: 2)
Bathrooms2, (Full:2/Half:0)
Taxes$8,892.4 / 2025
Lot Area3,900 sq. ft., 362 m2
Lot Frontage33', 10.1 m
Lot Details33 x 122IRR
Outdoor AreaFenced
PlanVAP3278
Additional Information
ViewFrom top floor
Main Level Bathrooms1
Features IncludedRefrigerator
AppliancesWasher/Dryer, Refrigerator, Stove
  • No places found in this area

  • My Listings
  • Office Listings

(604) 230-9899

ron@ronbasra.com

Copyright 2025 Ron Basra Personal Real Estate Corporation

Designed and Programmed by Aura Marketing Group Logo
