Knight House for sale (Vancouver East)
MLS Number
R3064883
Property Type
Residential
Bedrooms
4
Bathrooms
2
Charming oasis in the city! On a lovely treelined street, steps to McBride Elementary this sweet home has been lovingly upgraded and maintained over the years. Main floor features stunning refinished inlaid oak floors, gorgeous south facing living room, with cozy gas fireplace and custom builtins, large eat in kitchen with views to your private backyard and deck, also 2 beds on the main and 1 full fully renovated bath. Down a large flex/ office space, large rec room with gas fire place all for the main floor. AND a 1 bed suite! This home has it all, with new roof, newer windows, in floor heating through out, hot water on demand, with many more updates throughout! Open Nov. 8th and 9th 2:30-4pm!
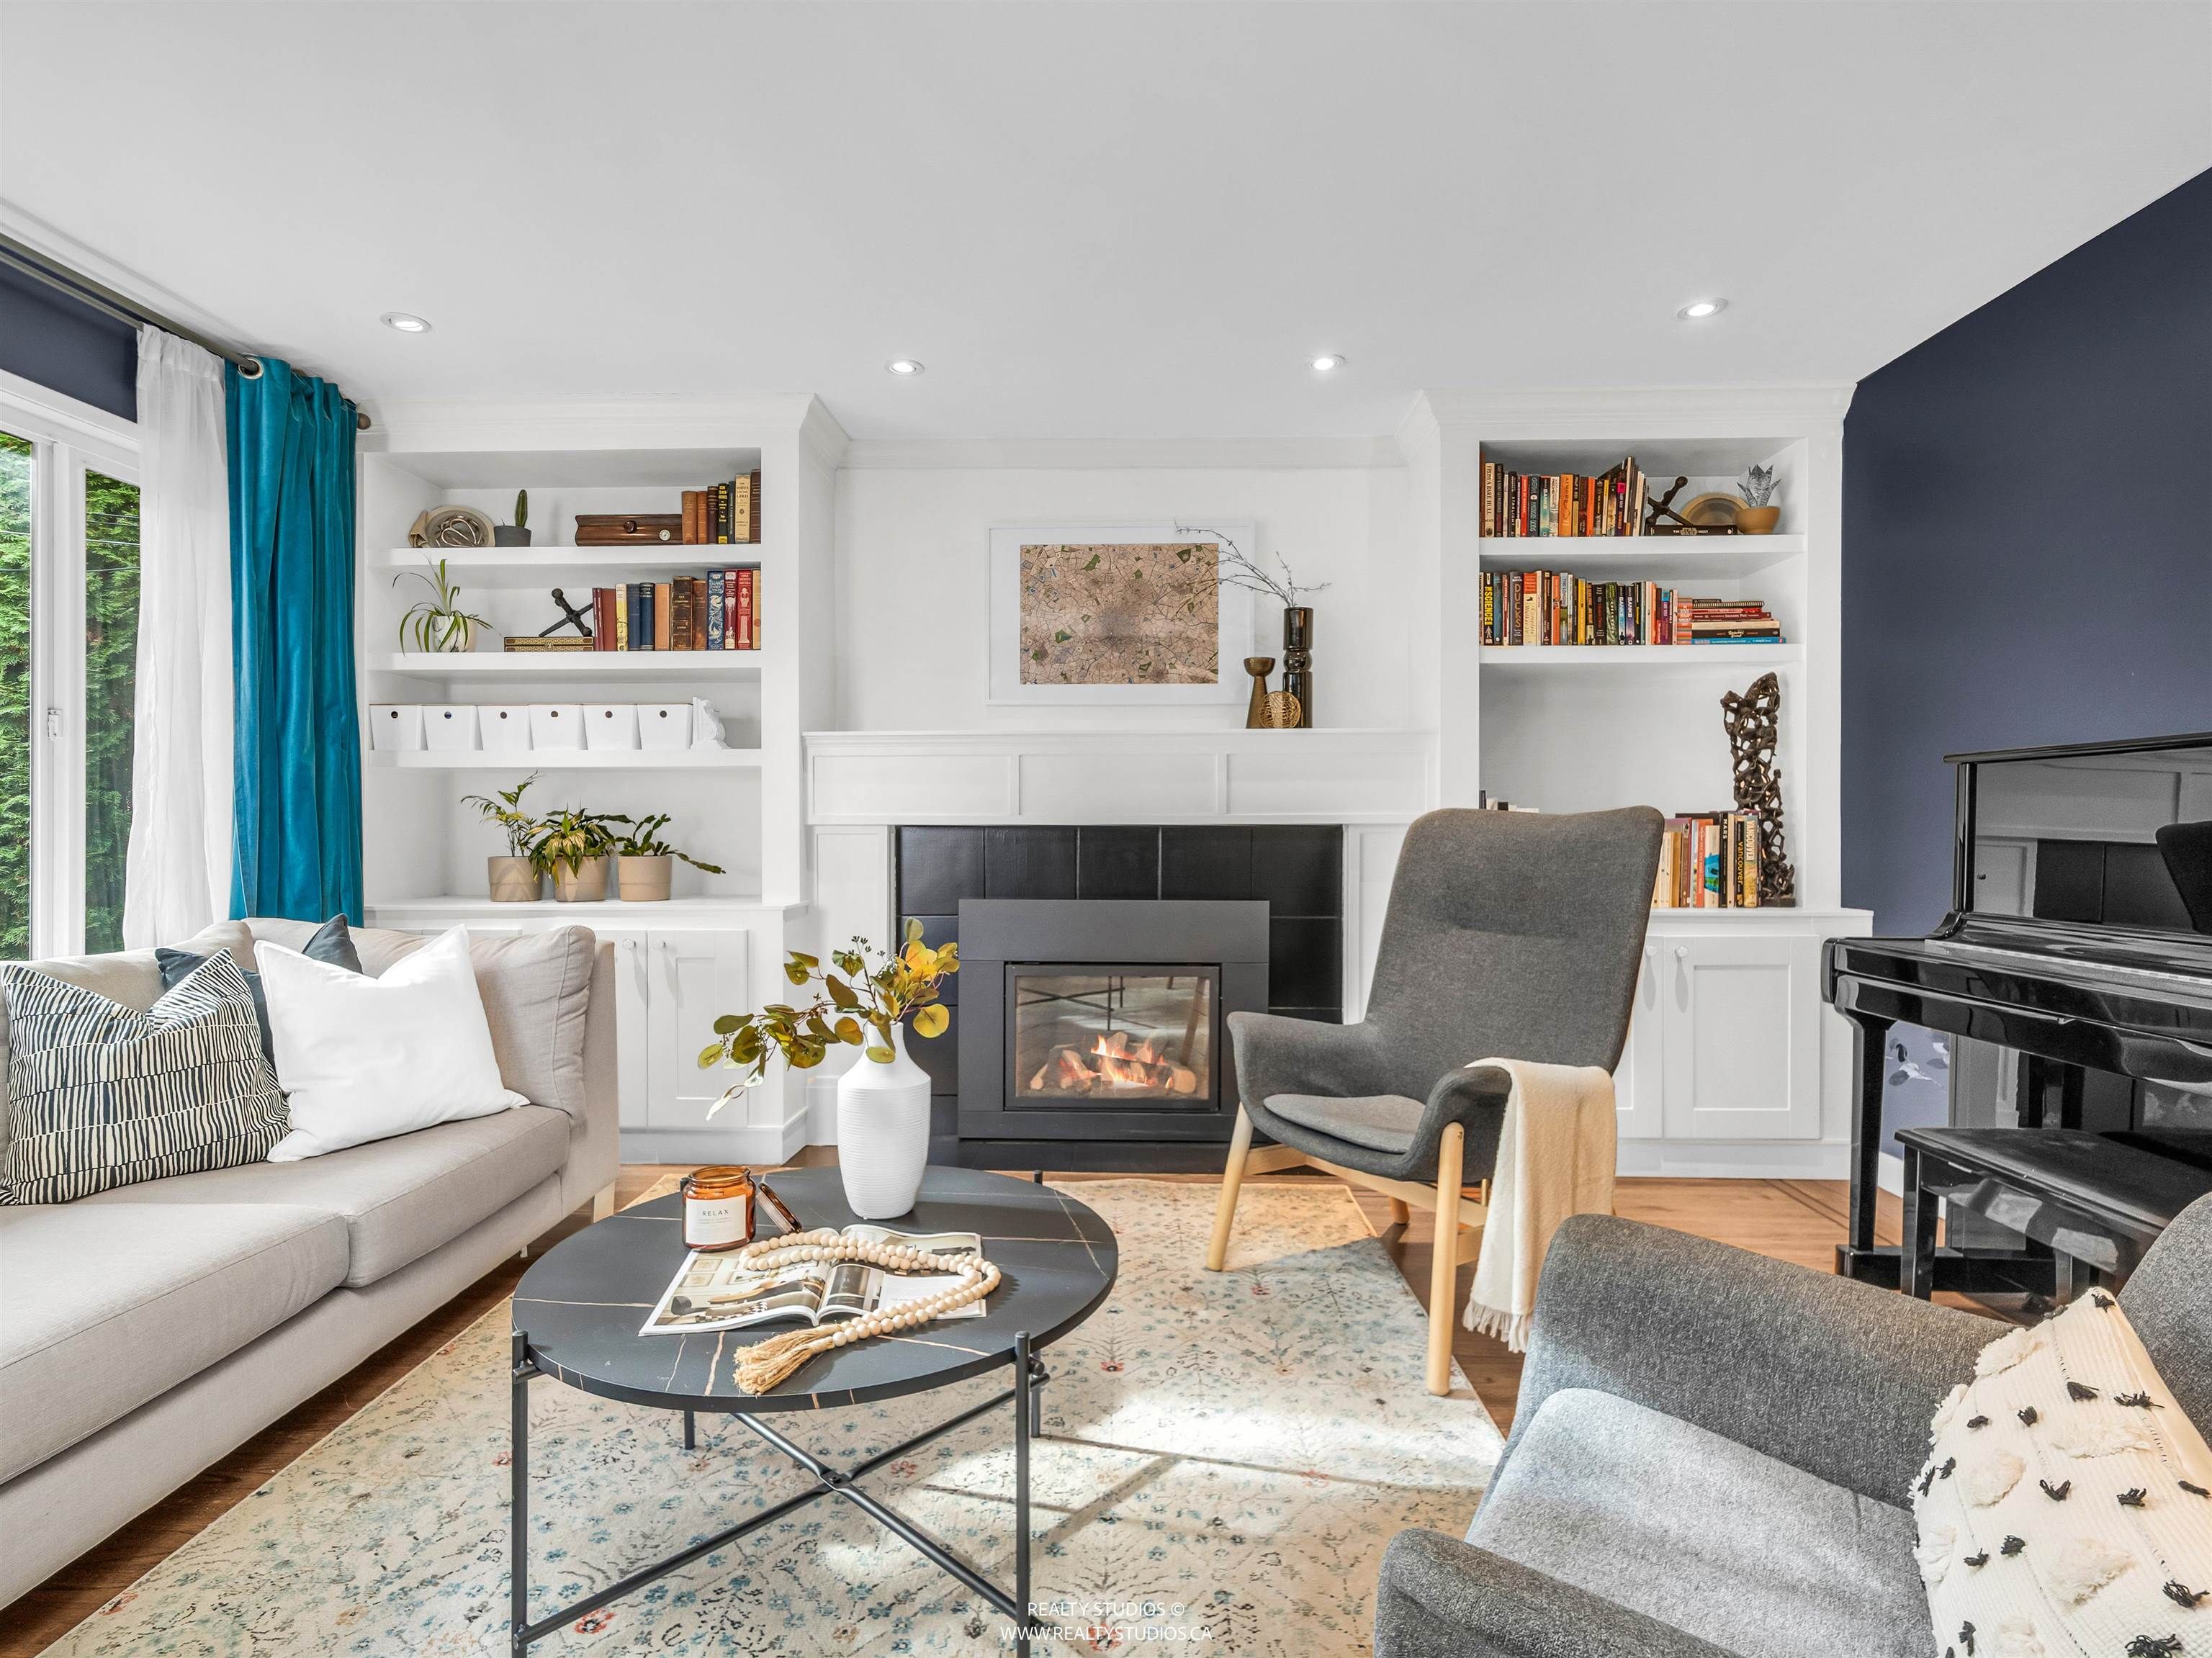
1327 E 29th Avenue in Vancouver
Year Built
1959
Status
Active
Floor Area
1,845 sq. ft.
Price
$1,599,000
General Information
| Property Type | Residential |
| Dwelling Type | Single Family Residence |
| Home Style | Exterior Entry to Basement, Two Levels |
| Ownership | Freehold NonStrata |
| Year built | 1959, (Age: 66) |
| Living Area | 1,845 sq. ft., 171 m2 |
| Building Area - Total | 1,845 sq. ft., 171 m2 |
| Levels | Two |
| Bedrooms | 4, (Above Grd: 4) |
| Bathrooms | 2, (Full:2/Half:0) |
| Taxes | $7,535.67 / 2025 |
| Lot Area | 3,960 sq. ft., 368 m2 |
| Lot Frontage | 33', 10.1 m |
| Lot Details | 33 x 120 |
| Outdoor Area | Fenced, Balcony |
| Plan | VAP2534 |
Additional Information
| Exterior Features | Balcony |
| Main Level Bathrooms | 1 |
| Features Included | Dishwasher, Refrigerator |
| Appliances | Washer/Dryer, Dishwasher, Refrigerator, Stove |
- No places found in this area

