South Vancouver House for sale (Vancouver East)
MLS Number
R3133434
Property Type
Residential
Bedrooms
6
Bathrooms
5
Welcome to this custom-built home, meticulously maintained by its original owners. Featuring an open-concept layout, the main level offers spacious living and dining areas with a cozy gas fireplace, plus a bonus bedroom and full bathroom for added convenience. Upstairs, you’ll find three generously sized bedrooms and two outdoor balconies. The lower level includes a TWO BEDROOM SUITE and a large MEDIA ROOM, offering excellent flexibility for extended family, guests, or income potential. Located in a PRIME area near SEXSMITH Elementary, Sir Winston CHURCHILL Secondary, Langara College, Langara GOLF COURSE, shopping, SKYTRAIN and more.
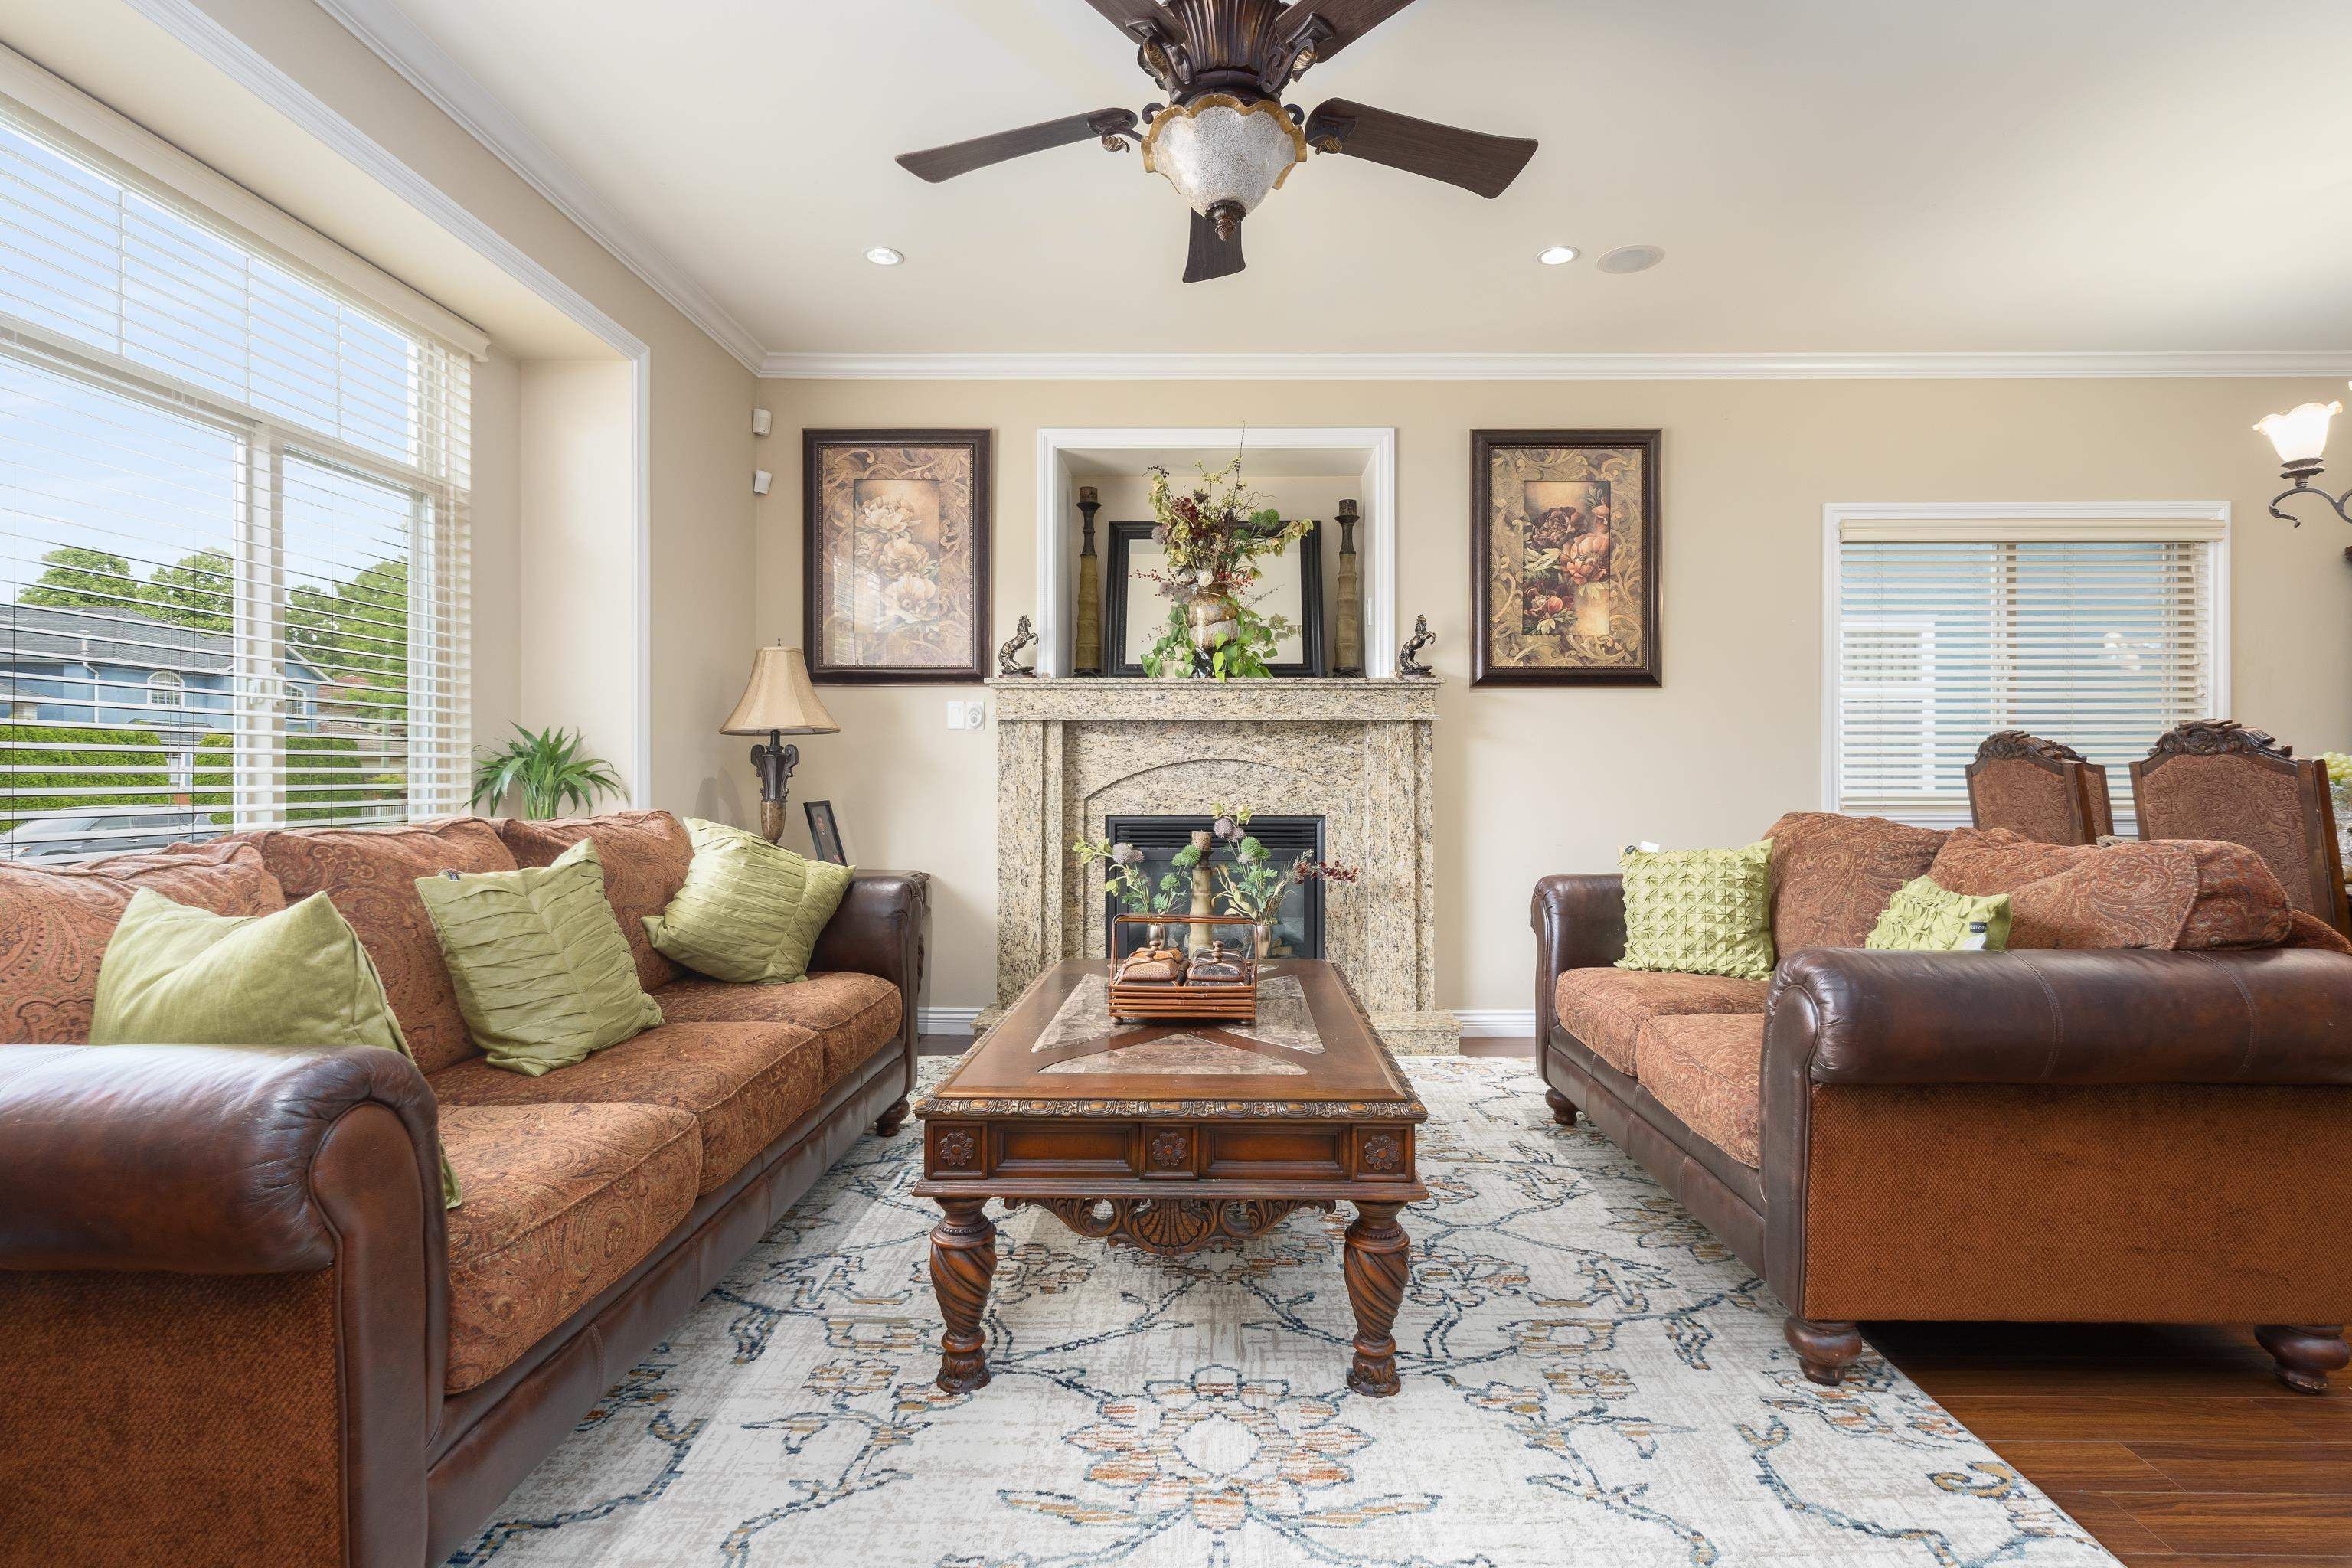
36 E 54 Avenue in Vancouver
Year Built
2008
Status
Active
Floor Area
2,945 sq. ft.
Price
$2,650,000
General Information
| Property Type | Residential |
| Dwelling Type | Single Family Residence |
| Home Style | Three Or More Levels |
| Ownership | Freehold NonStrata |
| Year built | 2008, (Age: 18) |
| Living Area | 2,945 sq. ft., 274 m2 |
| Floor Area - Unfinished | 0 sq. ft., 0 m2 |
| Building Area - Total | 2,945 sq. ft., 274 m2 |
| Levels | Three Or More |
| Bedrooms | 6, (Above Grd: 6) |
| Bathrooms | 5, (Full:4/Half:1) |
| Kitchens | 2, |
| Rooms | 15, |
| Taxes | $9,099.13 / 2025 |
| Lot Area | 3,904 sq. ft., 363 m2 |
| Lot Frontage | 32', 9.75 m |
| Lot Features | Central Location, Near Golf Course, Lane Access, Recreation Nearby |
| Lot Details | 32 x |
| Outdoor Area | Fenced, Balcony |
| Water Supply | Public, Well Drilled |
| Plan | 2905, |
Rooms
| Level | Type | Dimensions |
|---|---|---|
| Main | Foyer | 4'5" x 8' |
| Main | Living Room | 12'1" x 14'6" |
| Main | Dining Room | 10'4" x 12' |
| Main | Bedroom | 9'6" x 9'10" |
| Main | Kitchen | 9'5" x 10'6" |
| Main | Eating Area | 8' x 9'5" |
| Main | Family Room | 9'3" x 14'9" |
| Above | Bedroom | 11' x 14'6" |
| Above | Primary Bedroom | 12'8" x 15'8" |
| Above | Bedroom | 11'7" x 11'10" |
| Below | Recreation Room | 10'1" x 20'9" |
| Below | Bedroom | 10'1" x 11'4" |
| Below | Kitchen | 6'11" x 8'3" |
| Below | Bedroom | 9'5" x 11'5" |
| Below | Laundry | 5'2" x 7'11" |
Bathrooms
| Level | Pieces | Ensuite |
|---|---|---|
| Main | 3 | No |
| Above | 3 | Yes |
| Above | 3 | No |
| Below | 3 | No |
| Below | 2 | No |
Additional Information
| Exterior Features | Balcony, Private Yard |
| Site Influences | Private Yard, Central Location, Near Golf Course, Lane Access, Recreation Nearby |
| Main Level Bathrooms | 1 |
| Features Included | Dishwasher, Refrigerator |
| Appliances | Washer/Dryer, Dishwasher, Refrigerator, Stove |
| Legal Description | LOT 27 BLOCK 4 WEST 1/2 OF DISTRICT LOT 655 PLAN 2905 |
- No places found in this area

