Property photo f9099f52-4d3f-4389-8836-c485c2036434
Property photo ef3e4798-57be-4dd7-a3fd-9c3b8410c286
Property photo 81b7b4c6-0439-4167-ab64-e5d36a1562fc
Property photo 158bdb83-bf52-4c71-9c5d-437df8031c2a
Property photo 83e8df6a-d17f-4fab-9da4-a54e735c0574
Property photo 6e1a2b31-42ad-4c2d-abbe-8543c54b7ff4
Property photo f1e82e88-bca6-4a7f-8e7d-a773cda88741
Property photo 1d661112-79f3-43c3-97ee-6b4ffaeedc4a
Property photo d641e979-cff5-4f76-a7c6-8ae204a97eba
Property photo 6a9e3340-8e28-4b49-9a5e-fe15256ec052
Property photo fed18398-52c0-4826-a714-c5006e339f93
Property photo 8866ecb2-1c56-487e-9a2e-36e5124ac714
Property photo 4002144f-3b02-42d0-b2f6-5a7c14941b8d
Property photo d72466e7-6161-4ea1-ba7f-705162a59a65
Property photo 1ae3dbb6-4a75-4259-9488-567258adcfd3
Property photo 1e977be6-a73f-4c14-81f7-a7e0561f8301
Property photo e42382a8-1ebc-4859-94de-e5b97415b79d
Property photo 2844c61c-d29d-456b-88bc-9034bd580dd2
Property photo 160ad3c3-35ba-4049-8d16-156f11e895ad
Property photo 48497e77-e499-4444-a81a-7973bff037eb
Property photo 0bae1931-f57e-47ea-86d4-dd6f5cc54b9c
Property photo 518f93b6-c436-41fc-b87a-364276fadd3b
Property photo da463ab7-42eb-446d-8738-6eb9935ef401
Property photo a01ef36c-341f-48c1-a581-896619500384
Property photo 9424b9c2-44d3-4254-8ce3-b4ab02f8b36a
Property photo 7e430f9e-eaed-48f6-8538-3047f0dd90be
Property photo e79a348c-289b-4330-94c3-5626aacf6b73
Property photo 2b6dcad1-4968-4dc6-b0fa-d589c5e1a866
Property photo 0588f8a0-ee69-4af5-b3fe-6d12dc678a05
Property photo 5b48c92a-e255-4a7e-b3a1-2b80017ac90a
Property photo c173d895-0b6b-4479-9853-c7e7283aac88
Property photo thumbnail f9099f52-4d3f-4389-8836-c485c2036434
Property photo thumbnail ef3e4798-57be-4dd7-a3fd-9c3b8410c286
Property photo thumbnail 81b7b4c6-0439-4167-ab64-e5d36a1562fc
Property photo thumbnail 158bdb83-bf52-4c71-9c5d-437df8031c2a
Property photo thumbnail 83e8df6a-d17f-4fab-9da4-a54e735c0574
Property photo thumbnail 6e1a2b31-42ad-4c2d-abbe-8543c54b7ff4
Property photo thumbnail f1e82e88-bca6-4a7f-8e7d-a773cda88741
Property photo thumbnail 1d661112-79f3-43c3-97ee-6b4ffaeedc4a
Property photo thumbnail d641e979-cff5-4f76-a7c6-8ae204a97eba
Property photo thumbnail 6a9e3340-8e28-4b49-9a5e-fe15256ec052
Property photo thumbnail fed18398-52c0-4826-a714-c5006e339f93
Property photo thumbnail 8866ecb2-1c56-487e-9a2e-36e5124ac714
Property photo thumbnail 4002144f-3b02-42d0-b2f6-5a7c14941b8d
Property photo thumbnail d72466e7-6161-4ea1-ba7f-705162a59a65
Property photo thumbnail 1ae3dbb6-4a75-4259-9488-567258adcfd3
Property photo thumbnail 1e977be6-a73f-4c14-81f7-a7e0561f8301
Property photo thumbnail e42382a8-1ebc-4859-94de-e5b97415b79d
Property photo thumbnail 2844c61c-d29d-456b-88bc-9034bd580dd2
Property photo thumbnail 160ad3c3-35ba-4049-8d16-156f11e895ad
Property photo thumbnail 48497e77-e499-4444-a81a-7973bff037eb
Property photo thumbnail 0bae1931-f57e-47ea-86d4-dd6f5cc54b9c
Property photo thumbnail 518f93b6-c436-41fc-b87a-364276fadd3b
Property photo thumbnail da463ab7-42eb-446d-8738-6eb9935ef401
Property photo thumbnail a01ef36c-341f-48c1-a581-896619500384
Property photo thumbnail 9424b9c2-44d3-4254-8ce3-b4ab02f8b36a
Property photo thumbnail 7e430f9e-eaed-48f6-8538-3047f0dd90be
Property photo thumbnail e79a348c-289b-4330-94c3-5626aacf6b73
Property photo thumbnail 2b6dcad1-4968-4dc6-b0fa-d589c5e1a866
Property photo thumbnail 0588f8a0-ee69-4af5-b3fe-6d12dc678a05
Property photo thumbnail 5b48c92a-e255-4a7e-b3a1-2b80017ac90a
Property photo thumbnail c173d895-0b6b-4479-9853-c7e7283aac88

Grandview Woodland 1/2 Duplex for sale (Vancouver East)

MLS Number

R3096085

Property Type

Residential

Bedrooms

3

Bathrooms

3

Incredible value! NO STRATA FEES or annoying bylaws! Why buy a townhouse when you can own a duplex for the same money? This home offers a fantastic floor plan, quality construction, A/C, radiant heat, HRV, & a great backyard for summer BBQ's & kids to play! The main floor features large & dedicated living & dining room areas; & a spacious kitchen with a window, pantry, & peninsula, perfect for entertaining. Upstairs, you will find 3 bedrooms, including a large primary that can easily accommodate a king size bed, a walk in closet, & a 4 piece ensuite. Ultra CONVENIENT LOCATION! A short 15min walk to Commercial-Broadway Skytrain, Trout Lake (& the Farmers Market!), great restaurants along Commercial & Fraser, schools & numerous parks. OPEN HOUSE: Sat, Mar 7, 12-2pm; Sun, Mar 8, 2-4pm
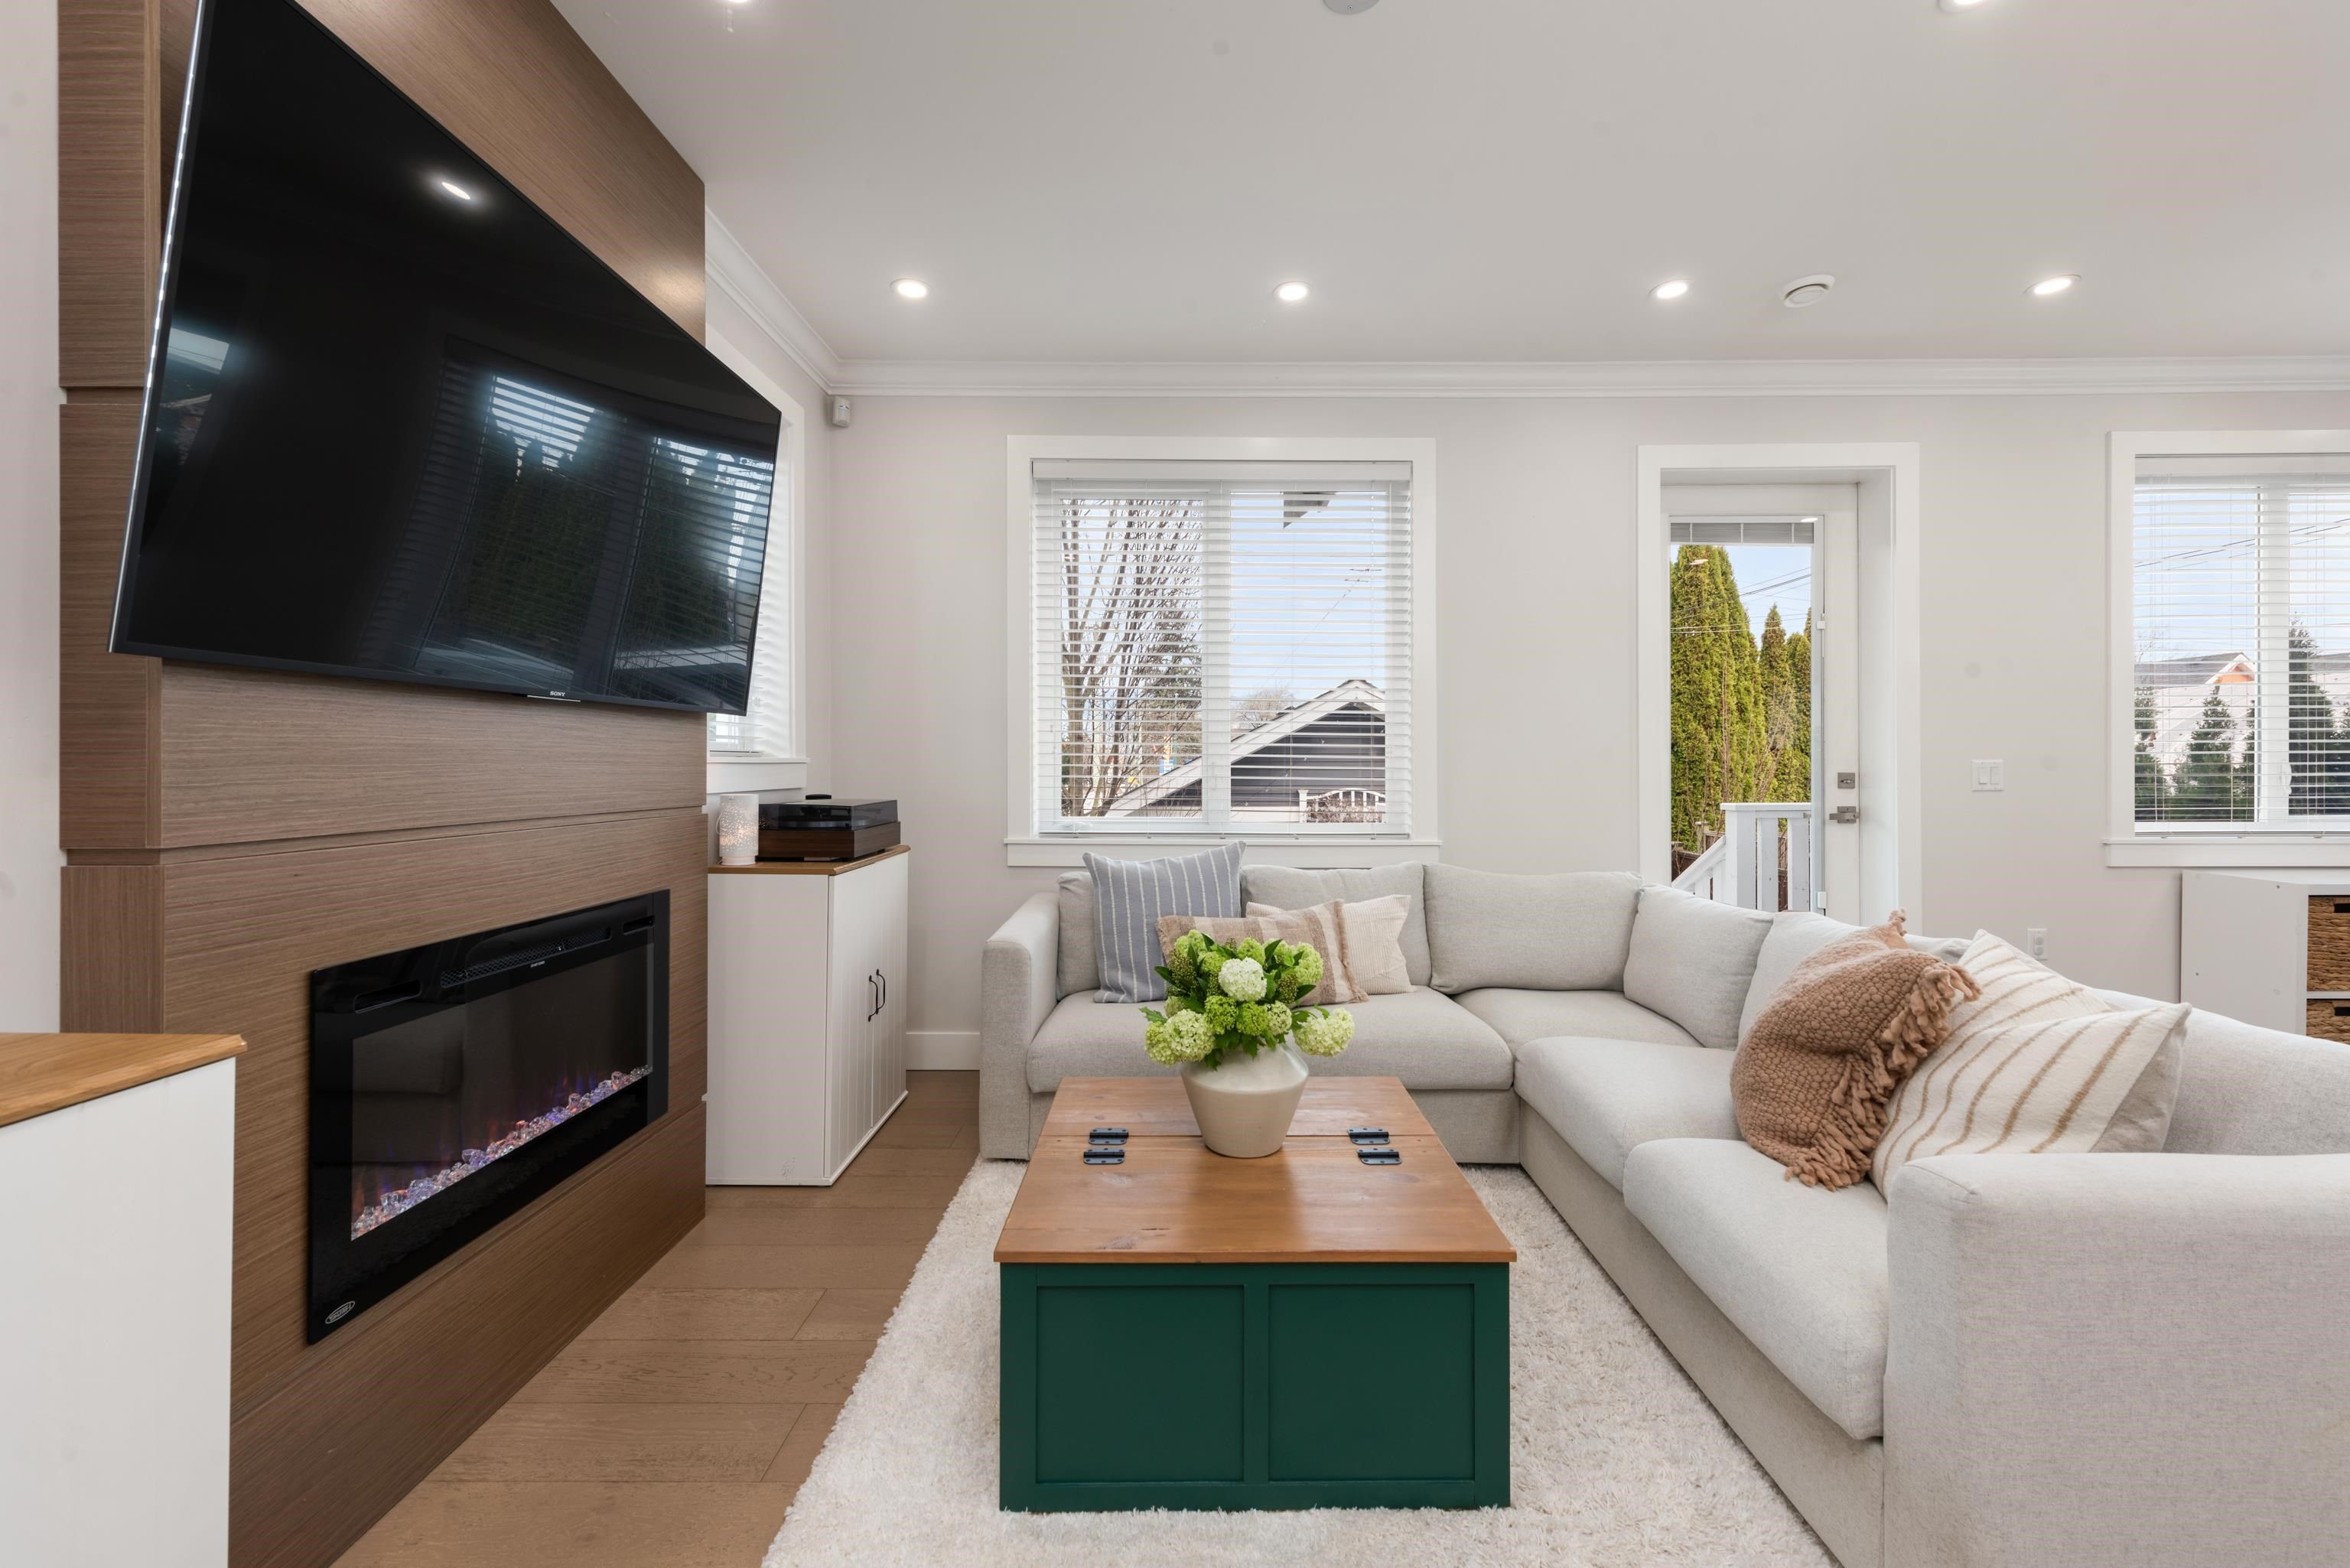
2876 Clark Drive in Vancouver

Year Built

2018

Status

Active

Floor Area

1,191 sq. ft.

Price
$1,249,800
General Information
Property TypeResidential
Dwelling TypeHalf Duplex
Home StyleTwo Levels
OwnershipFreehold Strata
Common InterestCondominium
Year built2018, (Age: 8)
Living Area1,191 sq. ft., 111 m2
Building Area - Total1,400 sq. ft., 130 m2
LevelsTwo
Bedrooms3, (Above Grd: 3)
Bathrooms3, (Full:2/Half:1)
Num Storeys2,
Taxes$4,893.54 / 2025
Lot Area4,026 sq. ft., 374 m2
Lot Frontage33', 10.1 m
Lot Details33 x 122
Outdoor AreaFenced, Garden, Balcony
PlanEPS5465
Additional Information
Interior FeaturesPantry
Exterior FeaturesGarden, Balcony, Private Yard
AmenitiesCentral Air, Garden, Laundry In Unit
Community FeaturesShopping Nearby
Main Level Bathrooms1
Features IncludedAir Conditioning, Dishwasher, Refrigerator, Microwave, Laundry In Unit, Cooling
AppliancesWasher/Dryer, Dishwasher, Refrigerator, Stove, Microwave
Laundry FeaturesIn Unit
Window FeaturesWindow Coverings
  • No places found in this area

  • My Listings
  • Office Listings

(604) 230-9899

ron@ronbasra.com

Copyright 2025 Ron Basra Personal Real Estate Corporation

Designed and Programmed by Aura Marketing Group Logo

Grandview Woodland 1/2 Duplex for sale (Vancouver East) | 2876 Clark Drive in Vancouver | Ron Basra Real Estate
