Property photo 62906ab8-5701-4d64-8778-514c963a4913
Property photo f8d30301-3c2c-4e08-92d0-368012915ccf
Property photo 322dc8f1-4123-49e7-b3b8-dc8c54b3b01e
Property photo 5286e410-3c55-4459-99c9-fae0051cfacb
Property photo 2be7a1d6-d020-4252-af08-e4d553cb3835
Property photo 94183ab7-3e1c-4ab7-9737-eb87c1d7851b
Property photo c8a63aac-efe9-400f-837d-86908a063ade
Property photo 396f6b93-8c93-4c05-a159-df6a0871ba10
Property photo a598768c-fb04-45ae-9790-b5c1bb2f2987
Property photo ac53333f-84bb-4138-a715-ce92bd69d0c1
Property photo c3d5d850-711f-47ef-ba4f-0facf66dfe96
Property photo 4d06cc29-16ba-4bfe-a46d-55d638403f0e
Property photo 7cc1cfd5-0880-48c8-81ed-85db679e5d19
Property photo 6de8119f-0672-42cd-9ada-bf1b9769d31e
Property photo 32217df3-2656-40f7-b57f-e89fe2be2920
Property photo bf6d24fd-61b2-472f-ad3b-0904385affa1
Property photo b99c0b3b-0a5c-44f1-9275-d892178c368b
Property photo fac7a5a6-59b2-4c4c-a25d-c9fc97902d05
Property photo 1c8d8e5b-76f6-41ab-9243-9cc2b2d17ad6
Property photo e37f0708-29e1-4a02-b731-f374632f35f5
Property photo b724a29f-1409-40d0-b685-f60cfdbf2528
Property photo 4d81b6de-7c72-4941-b236-1ffd91b09bfd
Property photo f5f9cf20-1d8f-4ba3-ada8-e47d2dcf93f4
Property photo 65b5e99a-91c1-4ddb-8736-9059d50dadd1
Property photo b2b8489e-59ef-4c9f-ab24-442381bc1d86
Property photo 8944d8ab-9d9b-480a-8428-d70b2d8c7a7a
Property photo abf42365-21ec-4dd0-adf7-3593401042e8
Property photo 77e8c39d-d322-4217-ae07-0b99521d7414
Property photo 639918b4-dbc1-431c-8ded-b15d1ac867d3
Property photo 048be386-cf3f-42bd-9bd1-c66fab57b4f8
Property photo 5c876f75-90ff-40a7-ad13-e6da4dd54831
Property photo 6c7761b4-7ddf-4e91-8db0-a55cb1ac2813
Property photo thumbnail 62906ab8-5701-4d64-8778-514c963a4913
Property photo thumbnail f8d30301-3c2c-4e08-92d0-368012915ccf
Property photo thumbnail 322dc8f1-4123-49e7-b3b8-dc8c54b3b01e
Property photo thumbnail 5286e410-3c55-4459-99c9-fae0051cfacb
Property photo thumbnail 2be7a1d6-d020-4252-af08-e4d553cb3835
Property photo thumbnail 94183ab7-3e1c-4ab7-9737-eb87c1d7851b
Property photo thumbnail c8a63aac-efe9-400f-837d-86908a063ade
Property photo thumbnail 396f6b93-8c93-4c05-a159-df6a0871ba10
Property photo thumbnail a598768c-fb04-45ae-9790-b5c1bb2f2987
Property photo thumbnail ac53333f-84bb-4138-a715-ce92bd69d0c1
Property photo thumbnail c3d5d850-711f-47ef-ba4f-0facf66dfe96
Property photo thumbnail 4d06cc29-16ba-4bfe-a46d-55d638403f0e
Property photo thumbnail 7cc1cfd5-0880-48c8-81ed-85db679e5d19
Property photo thumbnail 6de8119f-0672-42cd-9ada-bf1b9769d31e
Property photo thumbnail 32217df3-2656-40f7-b57f-e89fe2be2920
Property photo thumbnail bf6d24fd-61b2-472f-ad3b-0904385affa1
Property photo thumbnail b99c0b3b-0a5c-44f1-9275-d892178c368b
Property photo thumbnail fac7a5a6-59b2-4c4c-a25d-c9fc97902d05
Property photo thumbnail 1c8d8e5b-76f6-41ab-9243-9cc2b2d17ad6
Property photo thumbnail e37f0708-29e1-4a02-b731-f374632f35f5
Property photo thumbnail b724a29f-1409-40d0-b685-f60cfdbf2528
Property photo thumbnail 4d81b6de-7c72-4941-b236-1ffd91b09bfd
Property photo thumbnail f5f9cf20-1d8f-4ba3-ada8-e47d2dcf93f4
Property photo thumbnail 65b5e99a-91c1-4ddb-8736-9059d50dadd1
Property photo thumbnail b2b8489e-59ef-4c9f-ab24-442381bc1d86
Property photo thumbnail 8944d8ab-9d9b-480a-8428-d70b2d8c7a7a
Property photo thumbnail abf42365-21ec-4dd0-adf7-3593401042e8
Property photo thumbnail 77e8c39d-d322-4217-ae07-0b99521d7414
Property photo thumbnail 639918b4-dbc1-431c-8ded-b15d1ac867d3
Property photo thumbnail 048be386-cf3f-42bd-9bd1-c66fab57b4f8
Property photo thumbnail 5c876f75-90ff-40a7-ad13-e6da4dd54831
Property photo thumbnail 6c7761b4-7ddf-4e91-8db0-a55cb1ac2813

Brighouse South Condo for sale in "Queens Gate"

MLS Number

R3021297

Property Type

Residential

Bedrooms

1

Bathrooms

1

Offering comfort & potential in this spacious 55+ residence at Queens Gate, in central Richmond. Step inside to find a 750+ sq ft home with beautiful new flooring & fresh paint. The generous living room accommodates full-sized furniture, centered around a cozy gas fireplace. The large balcony is perfect for quiet evenings or morning coffees. The kitchen layout is excellent & offers tremendous potential; a stylish refresh of the both the kitchen & the bathroom will transform this space into a truly wonderful home. Complete with an expansive bedroom, ample closet space, in-suite laundry, locker & parking. Queens Gate residents enjoy exceptional amenities: guest suites, indoor pool, hot tub, gym, workshop, billiards room, and lounge. Craft your dream home in this vibrant community!
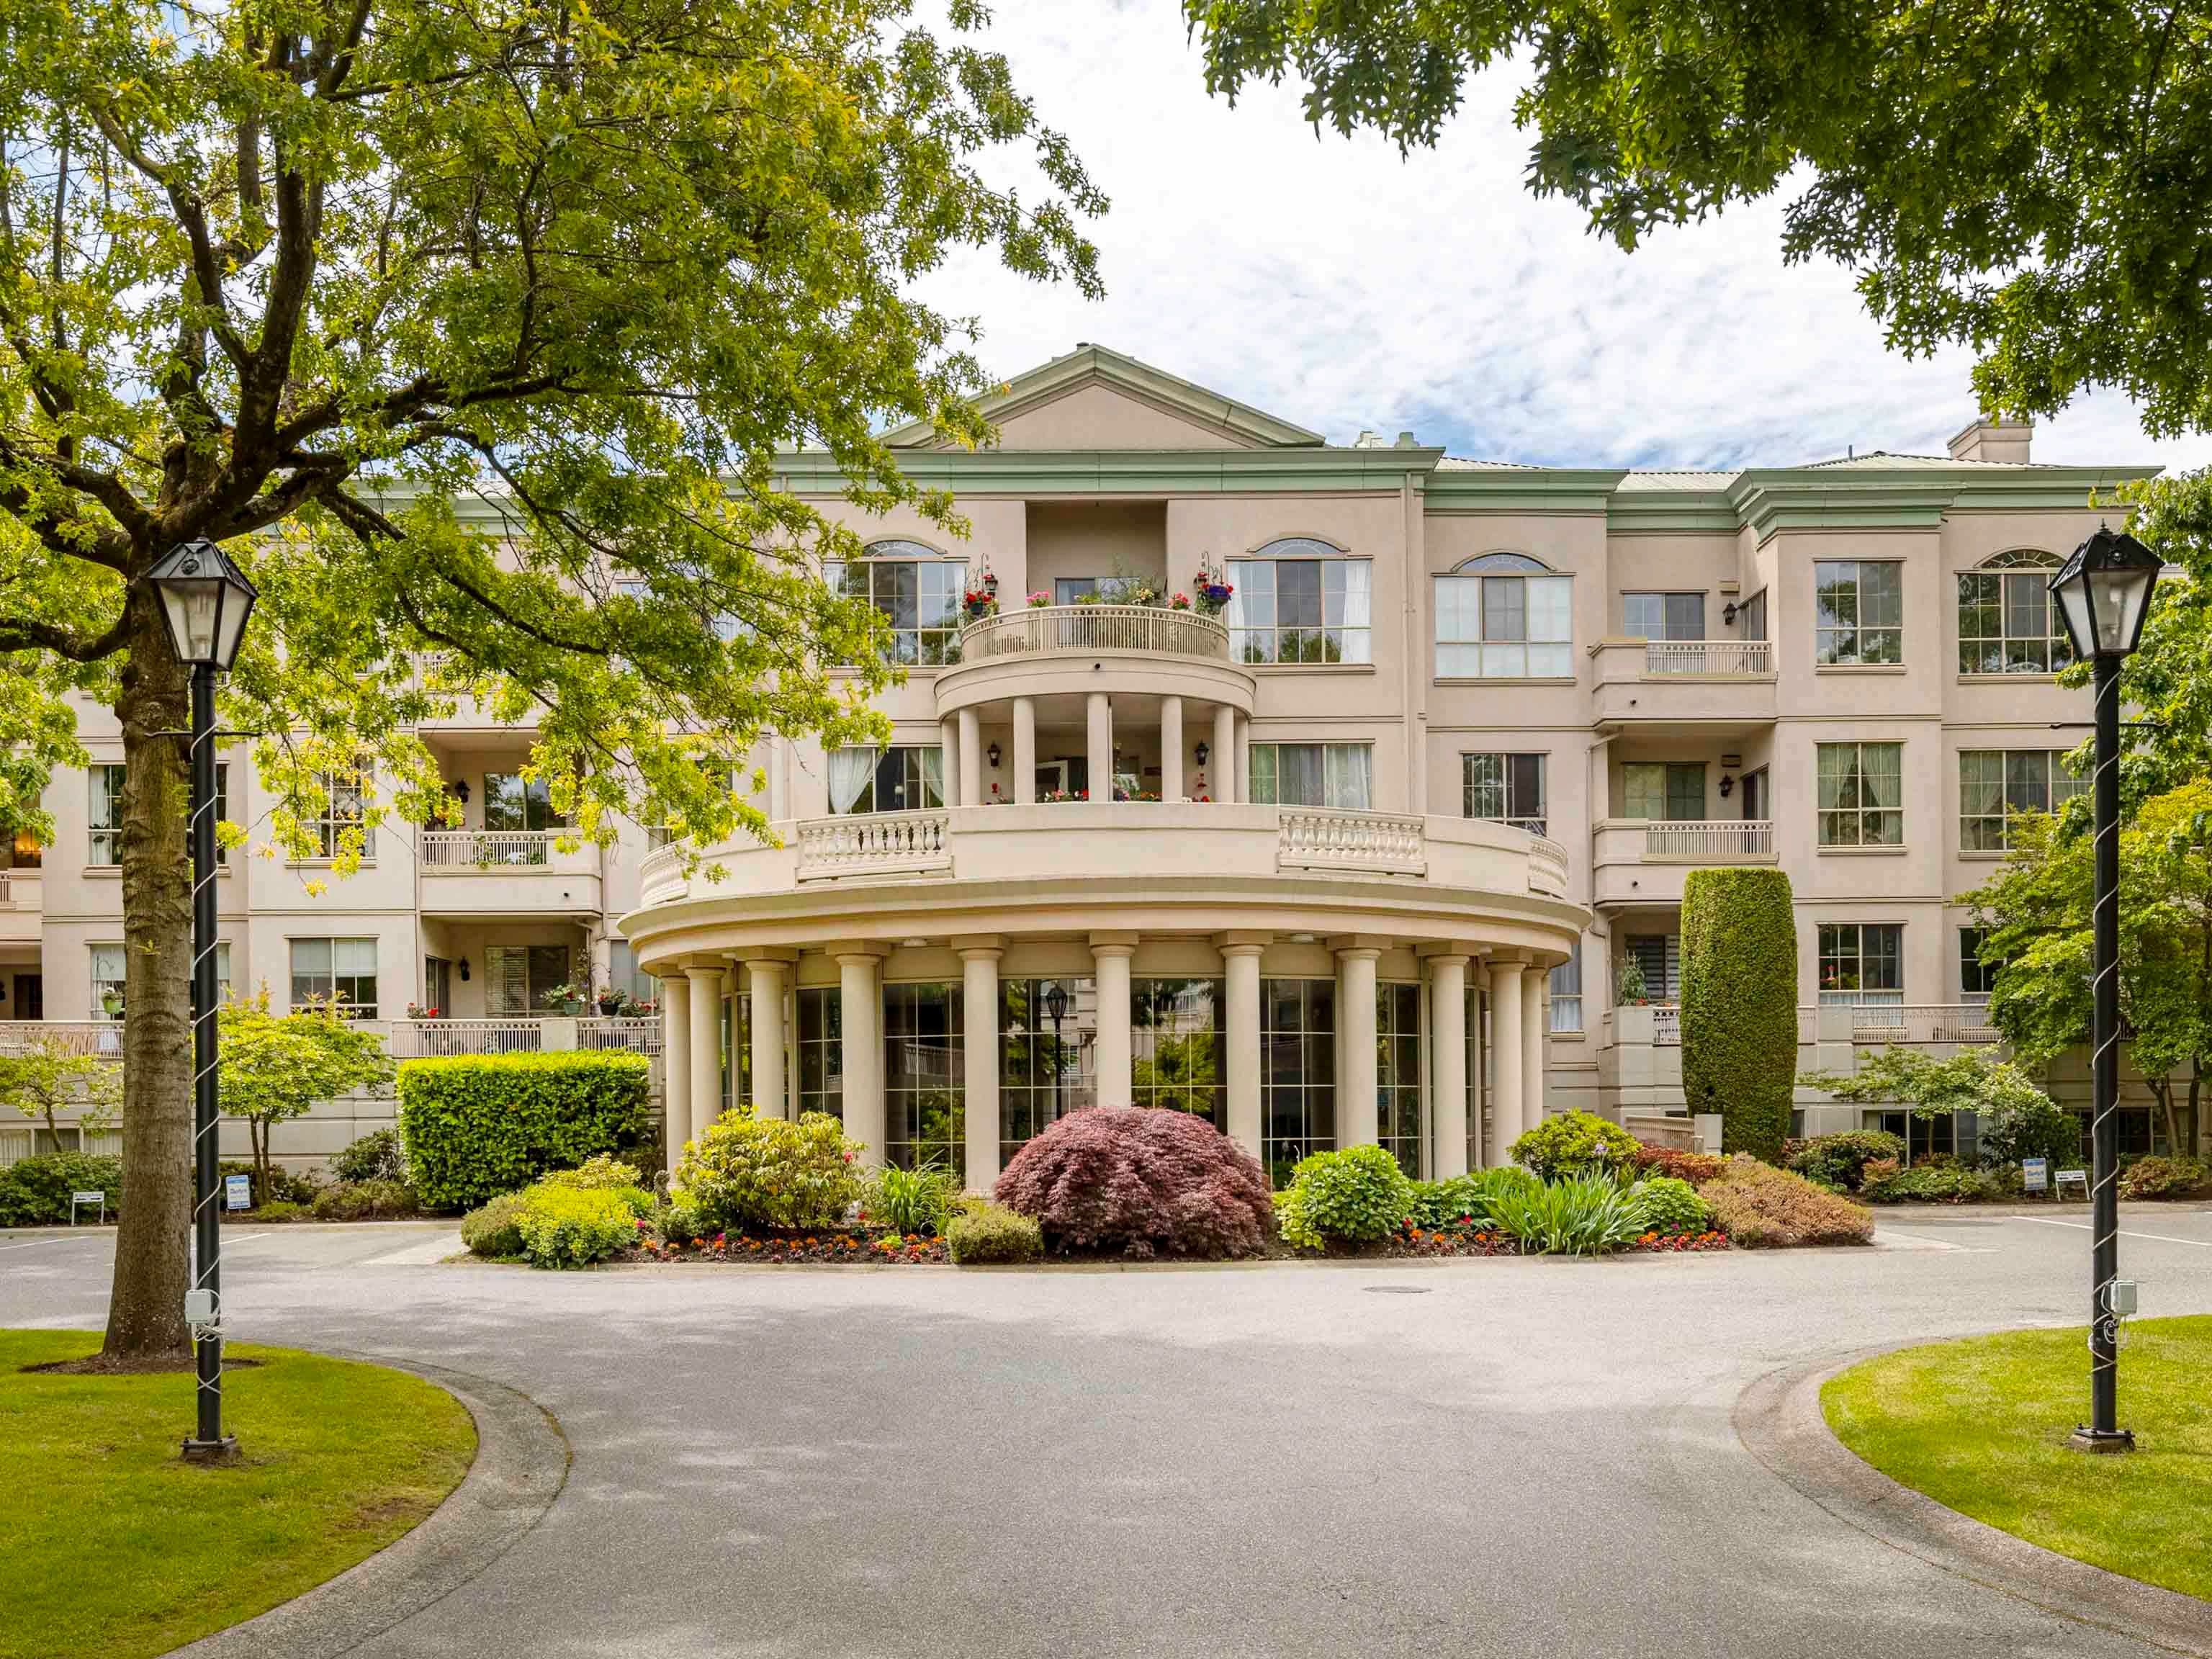
110 8560 General Currie Road in Richmond

Year Built

1989

Status

Active

Floor Area

762 sq. ft.

Price
$449,800
General Information
Property TypeResidential
Dwelling TypeApartment/Condo
Home StyleCommon Walls - No One Above
OwnershipFreehold Strata
Common InterestCondominium
Year built1989, (Age: 36)
Living Area762 sq. ft., 70.8 m2
Building Area - Total762 sq. ft., 70.8 m2
Bedrooms1, (Above Grd: 1)
Bathrooms1, (Full:1/Half:0)
Num Storeys4,
Taxes$1,442.83 / 2024
Outdoor AreaBalcony
PlanNWS3119
Additional Information
Interior FeaturesElevator, Guest Suite
Exterior FeaturesBalcony
AmenitiesIndoor Pool, Laundry In Unit, Clubhouse, Recreation Facilities, Swirlpool/Hot Tub, Elevator, Guest Suite
Association AmenitiesClubhouse, Recreation Facilities, Maintenance Grounds, Gas, Management, Water
Community FeaturesGated, Shopping Nearby
Main Level Bathrooms1
Features IncludedIndoor Pool, Dishwasher, Refrigerator, Laundry In Unit, Clubhouse, Swirlpool/Hot Tub, Elevator
AppliancesWasher/Dryer, Dishwasher, Refrigerator, Stove
Laundry FeaturesIn Unit
  • No places found in this area

  • My Listings
  • Office Listings

(604) 230-9899

ron@ronbasra.com

Copyright 2025 Ron Basra Personal Real Estate Corporation

Designed and Programmed by Aura Marketing Group Logo

Brighouse South Condo for sale in "Queens Gate" | 110 8560 General Currie Road in Richmond | Ron Basra Real Estate
