Property photo e5254958-1315-41b9-a471-9f6f720b6953
Property photo e299e406-af4c-4819-a3c0-f529461870c7
Property photo 2a89b85a-29c6-46a1-a9a6-c993c4911db1
Property photo 6bc0e965-b772-4d8e-8492-04e82dcac627
Property photo 9fe51f39-3d23-4c3f-8dea-e33441054a8e
Property photo 67dd9e92-c2bc-430b-9c43-732f17eb318d
Property photo af9ac93d-2b18-4dab-a121-de15836504e5
Property photo e5f297ed-f77d-4dfb-a4c9-722e83adcc72
Property photo 791cb946-fafc-4638-9040-c82881312c1f
Property photo 8232a6b8-dcff-44c9-94b3-cc324c143468
Property photo 0dcd74da-e315-446c-abc5-c159fdbdae1c
Property photo b1a52513-b9ec-4a7e-8ddf-7726bcaa6afd
Property photo fea9c63f-4853-4a21-9c03-8553313696f8
Property photo c6fe9db1-b657-4d93-86d3-812a27bd549b
Property photo d37f01fd-fb0d-4fd5-a28a-3165e7e9f2b2
Property photo f9a858a3-cd8c-42d2-a61e-bdd0601f033d
Property photo 9e86bfbb-4068-4150-bd76-6206d79faffb
Property photo 8c88d45b-52d3-4803-a6f3-07900b93a83c
Property photo 6f8a0b6d-52fc-441a-9ab2-3a8cadc402cf
Property photo 585b125b-6915-4743-a786-e1ea727aa1de
Property photo 3733366d-4784-46cb-8325-34c9c84e000c
Property photo a6ddf225-372d-4891-937e-1752b2d1ad0f
Property photo 784a99cc-9092-4b4a-8e80-89f6c17719a3
Property photo d5fee368-a0ac-4610-8fc5-d81672417e0a
Property photo de3bca76-ded8-4cbd-b02e-c020f92e40d0
Property photo 48dea947-787a-4270-8777-e9234ddb235f
Property photo 229d4b9a-3ea5-42c8-a4c3-c4041c4041bb
Property photo aca16fdd-a78e-44ff-892c-80ce033d1e39
Property photo 0e5d6204-9b7e-4e02-ac2f-1c1fe560be3f
Property photo d4598356-9433-4c4b-84e7-8267716f1a44
Property photo 24ca5827-0d7a-41e0-8e49-0a8c8e67aa91
Property photo 5c800d74-6ad0-483e-a206-6a5f8b0f9550
Property photo 4c4faaaa-e95a-4e06-8758-fe031b1cae45
Property photo b5fb8036-a427-4f32-8f98-ca06e9f7582f
Property photo 3d562f1c-9233-48fd-afc2-f68dec0cdeee
Property photo thumbnail e5254958-1315-41b9-a471-9f6f720b6953
Property photo thumbnail e299e406-af4c-4819-a3c0-f529461870c7
Property photo thumbnail 2a89b85a-29c6-46a1-a9a6-c993c4911db1
Property photo thumbnail 6bc0e965-b772-4d8e-8492-04e82dcac627
Property photo thumbnail 9fe51f39-3d23-4c3f-8dea-e33441054a8e
Property photo thumbnail 67dd9e92-c2bc-430b-9c43-732f17eb318d
Property photo thumbnail af9ac93d-2b18-4dab-a121-de15836504e5
Property photo thumbnail e5f297ed-f77d-4dfb-a4c9-722e83adcc72
Property photo thumbnail 791cb946-fafc-4638-9040-c82881312c1f
Property photo thumbnail 8232a6b8-dcff-44c9-94b3-cc324c143468
Property photo thumbnail 0dcd74da-e315-446c-abc5-c159fdbdae1c
Property photo thumbnail b1a52513-b9ec-4a7e-8ddf-7726bcaa6afd
Property photo thumbnail fea9c63f-4853-4a21-9c03-8553313696f8
Property photo thumbnail c6fe9db1-b657-4d93-86d3-812a27bd549b
Property photo thumbnail d37f01fd-fb0d-4fd5-a28a-3165e7e9f2b2
Property photo thumbnail f9a858a3-cd8c-42d2-a61e-bdd0601f033d
Property photo thumbnail 9e86bfbb-4068-4150-bd76-6206d79faffb
Property photo thumbnail 8c88d45b-52d3-4803-a6f3-07900b93a83c
Property photo thumbnail 6f8a0b6d-52fc-441a-9ab2-3a8cadc402cf
Property photo thumbnail 585b125b-6915-4743-a786-e1ea727aa1de
Property photo thumbnail 3733366d-4784-46cb-8325-34c9c84e000c
Property photo thumbnail a6ddf225-372d-4891-937e-1752b2d1ad0f
Property photo thumbnail 784a99cc-9092-4b4a-8e80-89f6c17719a3
Property photo thumbnail d5fee368-a0ac-4610-8fc5-d81672417e0a
Property photo thumbnail de3bca76-ded8-4cbd-b02e-c020f92e40d0
Property photo thumbnail 48dea947-787a-4270-8777-e9234ddb235f
Property photo thumbnail 229d4b9a-3ea5-42c8-a4c3-c4041c4041bb
Property photo thumbnail aca16fdd-a78e-44ff-892c-80ce033d1e39
Property photo thumbnail 0e5d6204-9b7e-4e02-ac2f-1c1fe560be3f
Property photo thumbnail d4598356-9433-4c4b-84e7-8267716f1a44
Property photo thumbnail 24ca5827-0d7a-41e0-8e49-0a8c8e67aa91
Property photo thumbnail 5c800d74-6ad0-483e-a206-6a5f8b0f9550
Property photo thumbnail 4c4faaaa-e95a-4e06-8758-fe031b1cae45
Property photo thumbnail b5fb8036-a427-4f32-8f98-ca06e9f7582f
Property photo thumbnail 3d562f1c-9233-48fd-afc2-f68dec0cdeee

Brighouse South Condo for sale

MLS Number

R3022561

Property Type

Residential

Bedrooms

2

Bathrooms

1

Welcome to the prestigious Tower on the Park! This sub-penthouse level 2-bedroom condo offers concrete construction, stunning views, and a smart layout with a versatile den—perfect as a home office or extra storage space. Step outside to your huge private deck, ideal for BBQs, gardening, and relaxing with full-size outdoor furniture, plus an additional balcony overlooking Richmond for even more outdoor enjoyment. The home features a recently updated in-suite W/D. Centrally located, just a short walk to Minoru Park, Aquatic Centre, Richmond Centre Mall, and transit - offering quick access to Vancouver and YVR Airport. Strata fees include electricity, heat, and hot water! Comes with 2 secure gated parking stalls and 1 storage locker.
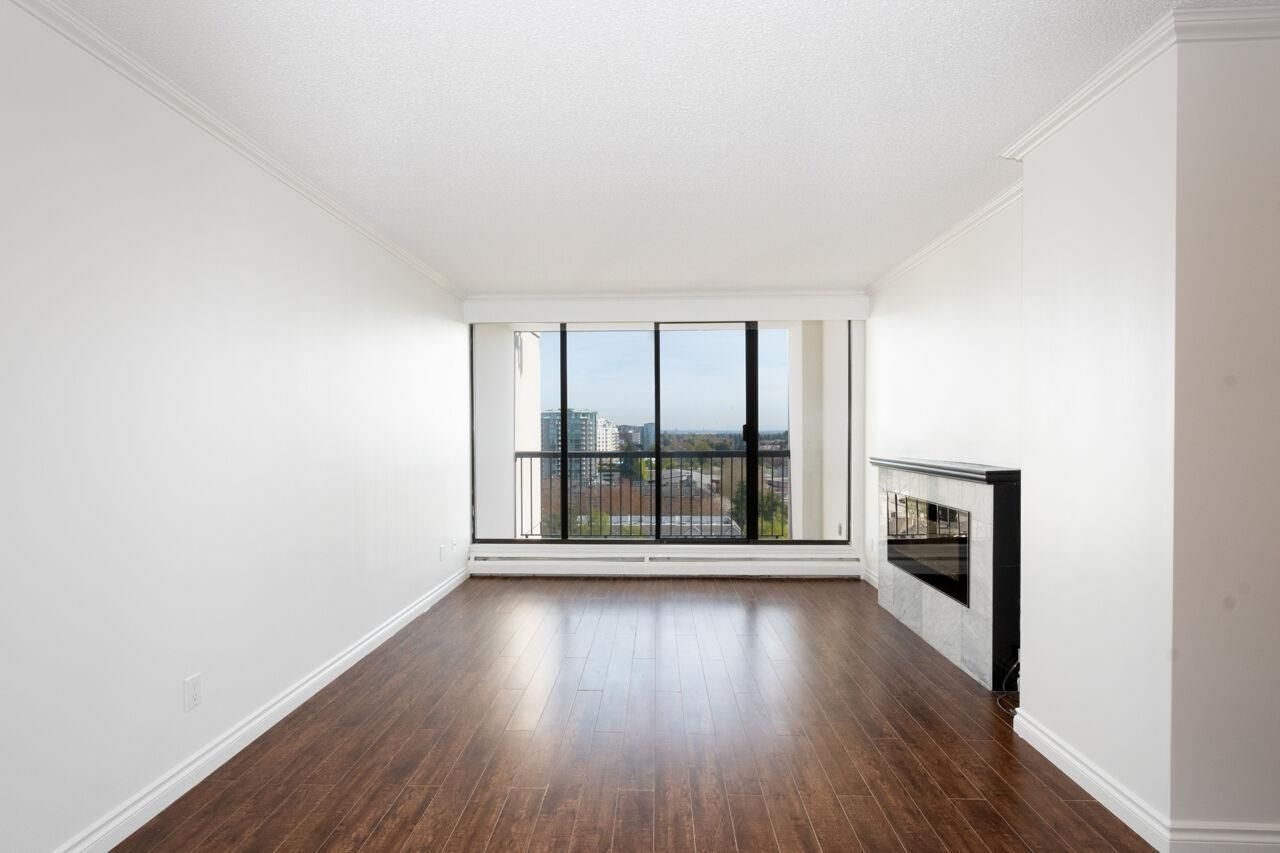
1201 7100 Gilbert Road in Richmond

Year Built

1982

Status

Active

Floor Area

1,049 sq. ft.

Price
$659,000
General Information
Property TypeResidential
Dwelling TypeApartment/Condo
Home StyleCommon Walls - No One Above
OwnershipFreehold Strata
Common InterestCondominium
Year built1982, (Age: 43)
Living Area1,049 sq. ft., 97.5 m2
Building Area - Total1,049 sq. ft., 97.5 m2
Bedrooms2, (Above Grd: 2)
Bathrooms1, (Full:1/Half:0)
Taxes$1,915.66 / 2024
Outdoor AreaGarden, Balcony
PlanNWS2049
Additional Information
Interior FeaturesElevator
Exterior FeaturesGarden, Balcony
AmenitiesGarden, Laundry In Unit, Elevator
ViewCity and Mountains
Association AmenitiesCaretaker, Electricity, Trash, Maintenance Grounds, Heat, Hot Water, Management, Snow Removal, Water
Community FeaturesShopping Nearby
Main Level Bathrooms1
Features IncludedDishwasher, Refrigerator, Laundry In Unit, Elevator
AppliancesWasher/Dryer, Dishwasher, Refrigerator, Stove
Laundry FeaturesIn Unit
Window FeaturesWindow Coverings
  • No places found in this area

  • My Listings
  • Office Listings

(604) 230-9899

ron@ronbasra.com

Copyright 2025 Ron Basra Personal Real Estate Corporation

Designed and Programmed by Aura Marketing Group Logo
