Property photo 1aaaddda-1c79-4fda-8f03-5abb47d60003
Property photo 5d366b9c-2fab-4e49-80cb-6c0929056eb4
Property photo 2eae3fbd-fb6b-42b6-b618-0de03bc24bd6
Property photo 7588bce9-0867-4e71-9de4-33b9936934b7
Property photo 324dd33c-aa17-42f2-bb92-b1b4da2b58f0
Property photo 0696b744-6bde-4a6a-aa99-5a0577ce692e
Property photo 02476bff-335b-4918-8e0b-e122650fc4b1
Property photo 2f38564a-7880-4882-ba26-d91a1b05d5c3
Property photo 9253bed4-fd3d-44f2-878e-2edb3bec1f98
Property photo 1a4d093b-8405-4193-a8be-fa0a41e98838
Property photo 925d795f-e4c3-4efb-9df9-9ec727465ada
Property photo 281ea4ec-718b-472c-b849-aceb1441c6f1
Property photo c2494b14-5c8c-43ee-91de-75677d14f106
Property photo 0bbc464a-fe16-4806-981a-a6fd39dd82a4
Property photo b38a7296-eb2a-42b9-8e3d-46e48da73d6c
Property photo eb73140d-db4a-4190-8651-73dff9bfb8e6
Property photo 8c61b198-d77e-4325-9629-3f2195a2cb16
Property photo 5fcbcd9c-1f6b-41a8-9453-0985a34b717d
Property photo fc8ffbff-a21c-4b81-970e-fb539dd9f129
Property photo 2ca251c3-2ca4-4912-aa26-3b5fd4610d68
Property photo c6c3106b-8397-479d-bd29-4bd97c5b4236
Property photo thumbnail 1aaaddda-1c79-4fda-8f03-5abb47d60003
Property photo thumbnail 5d366b9c-2fab-4e49-80cb-6c0929056eb4
Property photo thumbnail 2eae3fbd-fb6b-42b6-b618-0de03bc24bd6
Property photo thumbnail 7588bce9-0867-4e71-9de4-33b9936934b7
Property photo thumbnail 324dd33c-aa17-42f2-bb92-b1b4da2b58f0
Property photo thumbnail 0696b744-6bde-4a6a-aa99-5a0577ce692e
Property photo thumbnail 02476bff-335b-4918-8e0b-e122650fc4b1
Property photo thumbnail 2f38564a-7880-4882-ba26-d91a1b05d5c3
Property photo thumbnail 9253bed4-fd3d-44f2-878e-2edb3bec1f98
Property photo thumbnail 1a4d093b-8405-4193-a8be-fa0a41e98838
Property photo thumbnail 925d795f-e4c3-4efb-9df9-9ec727465ada
Property photo thumbnail 281ea4ec-718b-472c-b849-aceb1441c6f1
Property photo thumbnail c2494b14-5c8c-43ee-91de-75677d14f106
Property photo thumbnail 0bbc464a-fe16-4806-981a-a6fd39dd82a4
Property photo thumbnail b38a7296-eb2a-42b9-8e3d-46e48da73d6c
Property photo thumbnail eb73140d-db4a-4190-8651-73dff9bfb8e6
Property photo thumbnail 8c61b198-d77e-4325-9629-3f2195a2cb16
Property photo thumbnail 5fcbcd9c-1f6b-41a8-9453-0985a34b717d
Property photo thumbnail fc8ffbff-a21c-4b81-970e-fb539dd9f129
Property photo thumbnail 2ca251c3-2ca4-4912-aa26-3b5fd4610d68
Property photo thumbnail c6c3106b-8397-479d-bd29-4bd97c5b4236

Edmonds BE Townhouse for sale (Burnaby East)

MLS Number

R3057028

Property Type

Residential

Bedrooms

1

Bathrooms

1

This beautifully kept 1 Bed + Den garden townhome offers 638 sq.ft. of bright, functional living with a 160 sq.ft. private patio—no work needed, just move in and enjoy. Featuring a spacious kitchen with stainless steel appliances, granite counters & breakfast bar, plus a southeast-facing living/dining area with bay window and laminate floors. Large primary bedroom and a den with window perfect for a home office. Quiet courtyard exposure ideal for BBQs and relaxing outdoors. Pet & rental friendly, 1 parking, and low strata fees. Conveniently located at Kingsway & 14th, close to shops, restaurants, community centre, schools & SkyTrain.Open House Oct 11th 2:30 - 4:00
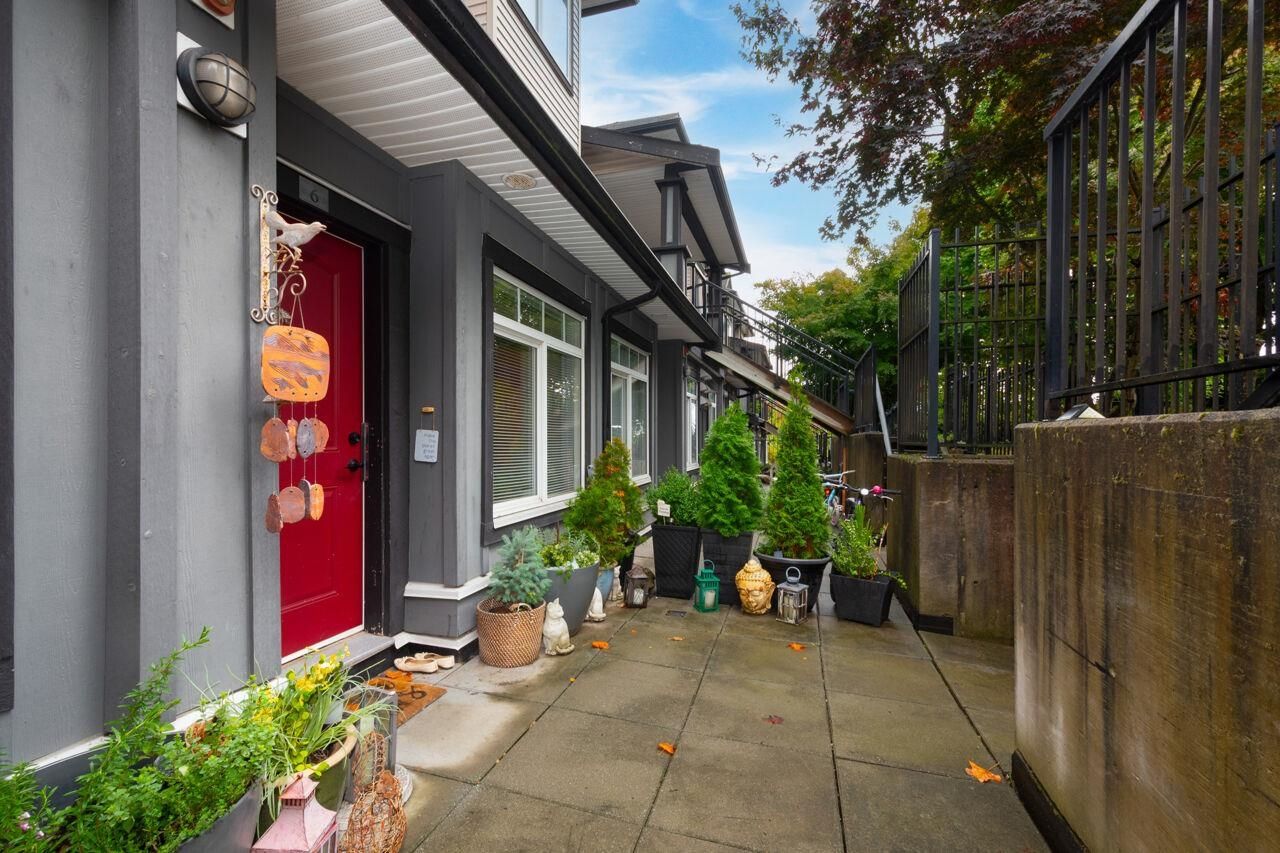
6 7428 E 14th Avenue in Burnaby

Year Built

2009

Status

Active

Floor Area

634 sq. ft.

Price
$525,000
General Information
Property TypeResidential
Dwelling TypeTownhouse
Home StyleGround Level Unit, One Level
OwnershipFreehold Strata
Common InterestCondominium
Year built2009, (Age: 16)
Living Area634 sq. ft., 58.9 m2
Building Area - Total634 sq. ft., 58.9 m2
LevelsOne
Bedrooms1, (Above Grd: 1)
Bathrooms1, (Full:1/Half:0)
Taxes$1,646.75 / 2025
PlanBCS3684
Additional Information
Exterior FeaturesPlayground
AmenitiesPlayground, Laundry In Unit, Bike Room
Association AmenitiesBike Room, Trash, Maintenance Grounds, Management, Snow Removal
Community FeaturesAdult Oriented, Shopping Nearby
Entry LocationGround Level Unit
Main Level Bathrooms1
Features IncludedDishwasher, Refrigerator, Laundry In Unit, Bike Room
AppliancesWasher/Dryer, Trash Compactor, Dishwasher, Refrigerator, Stove
Laundry FeaturesIn Unit
  • No places found in this area

  • My Listings
  • Office Listings

(604) 230-9899

ron@ronbasra.com

Copyright 2025 Ron Basra Personal Real Estate Corporation

Designed and Programmed by Aura Marketing Group Logo
