Hamilton RI House for sale
MLS Number
R3078253
Property Type
Residential
Bedrooms
4
Bathrooms
4
Two level 3 bedroom, 2 1/2 bathroom Hamilton area home with a detached legal coach home studio suite above a double garage complete with kitchen, bathroom, living area and in-suite laundry. A perfect mortgage helper. Main home features a bright & spacious layout with laminate flooring throughout the main, kitchen with granite counters & island, family room & large living and dining area plus a powder room off the front entrance. 3 generous bedrooms up with primary bedroom, ensuite and walk-in closet. Located in a nice family-oriented neighbourhood with easy access to Walmart, & Queensborough Landing Shopping, Highway 91 and just 15 minutes to Central Richmond. Close to Hamilton Elementary, Community Centre and Park. Easy access to Surrey and New Westminster.
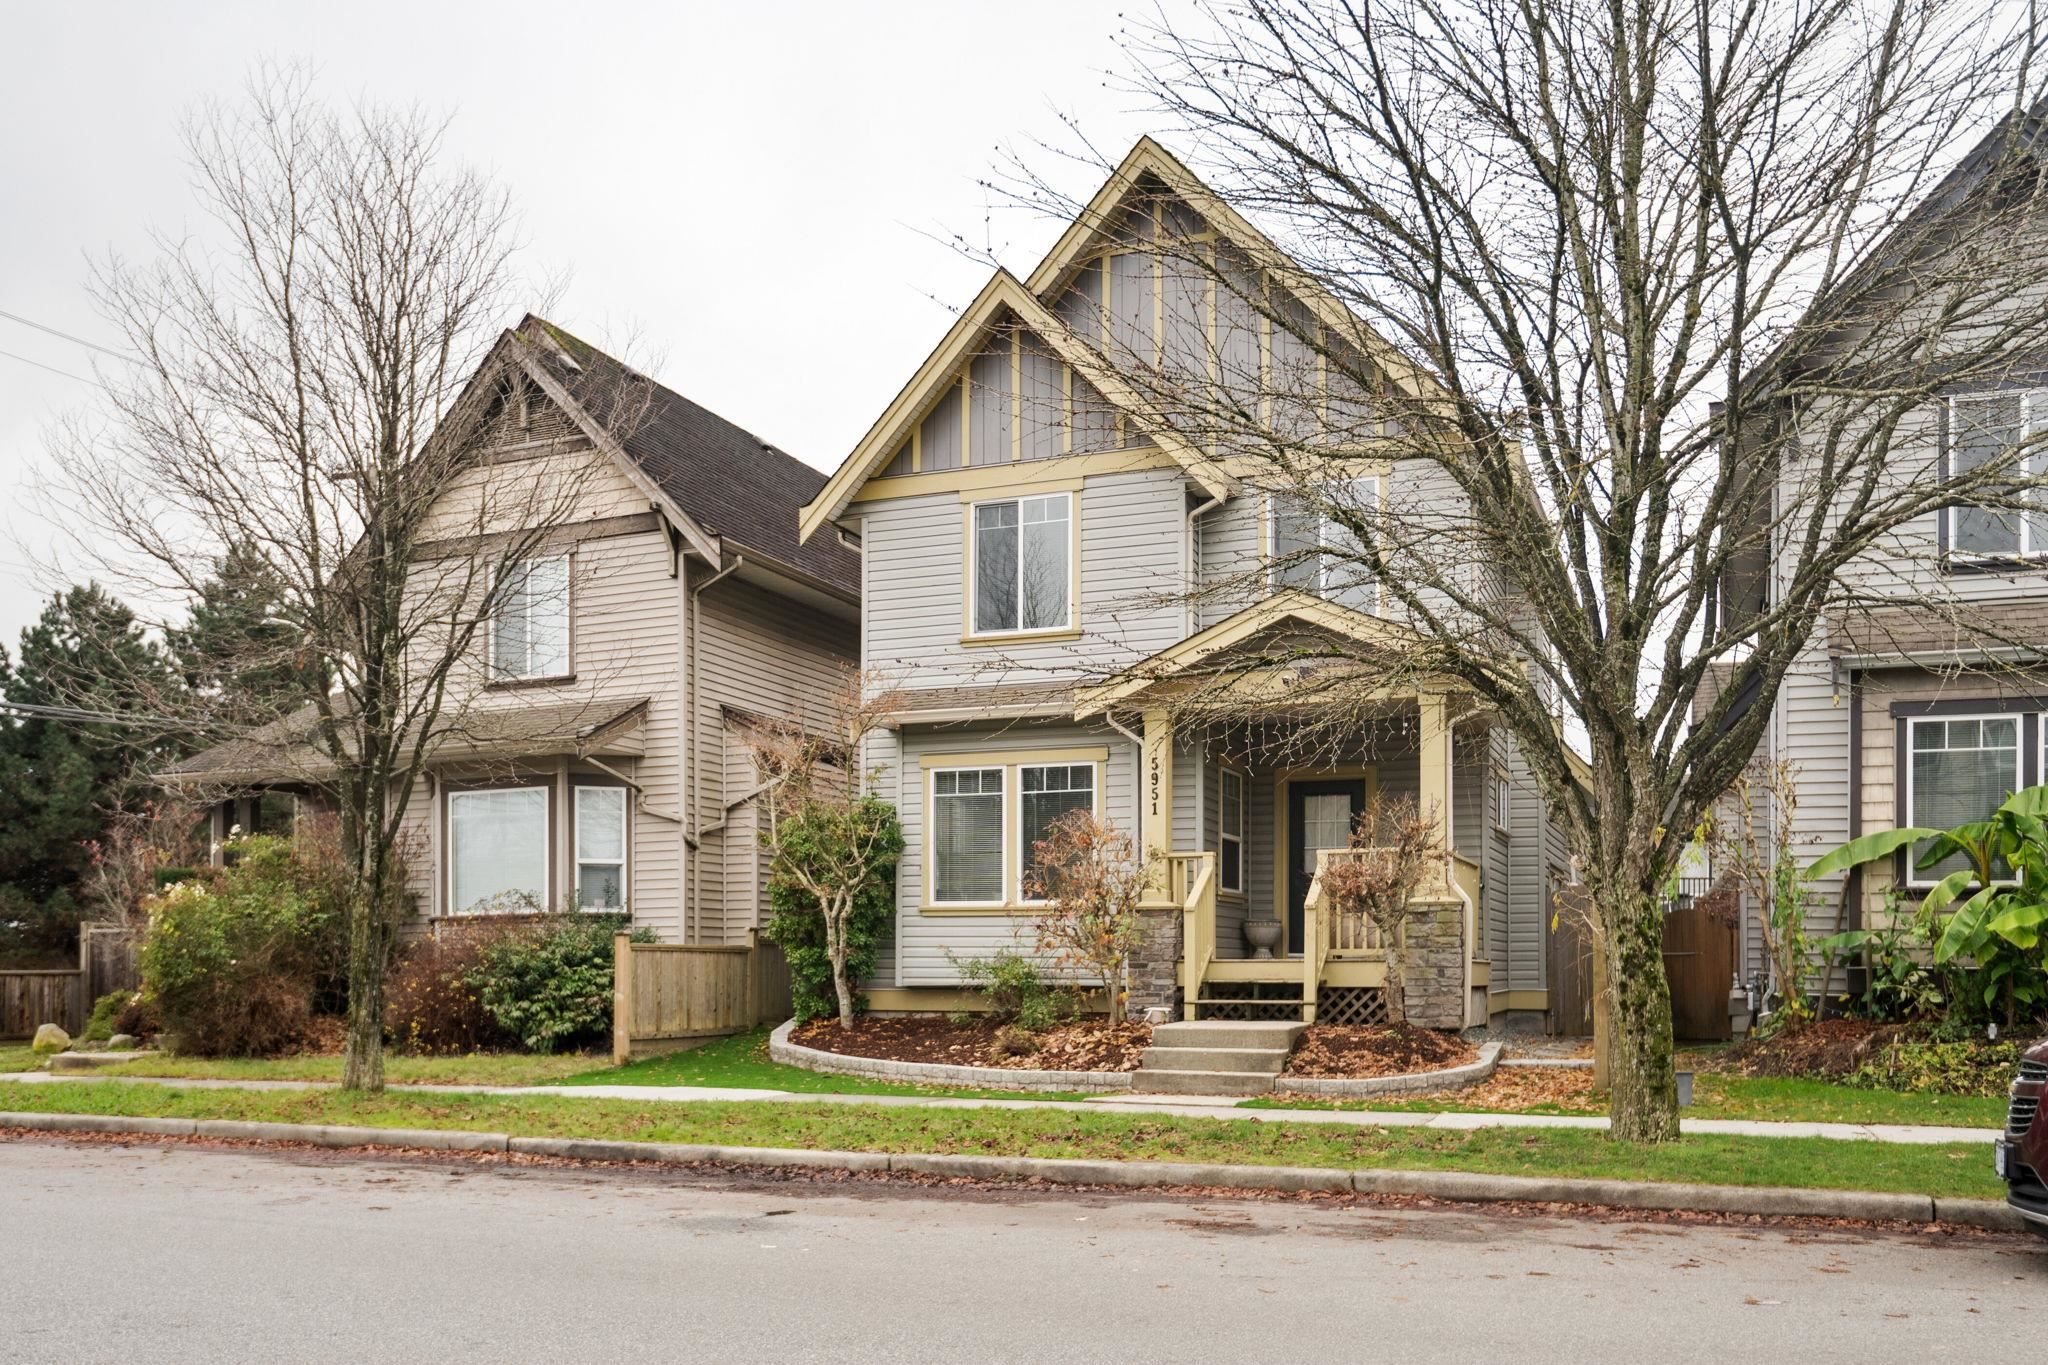
5951 Muir Drive in Richmond
Year Built
2005
Status
Active
Floor Area
1,948 sq. ft.
Price
$1,325,000
General Information
| Property Type | Residential |
| Dwelling Type | Single Family Residence |
| Home Style | Laneway House, Two Levels |
| Ownership | Freehold NonStrata |
| Year built | 2005, (Age: 21) |
| Living Area | 1,948 sq. ft., 181 m2 |
| Building Area - Total | 1,948 sq. ft., 181 m2 |
| Levels | Two |
| Bedrooms | 4, (Above Grd: 4) |
| Bathrooms | 4, (Full:3/Half:1) |
| Taxes | $4,471.23 / 2025 |
| Lot Area | 2,970 sq. ft., 276 m2 |
| Lot Frontage | 0', 0 m |
| Lot Details | 0 x 0.0 |
| Outdoor Area | Fenced, Balcony |
| Plan | BCP10451 |
Additional Information
| Exterior Features | Balcony |
| Amenities | Laundry In Unit |
| Community Features | Shopping Nearby |
| Main Level Bathrooms | 2 |
| Features Included | Dishwasher, Refrigerator, Laundry In Unit |
| Appliances | Washer/Dryer, Dishwasher, Refrigerator, Stove |
| Laundry Features | In Unit |
| Window Features | Window Coverings |
- No places found in this area

