South Vancouver House for sale (Vancouver East)
MLS Number
R3174782
Property Type
Residential
Bedrooms
8
Bathrooms
8
Imagine waking up across from a GOLF COURSE, with SKYTRAIN, CAFE'S and SHOPPING just a 10 mins stroll away, all in the HEART OF VANCOUVER. This RARE HOME offers the perfect blend of LIFESTYLE, LUXURY & INCOME, with a LEGAL SUITE and LANEWAY HOME generating $5,200/MONTH. Fall in LOVE with the open-concept living and dining areas, gourmet kitchen & SPICE KITCHEN. Upstairs features 3 BEDROOMS & 3 BATHROOMS. Downstairs, enjoy your own private bedroom & bathroom, or add it to the suite for MORE RENTAL INCOME. EXTRA STORAGE. Just steps from the WEST SIDE, this is more than a home, it's a place to build memories while your investment works for you. Discover this opportunity with THE RON BASRA REAL ESTATE GROUP. With so few NEW SINGLE FAMILY HOMES being built, opportunities like this are RARE.
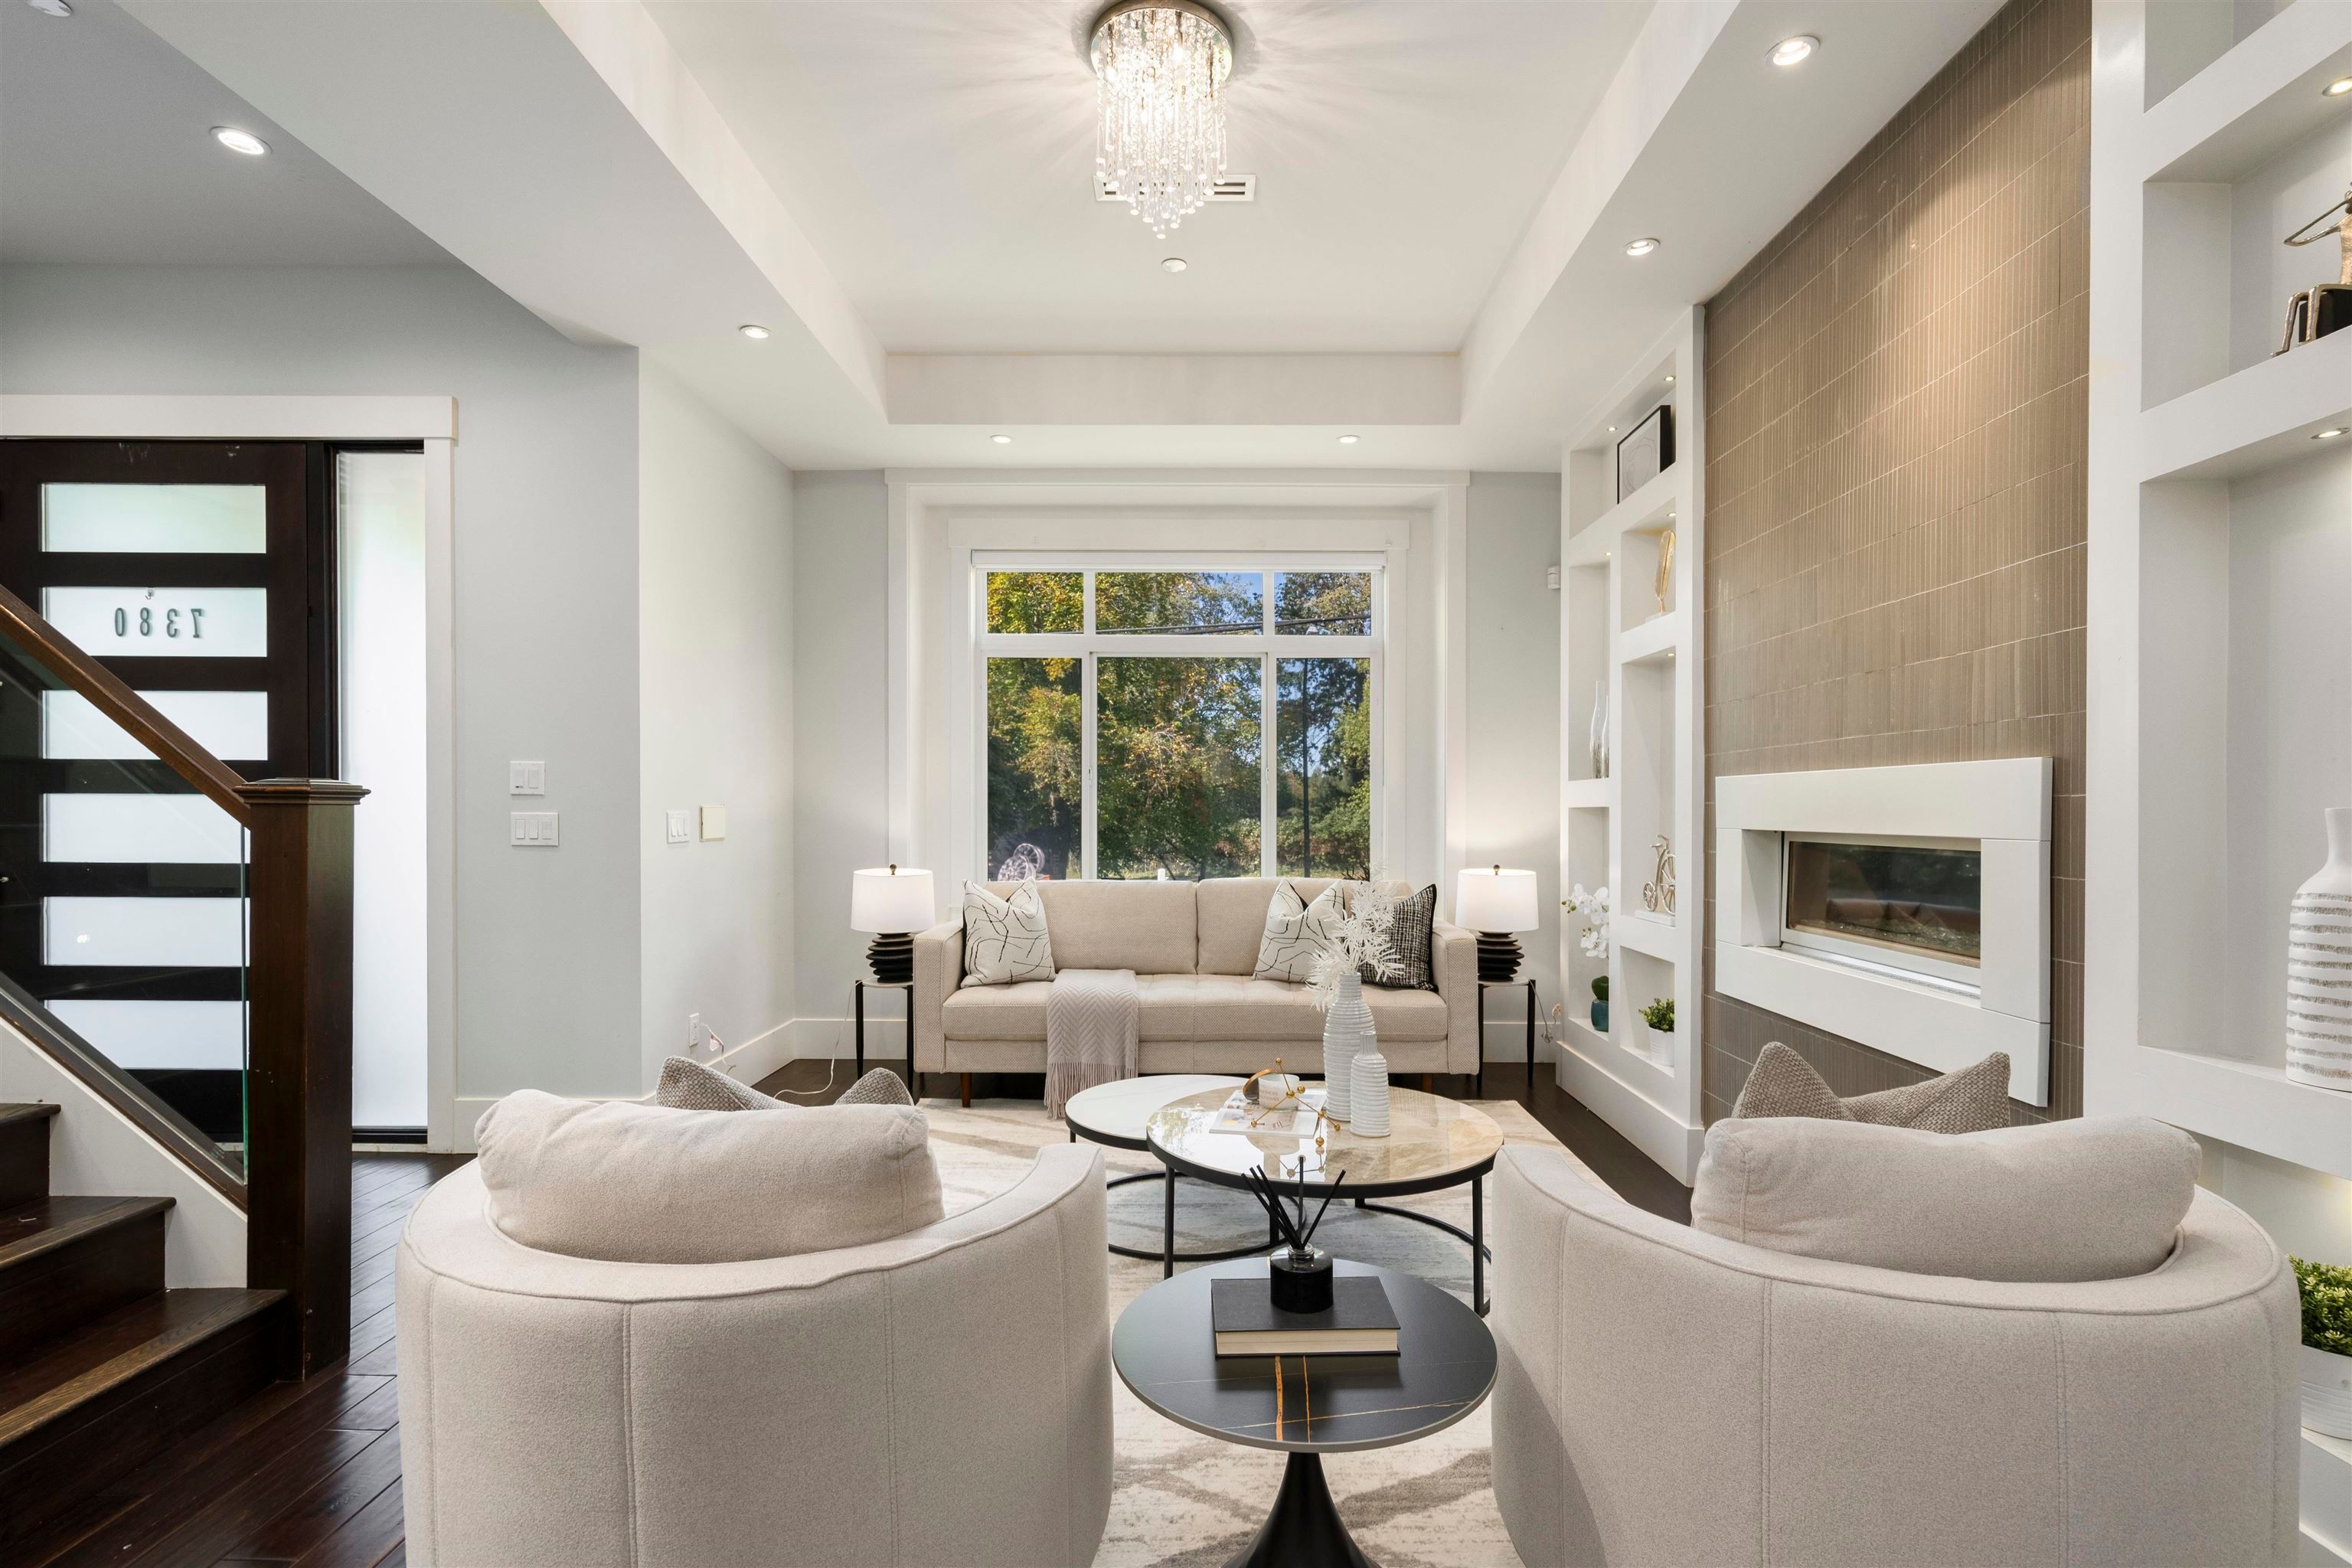
7380 Ontario Street in Vancouver
Year Built
2015
Status
Active
Floor Area
3,587 sq. ft.
Price
$2,998,000
General Information
| Property Type | Residential |
| Dwelling Type | Single Family Residence |
| Home Style | Laneway House, Exterior Entry to Basement, Two Levels |
| Ownership | Freehold NonStrata |
| Year built | 2015, (Age: 11) |
| Living Area | 3,587 sq. ft., 333 m2 |
| Floor Area - Unfinished | 0 sq. ft., 0 m2 |
| Building Area - Total | 3,587 sq. ft., 333 m2 |
| Levels | Two |
| Bedrooms | 8, (Above Grd: 8) |
| Bathrooms | 8, (Full:7/Half:1) |
| Kitchens | 4, |
| Rooms | 23, |
| Taxes | $10,664.9 / 2026 |
| Lot Area | 4,000.5 sq. ft., 372 m2 |
| Lot Frontage | 0', 0 m |
| Lot Features | Central Location, Lane Access, Recreation Nearby |
| Lot Details | 0 x 0 |
| Outdoor Area | Fenced |
| Water Supply | Public |
| Plan | 2452, |
Rooms
| Level | Type | Dimensions |
|---|---|---|
| Main | Foyer | 4'8" x 7'8" |
| Main | Living Room | 11'10" x 16' |
| Main | Dining Room | 11'6" x 11'10" |
| Main | Wok Kitchen | 5'2" x 9'7" |
| Main | Kitchen | 9'11" x 14'9" |
| Main | Family Room | 11'10" x 14'9" |
| Above | Bedroom | 9'3" x 11'9" |
| Above | Bedroom | 9'6" x 10' |
| Above | Walk-In Closet | 3'9" x 7'2" |
| Above | Primary Bedroom | 11'10" x 13'4" |
| Above | Walk-In Closet | 4'9" x 9'6" |
| Below | Bedroom | 12'7" x 15'5" |
| Below | Storage | 6'9" x 6'11" |
| Below | Bedroom | 9'8" x 10'2" |
| Below | Kitchen | 10'4" x 10'6" |
| Below | Bedroom | 9'5" x 9'8" |
| Below | Living Room | 10'4" x 15'1" |
| Abv Main 2 | Living Room | 6'8" x 11'5" |
| Abv Main 2 | Kitchen | 8'4" x 10'1" |
| Abv Main 2 | Bedroom | 5'11" x 8'7" |
| Abv Main 2 | Primary Bedroom | 11' x 11'4" |
| Abv Main 2 | Walk-In Closet | 3' x 5'9" |
| Abv Main 2 | Storage | 2'9" x 3'4" |
Bathrooms
| Level | Pieces | Ensuite |
|---|---|---|
| Main | 2 | No |
| Above | 3 | Yes |
| Above | 3 | Yes |
| Above | 5 | Yes |
| Below | 3 | Yes |
| - | 3 | No |
| - | 3 | No |
| - | 3 | Yes |
Additional Information
| Interior Features | Central Vacuum |
| Site Influences | Central Location, Lane Access, Recreation Nearby, Shopping Nearby |
| Community Features | Shopping Nearby |
| Main Level Bathrooms | 3 |
| Features Included | Air Conditioning, Dishwasher, Refrigerator, Microwave, Cooling |
| Appliances | Washer/Dryer, Dishwasher, Refrigerator, Stove, Microwave, Oven |
| Other Equipment | Heat Recov. Vent. |
| Legal Description | LOT 7 OF LOT C BLOCKS 1 TO 3 DISTRICT LOT 656 PLAN 2452 |
- No places found in this area