Property photo d3e387bc-b10c-43ad-9604-4d6b9a7dc046
Property photo 757cce1f-2e26-4ab7-a87c-3e78f5b2769b
Property photo 80a86a55-772a-4f88-9a64-b831f040563f
Property photo e9621af4-c72b-431b-813c-4492c7770cb8
Property photo 15c4a71a-f6f9-4a08-9d03-eb767fa90d50
Property photo 44af0a66-ff85-4720-aa12-fdbc31ebcf77
Property photo b39e2728-0832-454e-99a9-fbb98a6befa5
Property photo 3a86dd04-662b-4f16-b3e4-d90e3809de16
Property photo af61a389-dee4-4996-aef6-f3b459eba1ff
Property photo a120d3af-92d3-4259-b584-5f17704a142c
Property photo 47812b70-4618-4888-a68f-df4a038dba9b
Property photo 7c82eb9c-7cca-46b4-8687-f011c0c92b3d
Property photo b6f228a8-45eb-467b-af26-0ceb0681838e
Property photo dd43a1e1-075a-479d-8593-93baf3ca1b91
Property photo ff4c2e00-5148-42c0-8f05-659273bcb96b
Property photo df008d84-feb6-4b83-acd7-91ae96750c6b
Property photo 01ba8fd3-df89-4046-bf92-26cd55597407
Property photo c4cc3bb9-1325-4f38-9560-d98fce054500
Property photo 7121510f-0f8d-4671-8611-222139cd6a3d
Property photo dc043fb6-66cd-4884-ad35-ed4eb1d235a3
Property photo 873e026c-d813-4bc9-8e93-def7b2736385
Property photo f114a3ba-2b79-4004-8322-fc8a13c65786
Property photo a8604066-0bc4-4eeb-b2a7-554d7e127c80
Property photo 34f350bc-7e28-460f-a77f-cdfe21065fe1
Property photo 96b700b7-755b-428d-aa52-412a0e636341
Property photo 738d2ab4-8cb4-48c0-95df-b3afb8590639
Property photo e3b2a0cd-3228-428c-9f9c-cb60d71799eb
Property photo f1d37c83-a124-4309-a8ca-1c520f999732
Property photo b266e934-a827-4835-822a-21109b93e27d
Property photo c1f9fbca-e2aa-45b3-907b-53b3361b7d72
Property photo ff77d8cc-c718-44b3-8d77-ea6b9644e181
Property photo 71e321ba-fc72-45a5-affa-6eb7a682e6d4
Property photo thumbnail d3e387bc-b10c-43ad-9604-4d6b9a7dc046
Property photo thumbnail 757cce1f-2e26-4ab7-a87c-3e78f5b2769b
Property photo thumbnail 80a86a55-772a-4f88-9a64-b831f040563f
Property photo thumbnail e9621af4-c72b-431b-813c-4492c7770cb8
Property photo thumbnail 15c4a71a-f6f9-4a08-9d03-eb767fa90d50
Property photo thumbnail 44af0a66-ff85-4720-aa12-fdbc31ebcf77
Property photo thumbnail b39e2728-0832-454e-99a9-fbb98a6befa5
Property photo thumbnail 3a86dd04-662b-4f16-b3e4-d90e3809de16
Property photo thumbnail af61a389-dee4-4996-aef6-f3b459eba1ff
Property photo thumbnail a120d3af-92d3-4259-b584-5f17704a142c
Property photo thumbnail 47812b70-4618-4888-a68f-df4a038dba9b
Property photo thumbnail 7c82eb9c-7cca-46b4-8687-f011c0c92b3d
Property photo thumbnail b6f228a8-45eb-467b-af26-0ceb0681838e
Property photo thumbnail dd43a1e1-075a-479d-8593-93baf3ca1b91
Property photo thumbnail ff4c2e00-5148-42c0-8f05-659273bcb96b
Property photo thumbnail df008d84-feb6-4b83-acd7-91ae96750c6b
Property photo thumbnail 01ba8fd3-df89-4046-bf92-26cd55597407
Property photo thumbnail c4cc3bb9-1325-4f38-9560-d98fce054500
Property photo thumbnail 7121510f-0f8d-4671-8611-222139cd6a3d
Property photo thumbnail dc043fb6-66cd-4884-ad35-ed4eb1d235a3
Property photo thumbnail 873e026c-d813-4bc9-8e93-def7b2736385
Property photo thumbnail f114a3ba-2b79-4004-8322-fc8a13c65786
Property photo thumbnail a8604066-0bc4-4eeb-b2a7-554d7e127c80
Property photo thumbnail 34f350bc-7e28-460f-a77f-cdfe21065fe1
Property photo thumbnail 96b700b7-755b-428d-aa52-412a0e636341
Property photo thumbnail 738d2ab4-8cb4-48c0-95df-b3afb8590639
Property photo thumbnail e3b2a0cd-3228-428c-9f9c-cb60d71799eb
Property photo thumbnail f1d37c83-a124-4309-a8ca-1c520f999732
Property photo thumbnail b266e934-a827-4835-822a-21109b93e27d
Property photo thumbnail c1f9fbca-e2aa-45b3-907b-53b3361b7d72
Property photo thumbnail ff77d8cc-c718-44b3-8d77-ea6b9644e181
Property photo thumbnail 71e321ba-fc72-45a5-affa-6eb7a682e6d4

Hastings House for sale (Vancouver East)

MLS Number

R3021379

Property Type

Residential

Bedrooms

6

Bathrooms

3

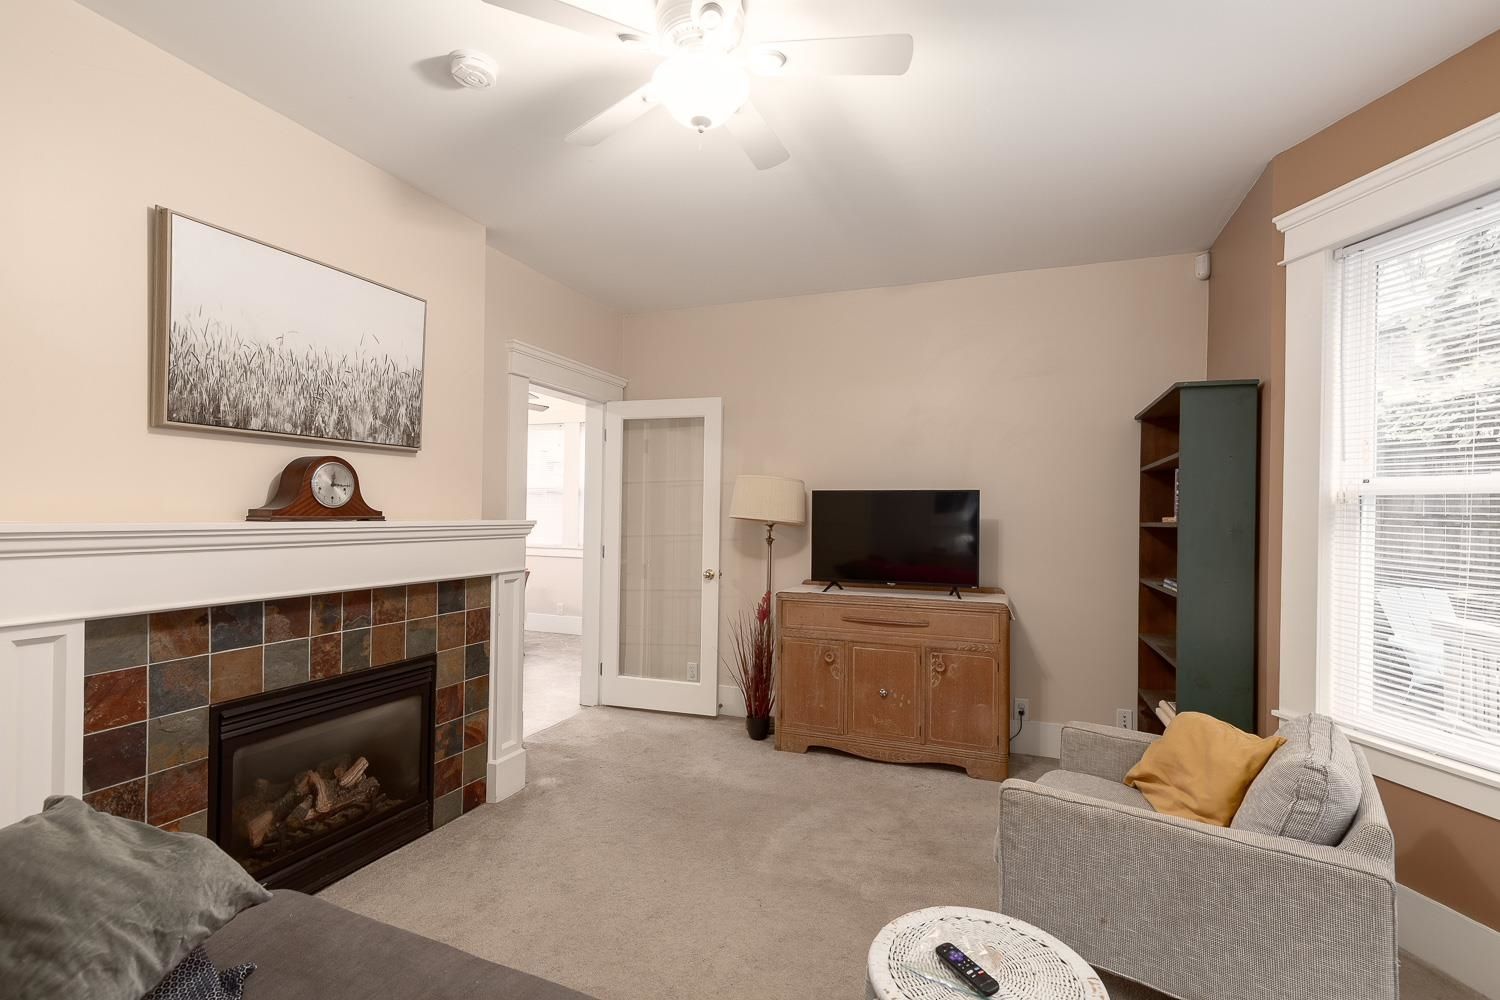
An Incredible Opportunity Steps from The Drive! Welcome to this renovated 6-bedroom, 3-bathroom home located in Grandview Woodland. Thoughtfully divided into 3 self-contained suites, this property is ideal for multi-generational living or generating strong rental income. Extensively updated with permits, the home features major structural upgrades, all-new electrical, plumbing, 2 gas fireplaces, along with renovated kitchens and bathrooms on every level. Each suite offers comfort and functionality with modern finishes throughout. Step outside to a quiet, private yard surrounded by mature greenery—your own tranquil oasis in the city. Just a short walk to schools, transit, and the eclectic shops, cafes, and restaurants of Commercial Drive.
832 Salsbury Drive in Vancouver

Year Built

0

Status

Active

Floor Area

2,949 sq. ft.

Price
$1,888,000
General Information
Property TypeResidential
Dwelling TypeSingle Family Residence
Home StyleTwo Levels
OwnershipFreehold NonStrata
Living Area2,949 sq. ft., 274 m2
Building Area - Total2,949 sq. ft., 274 m2
LevelsTwo
Bedrooms6, (Above Grd: 4)
Bathrooms3, (Full:3/Half:0)
Taxes$8,073.21 / 2024
Lot Area2,821 sq. ft., 262 m2
Lot Frontage57', 17.4 m
Lot Details57 x
Outdoor AreaFenced
PlanVAP180
Additional Information
Exterior FeaturesPrivate Yard
Community FeaturesShopping Nearby
Main Level Bathrooms1
Features IncludedDishwasher, Refrigerator
AppliancesWasher/Dryer, Dishwasher, Refrigerator, Stove
  • No places found in this area

  • My Listings
  • Office Listings

(604) 230-9899

ron@ronbasra.com

Copyright 2025 Ron Basra Personal Real Estate Corporation

Designed and Programmed by Aura Marketing Group Logo
