Property photo 41209540-831d-4e20-af05-dfe84d947875
Property photo af7fb6f1-4976-414f-ac88-279534a47928
Property photo 9ae0fb49-3a42-4913-8b2b-9ea1806da8c9
Property photo 38f77971-f205-4f55-b277-fdc04b39db37
Property photo 1bcb988b-7e94-4ea3-aa60-4a5894f1bc52
Property photo eac7a8e2-edc6-4271-8eb3-61c06b30f2a6
Property photo 4f9a51bd-fc05-4dc3-971e-10fc3bfaa9a5
Property photo 73402043-c948-4956-a2ff-4bd36a1c6e64
Property photo a8e56412-ed11-494e-a575-8a9eb5535be8
Property photo fc812a9a-ee4f-47cc-b2ee-6d32309cd84f
Property photo 8a135d2a-456f-4d3f-9a6e-7d50556de1e5
Property photo fb6d9383-2365-4821-851f-4795140c6aed
Property photo 781ca66a-6543-412e-8159-955bfd40edf4
Property photo fbea6a6d-9a31-4488-9804-2ddf6b31dad7
Property photo 65422a6e-a776-4a99-aa30-49196999f228
Property photo a1404836-d02f-4d5c-bb76-272d83c864f9
Property photo dc5bb9ce-dbd8-4cb0-b61a-645c38006e19
Property photo c405ca58-3adb-418b-ae7b-bca7d6881e9a
Property photo df20e928-0657-4ad6-be52-da3031580b97
Property photo 1e8fc067-f6af-424d-b3e4-871b78ec0efd
Property photo c28ed7bd-4487-4345-87f6-9692efe877df
Property photo b9dc92d3-8370-4b83-a88a-15d32eef776b
Property photo 5dfa6ee2-feb3-4805-a678-141c58fad28c
Property photo 7a876669-fd55-4f32-8a2b-461923f1ea15
Property photo ae82923e-54d8-4a5f-bad1-587e4f82900c
Property photo 23993820-66d7-4921-b92c-3dcbd00b6321
Property photo da84238f-8424-4233-a2c3-f4088861fb89
Property photo d4968db3-f873-4018-a4a3-384c60467b66
Property photo 656fb841-c413-440b-87c8-5b11cb6069f4
Property photo d766dd80-2327-4bb5-99d0-b65dec378cbd
Property photo a894f448-c7d4-484e-920d-25967a7c1f0f
Property photo 24937cb7-6d95-4f69-91f8-1ce5b0dd39b8
Property photo db9e3b95-6012-43f7-a747-af6576e700cb
Property photo e4e0ad46-0c26-4442-82a3-9d87bd812536
Property photo 1de7dbcb-4691-4ccd-a525-5465722c1763
Property photo d6b38bd1-c77a-4ac2-9881-89a959292f29
Property photo 4ba97fd8-4cd5-480f-ab15-b37c76afa841
Property photo 5d4bc6b7-d8e9-4007-9395-d79883d011c9
Property photo ed2258c8-5e7d-4619-b89b-a7b76b17c204
Property photo 7c7e046e-4cb1-4fcc-abb6-518525c8c709
Property photo thumbnail 41209540-831d-4e20-af05-dfe84d947875
Property photo thumbnail af7fb6f1-4976-414f-ac88-279534a47928
Property photo thumbnail 9ae0fb49-3a42-4913-8b2b-9ea1806da8c9
Property photo thumbnail 38f77971-f205-4f55-b277-fdc04b39db37
Property photo thumbnail 1bcb988b-7e94-4ea3-aa60-4a5894f1bc52
Property photo thumbnail eac7a8e2-edc6-4271-8eb3-61c06b30f2a6
Property photo thumbnail 4f9a51bd-fc05-4dc3-971e-10fc3bfaa9a5
Property photo thumbnail 73402043-c948-4956-a2ff-4bd36a1c6e64
Property photo thumbnail a8e56412-ed11-494e-a575-8a9eb5535be8
Property photo thumbnail fc812a9a-ee4f-47cc-b2ee-6d32309cd84f
Property photo thumbnail 8a135d2a-456f-4d3f-9a6e-7d50556de1e5
Property photo thumbnail fb6d9383-2365-4821-851f-4795140c6aed
Property photo thumbnail 781ca66a-6543-412e-8159-955bfd40edf4
Property photo thumbnail fbea6a6d-9a31-4488-9804-2ddf6b31dad7
Property photo thumbnail 65422a6e-a776-4a99-aa30-49196999f228
Property photo thumbnail a1404836-d02f-4d5c-bb76-272d83c864f9
Property photo thumbnail dc5bb9ce-dbd8-4cb0-b61a-645c38006e19
Property photo thumbnail c405ca58-3adb-418b-ae7b-bca7d6881e9a
Property photo thumbnail df20e928-0657-4ad6-be52-da3031580b97
Property photo thumbnail 1e8fc067-f6af-424d-b3e4-871b78ec0efd
Property photo thumbnail c28ed7bd-4487-4345-87f6-9692efe877df
Property photo thumbnail b9dc92d3-8370-4b83-a88a-15d32eef776b
Property photo thumbnail 5dfa6ee2-feb3-4805-a678-141c58fad28c
Property photo thumbnail 7a876669-fd55-4f32-8a2b-461923f1ea15
Property photo thumbnail ae82923e-54d8-4a5f-bad1-587e4f82900c
Property photo thumbnail 23993820-66d7-4921-b92c-3dcbd00b6321
Property photo thumbnail da84238f-8424-4233-a2c3-f4088861fb89
Property photo thumbnail d4968db3-f873-4018-a4a3-384c60467b66
Property photo thumbnail 656fb841-c413-440b-87c8-5b11cb6069f4
Property photo thumbnail d766dd80-2327-4bb5-99d0-b65dec378cbd
Property photo thumbnail a894f448-c7d4-484e-920d-25967a7c1f0f
Property photo thumbnail 24937cb7-6d95-4f69-91f8-1ce5b0dd39b8
Property photo thumbnail db9e3b95-6012-43f7-a747-af6576e700cb
Property photo thumbnail e4e0ad46-0c26-4442-82a3-9d87bd812536
Property photo thumbnail 1de7dbcb-4691-4ccd-a525-5465722c1763
Property photo thumbnail d6b38bd1-c77a-4ac2-9881-89a959292f29
Property photo thumbnail 4ba97fd8-4cd5-480f-ab15-b37c76afa841
Property photo thumbnail 5d4bc6b7-d8e9-4007-9395-d79883d011c9
Property photo thumbnail ed2258c8-5e7d-4619-b89b-a7b76b17c204
Property photo thumbnail 7c7e046e-4cb1-4fcc-abb6-518525c8c709

Kitsilano 1/2 Duplex for sale (Vancouver West)

MLS Number

R3069837

Property Type

Residential

Bedrooms

2

Bathrooms

4

Proudly crafted by Medallion Homes and designed by VictorEric- Georgie Award winning, this south-facing Kitsilano front-unit duplex delivers refined coastal luxury just steps from Kits Beach, parks, cafés, and top Westside schools. Featuring 3 beds and 3.5 baths, it offers thoughtful design and premium finishes throughout. The gourmet kitchen includes Miele and Fulgor Milano appliances, custom cabinetry, and a sleek layout perfect for daily living and entertaining. Enjoy multiple walk-out patios, including an all-season main patio with built-in BBQ, heaters, and a custom green wall. The top-floor bedroom is a serene retreat with a private deck and spa-inspired ensuite. Full crawlspace storage and a detached garage with epoxy flooring complete this exceptional home.
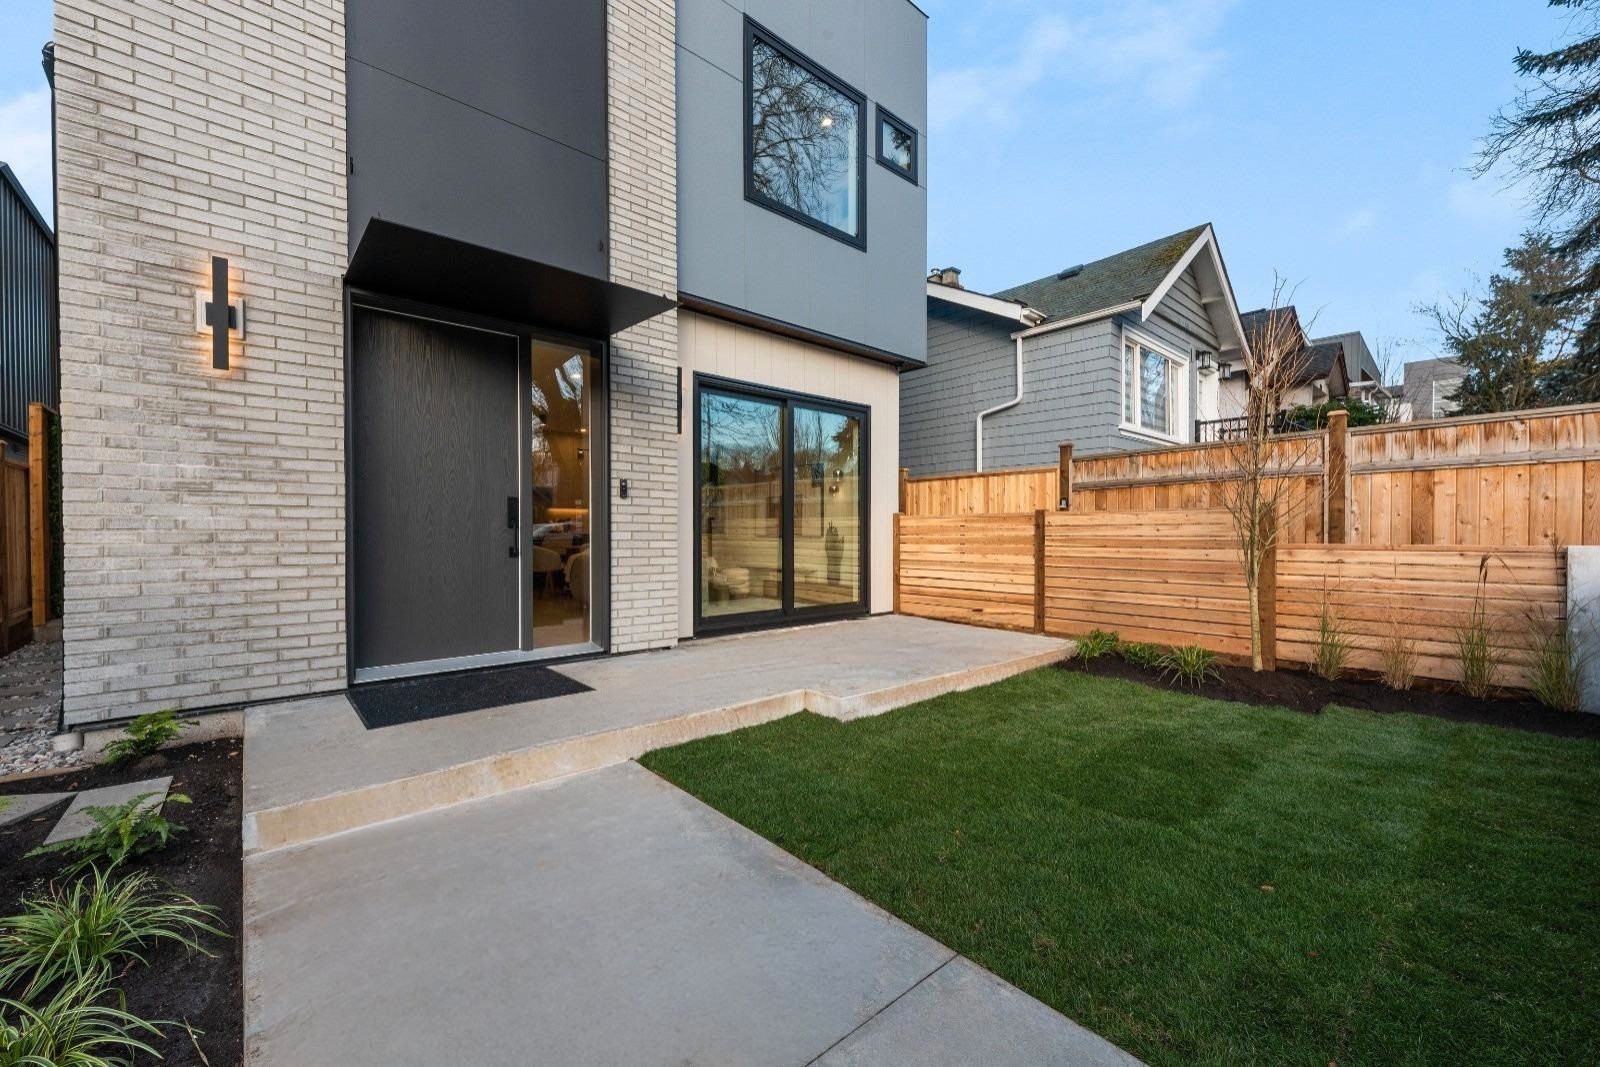
1 2635 W 12th Avenue in Vancouver

Year Built

2025

Status

Active

Floor Area

1,534 sq. ft.

Price
$2,198,000
General Information
Property TypeResidential
Dwelling TypeHalf Duplex
Home Style3 Storey, Three Or More Levels
OwnershipFreehold Strata
Common InterestCondominium
Year built2025, (Age: 0)
Living Area1,534 sq. ft., 143 m2
Floor Area - Unfinished0 sq. ft., 0 m2
Building Area - Total1,534 sq. ft., 143 m2
LevelsThree Or More
RainscreenFull
Bedrooms2, (Above Grd: 2)
Bathrooms4, (Full:3/Half:1)
Kitchens1,
Rooms9,
Taxes$16,004.5 / 2025
Water SupplyPublic
Plan2840,
Rooms
LevelTypeDimensions
MainFoyer5' x 7'3"
MainLiving Room10'8" x 14'1"
MainDining Room6'1" x 12'7"
MainKitchen9'10" x 13'6"
AbovePrimary Bedroom11'8" x 12'1"
AboveWalk-In Closet5'11" x 6'8"
AboveLaundry2'9" x 3'3"
AboveWalk-In Closet9' x 11'8"
Abv Main 2Primary Bedroom11'1" x 17'4"
Bathrooms
LevelPiecesEnsuite
Main2No
Above3Yes
Above3No
Above3Yes
Additional Information
Interior FeaturesCentral Vacuum
Site InfluencesRecreation Nearby, Shopping Nearby
Community FeaturesShopping Nearby
Security FeaturesSecurity System
Main Level Bathrooms1
Features IncludedAir Conditioning, Dishwasher, Refrigerator, Cooling
AppliancesWasher/Dryer, Dishwasher, Refrigerator, Stove
Window FeaturesWindow Coverings
Legal DescriptionPROPOSED LOT 1 OF LOT 16 BLOCK 82 DISTRICT LOT 540 PLAN 2840
  • No places found in this area

  • My Listings
  • Office Listings

(604) 230-9899

ron@ronbasra.com

Copyright 2025 Ron Basra Personal Real Estate Corporation

Designed and Programmed by Aura Marketing Group Logo
