Property photo 1909be74-ec7c-4ce4-aba2-f42b32ab5e76
Property photo 4d7218da-e30b-47df-92bc-cde7f524c182
Property photo deda410f-9963-469e-a9ab-198ac5f4435c
Property photo 753154a0-bc1c-494d-8774-0239729a5ebe
Property photo 4b07e818-8c9d-4eff-a3fb-0c7a4c4ebd97
Property photo 3ebc278f-3e18-464d-9fbd-7db86014a3de
Property photo bd4acc27-f892-4c2c-abfa-ce0570a9c25c
Property photo b68ae14f-ae03-4b4b-aeaf-7f8e6a0055b0
Property photo e3bec71a-8131-4977-95cd-c3db435caef5
Property photo e89cd6eb-5c31-4ae6-b3d9-49c027912778
Property photo 81fe5126-6cd0-4b6e-8331-e6a90eb585a8
Property photo 04ccab5f-6a39-457f-8cb6-e644f95b5bb6
Property photo 9101d966-ff90-4684-8b64-647be0684a5e
Property photo d29b9565-a5cf-4f1f-b158-cd37d211e596
Property photo e5135a6c-6834-4c18-a631-80cd1e1483c1
Property photo 6da0f23b-8618-4211-a307-10c72f69efad
Property photo 892df1e9-3d7b-4a37-b630-fe1150aed627
Property photo e36be2f5-9583-4e99-9a49-9553b7e318e2
Property photo f4d900a2-7066-43fe-9fa4-e3d01e7370ce
Property photo d2f081e6-fbda-4e98-89df-fdd012d03fd6
Property photo 6934a1bd-9e65-421b-a651-8b3080607d8e
Property photo f8f4bd77-7cb6-4337-9ec9-dfec2ef53a08
Property photo fd1fc15e-b834-4413-9cb2-22381a8a16aa
Property photo 9fd6d97a-1097-4e46-9f39-f410fd6dea03
Property photo abb892bd-845e-4f8e-911e-baf5202e0998
Property photo 1d91913e-56c0-4623-b21f-4710f5e7f535
Property photo 8d51fbf7-b154-4f95-b1bc-8bab4eef857b
Property photo bd93b7b8-5ca3-4799-8d60-19ff273986ea
Property photo f4a466c4-3178-4117-a2c0-4e9f529e2cfd
Property photo f402fe77-25d6-4370-a23c-85dab0b14860
Property photo thumbnail 1909be74-ec7c-4ce4-aba2-f42b32ab5e76
Property photo thumbnail 4d7218da-e30b-47df-92bc-cde7f524c182
Property photo thumbnail deda410f-9963-469e-a9ab-198ac5f4435c
Property photo thumbnail 753154a0-bc1c-494d-8774-0239729a5ebe
Property photo thumbnail 4b07e818-8c9d-4eff-a3fb-0c7a4c4ebd97
Property photo thumbnail 3ebc278f-3e18-464d-9fbd-7db86014a3de
Property photo thumbnail bd4acc27-f892-4c2c-abfa-ce0570a9c25c
Property photo thumbnail b68ae14f-ae03-4b4b-aeaf-7f8e6a0055b0
Property photo thumbnail e3bec71a-8131-4977-95cd-c3db435caef5
Property photo thumbnail e89cd6eb-5c31-4ae6-b3d9-49c027912778
Property photo thumbnail 81fe5126-6cd0-4b6e-8331-e6a90eb585a8
Property photo thumbnail 04ccab5f-6a39-457f-8cb6-e644f95b5bb6
Property photo thumbnail 9101d966-ff90-4684-8b64-647be0684a5e
Property photo thumbnail d29b9565-a5cf-4f1f-b158-cd37d211e596
Property photo thumbnail e5135a6c-6834-4c18-a631-80cd1e1483c1
Property photo thumbnail 6da0f23b-8618-4211-a307-10c72f69efad
Property photo thumbnail 892df1e9-3d7b-4a37-b630-fe1150aed627
Property photo thumbnail e36be2f5-9583-4e99-9a49-9553b7e318e2
Property photo thumbnail f4d900a2-7066-43fe-9fa4-e3d01e7370ce
Property photo thumbnail d2f081e6-fbda-4e98-89df-fdd012d03fd6
Property photo thumbnail 6934a1bd-9e65-421b-a651-8b3080607d8e
Property photo thumbnail f8f4bd77-7cb6-4337-9ec9-dfec2ef53a08
Property photo thumbnail fd1fc15e-b834-4413-9cb2-22381a8a16aa
Property photo thumbnail 9fd6d97a-1097-4e46-9f39-f410fd6dea03
Property photo thumbnail abb892bd-845e-4f8e-911e-baf5202e0998
Property photo thumbnail 1d91913e-56c0-4623-b21f-4710f5e7f535
Property photo thumbnail 8d51fbf7-b154-4f95-b1bc-8bab4eef857b
Property photo thumbnail bd93b7b8-5ca3-4799-8d60-19ff273986ea
Property photo thumbnail f4a466c4-3178-4117-a2c0-4e9f529e2cfd
Property photo thumbnail f402fe77-25d6-4370-a23c-85dab0b14860

Grandview Woodland 1/2 Duplex for sale (Vancouver East)

MLS Number

R3108207

Property Type

Residential

Bedrooms

4

Bathrooms

3

Welcome to this side-by-side Duplex on 33'x122' Lot in Grandview. Perfect for investors or first time home buyers. 2 bedrooms upstairs with one full bathroom Master bedroom with powder bathroom and walk in closet. Kitchen includes stainless steel dishwasher, fridge, and stove. Stacked washer and dryer. Bonus: 2 bedroom suite downstairs with full washroom, and kitchen. Can rent upstairs and downstairs separately. Comes with one car garage. Plenty of street parking. Walking distance to Trout Lake. Close to Skytrain station and shopping. Easy access to the highway. Hurry this won't last. Great Investment: NCP Kensington Apartments 4 Storeys.
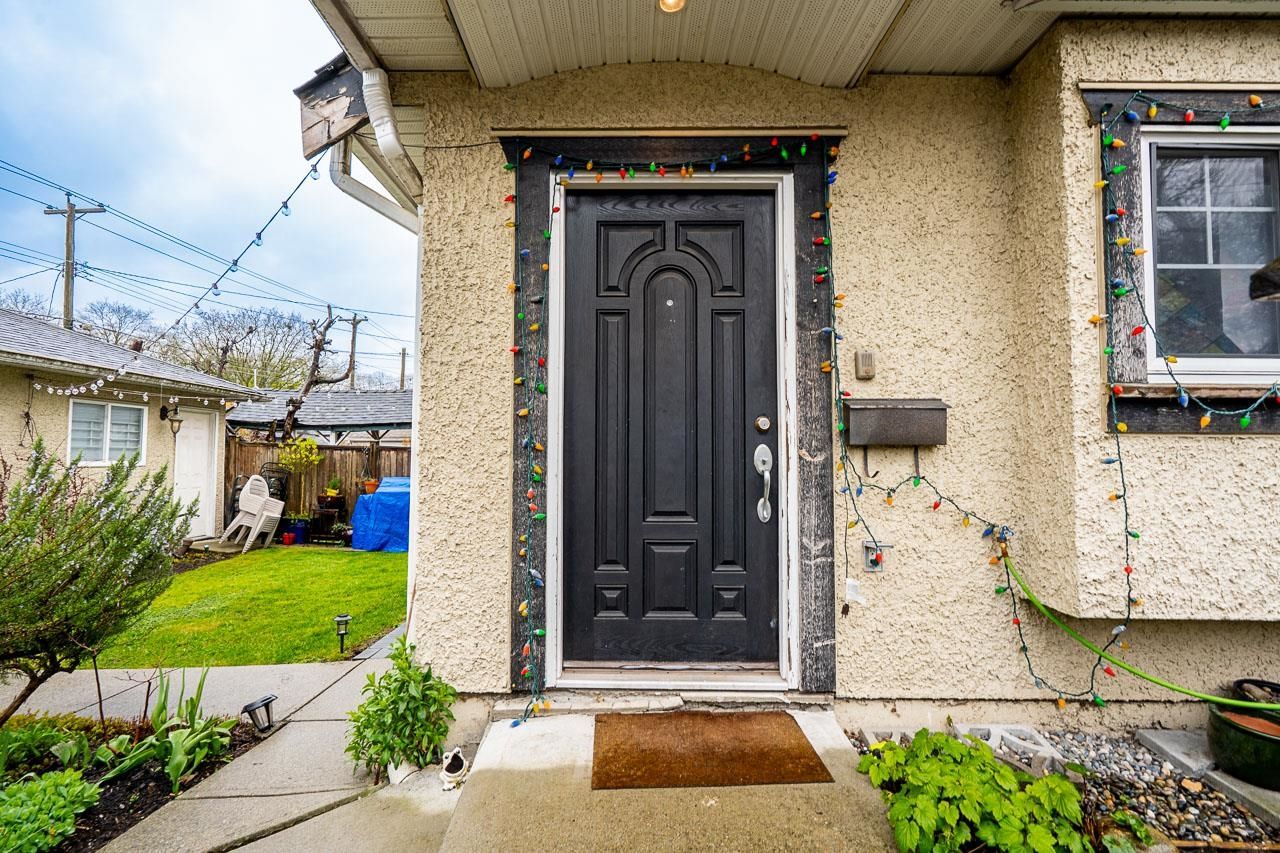
2849 Lakewood Drive in Vancouver

Year Built

2008

Status

Active

Floor Area

1,246 sq. ft.

Price
$1,188,000
General Information
Property TypeResidential
Dwelling TypeHalf Duplex
Home StyleTwo Levels
OwnershipFreehold Strata
Common InterestCondominium
Year built2008, (Age: 18)
Living Area1,246 sq. ft., 116 m2
Floor Area - Unfinished0 sq. ft., 0 m2
Building Area - Total1,246 sq. ft., 116 m2
LevelsTwo
Bedrooms4, (Above Grd: 4)
Bathrooms3, (Full:2/Half:1)
Kitchens2,
Rooms10,
Taxes$5,980.61 / 2025
Lot Area4,026 sq. ft., 374 m2
Lot Frontage33', 10.1 m
Lot Details33 x
Outdoor AreaFenced, Balcony
Water SupplyPublic
PlanBCS3030
Rooms
LevelTypeDimensions
MainLiving Room9'9" x 12'9"
MainKitchen9'2" x 9'9"
MainPrimary Bedroom9'2" x 10'6"
MainBedroom9' x 9'10"
BelowFoyer5'10" x 7'7"
BelowLiving Room9' x 14'11"
BelowKitchen7' x 9'
BelowBedroom8' x 9'9"
BelowBedroom7'11" x 13'3"
BelowPatio8'3" x 9'5"
Bathrooms
LevelPiecesEnsuite
Main2Yes
Main4No
Above4Yes
Additional Information
Short Term Rent / Lease DescriptionHalf Duplex
Interior FeaturesStorage
Exterior FeaturesBalcony, Private Yard
Site InfluencesPrivate Yard, Central Location, Shopping Nearby
AmenitiesLaundry In Unit, Storage
Community FeaturesShopping Nearby
Main Level Bathrooms2
Features IncludedDishwasher, Refrigerator, Laundry In Unit, Storage
AppliancesWasher/Dryer, Dishwasher, Refrigerator, Stove
Laundry FeaturesIn Unit
Legal DescriptionSTRATA LOT 2, PLAN BCS3030, DISTRICT LOT 264A, GROUP 1, NEW WESTMINSTER LAND DISTRICT, TOGETHER WITH AN INTEREST IN THE COMMON PROPERTY IN PROPORTION TO THE UNIT ENTITLEMENT OF THE STRATA LOT AS SHOWN ON FORM V
  • No places found in this area

  • My Listings
  • Office Listings

(604) 230-9899

ron@ronbasra.com

Copyright 2025 Ron Basra Personal Real Estate Corporation

Designed and Programmed by Aura Marketing Group Logo

Grandview Woodland 1/2 Duplex for sale (Vancouver East) | 2849 Lakewood Drive in Vancouver | Ron Basra Real Estate
