Property photo 5cecfa71-3a42-468f-8dec-2c304a458bac
Property photo adfaa185-273b-41f9-9bfb-bf0dd0d63e71
Property photo 5ceed110-ef50-4d29-a5bc-1b95940132d2
Property photo e75efd26-cad6-4d0a-b0b3-677cebec0cc2
Property photo 9c860b7b-e43b-472a-b0da-0f7137c284f8
Property photo e6cfc7db-a6ce-47f4-8f1e-d1b2526ac847
Property photo 969f7946-ad09-4625-8b02-c6e8c5042608
Property photo 3b609bac-ddb9-44dd-9d12-db23989aa4a0
Property photo 696205df-0bca-4360-be89-46c7b7e484c2
Property photo 06eeffcc-8c04-4850-9234-684f07010d88
Property photo 3d613f5d-34ea-408c-9413-1317795c266f
Property photo d51079ab-ee5b-4368-a285-d26fab028bca
Property photo 30d448f0-6eeb-4b47-81ee-088cc7e95202
Property photo 09fb5f49-7229-471b-8044-1cbe1b93b625
Property photo 7f619ab4-85bf-4871-a00a-0854fdf7d102
Property photo c4e83085-ca4e-426d-8ccd-5d4e61c10b00
Property photo b73c82f7-6320-434e-bf22-5c5a1d92f089
Property photo 6c57873e-bd97-4789-9f54-003475e7a554
Property photo be5ee6cd-76bd-4654-a85a-6836c2290f90
Property photo 87d75a6a-38df-41eb-910b-543d0c81fa35
Property photo 32254440-afd8-4870-ab01-50dcc9f3c0bc
Property photo b7d70a20-080a-4748-962d-de61ab685d91
Property photo 0ae30239-0b83-4197-b01b-faa29d391d77
Property photo e309ba3d-9704-4d2f-9d73-aea8013e4a8c
Property photo f279973a-a392-4ab3-8906-127dc5972ea2
Property photo 2e1424ae-1dd4-4b45-9403-d2f8a7428c14
Property photo 59b81baf-8796-4ee7-9928-61b65fb6dfb1
Property photo thumbnail 5cecfa71-3a42-468f-8dec-2c304a458bac
Property photo thumbnail adfaa185-273b-41f9-9bfb-bf0dd0d63e71
Property photo thumbnail 5ceed110-ef50-4d29-a5bc-1b95940132d2
Property photo thumbnail e75efd26-cad6-4d0a-b0b3-677cebec0cc2
Property photo thumbnail 9c860b7b-e43b-472a-b0da-0f7137c284f8
Property photo thumbnail e6cfc7db-a6ce-47f4-8f1e-d1b2526ac847
Property photo thumbnail 969f7946-ad09-4625-8b02-c6e8c5042608
Property photo thumbnail 3b609bac-ddb9-44dd-9d12-db23989aa4a0
Property photo thumbnail 696205df-0bca-4360-be89-46c7b7e484c2
Property photo thumbnail 06eeffcc-8c04-4850-9234-684f07010d88
Property photo thumbnail 3d613f5d-34ea-408c-9413-1317795c266f
Property photo thumbnail d51079ab-ee5b-4368-a285-d26fab028bca
Property photo thumbnail 30d448f0-6eeb-4b47-81ee-088cc7e95202
Property photo thumbnail 09fb5f49-7229-471b-8044-1cbe1b93b625
Property photo thumbnail 7f619ab4-85bf-4871-a00a-0854fdf7d102
Property photo thumbnail c4e83085-ca4e-426d-8ccd-5d4e61c10b00
Property photo thumbnail b73c82f7-6320-434e-bf22-5c5a1d92f089
Property photo thumbnail 6c57873e-bd97-4789-9f54-003475e7a554
Property photo thumbnail be5ee6cd-76bd-4654-a85a-6836c2290f90
Property photo thumbnail 87d75a6a-38df-41eb-910b-543d0c81fa35
Property photo thumbnail 32254440-afd8-4870-ab01-50dcc9f3c0bc
Property photo thumbnail b7d70a20-080a-4748-962d-de61ab685d91
Property photo thumbnail 0ae30239-0b83-4197-b01b-faa29d391d77
Property photo thumbnail e309ba3d-9704-4d2f-9d73-aea8013e4a8c
Property photo thumbnail f279973a-a392-4ab3-8906-127dc5972ea2
Property photo thumbnail 2e1424ae-1dd4-4b45-9403-d2f8a7428c14
Property photo thumbnail 59b81baf-8796-4ee7-9928-61b65fb6dfb1

Coquitlam West Condo for sale

MLS Number

R3098516

Property Type

Residential

Bedrooms

1

Bathrooms

1

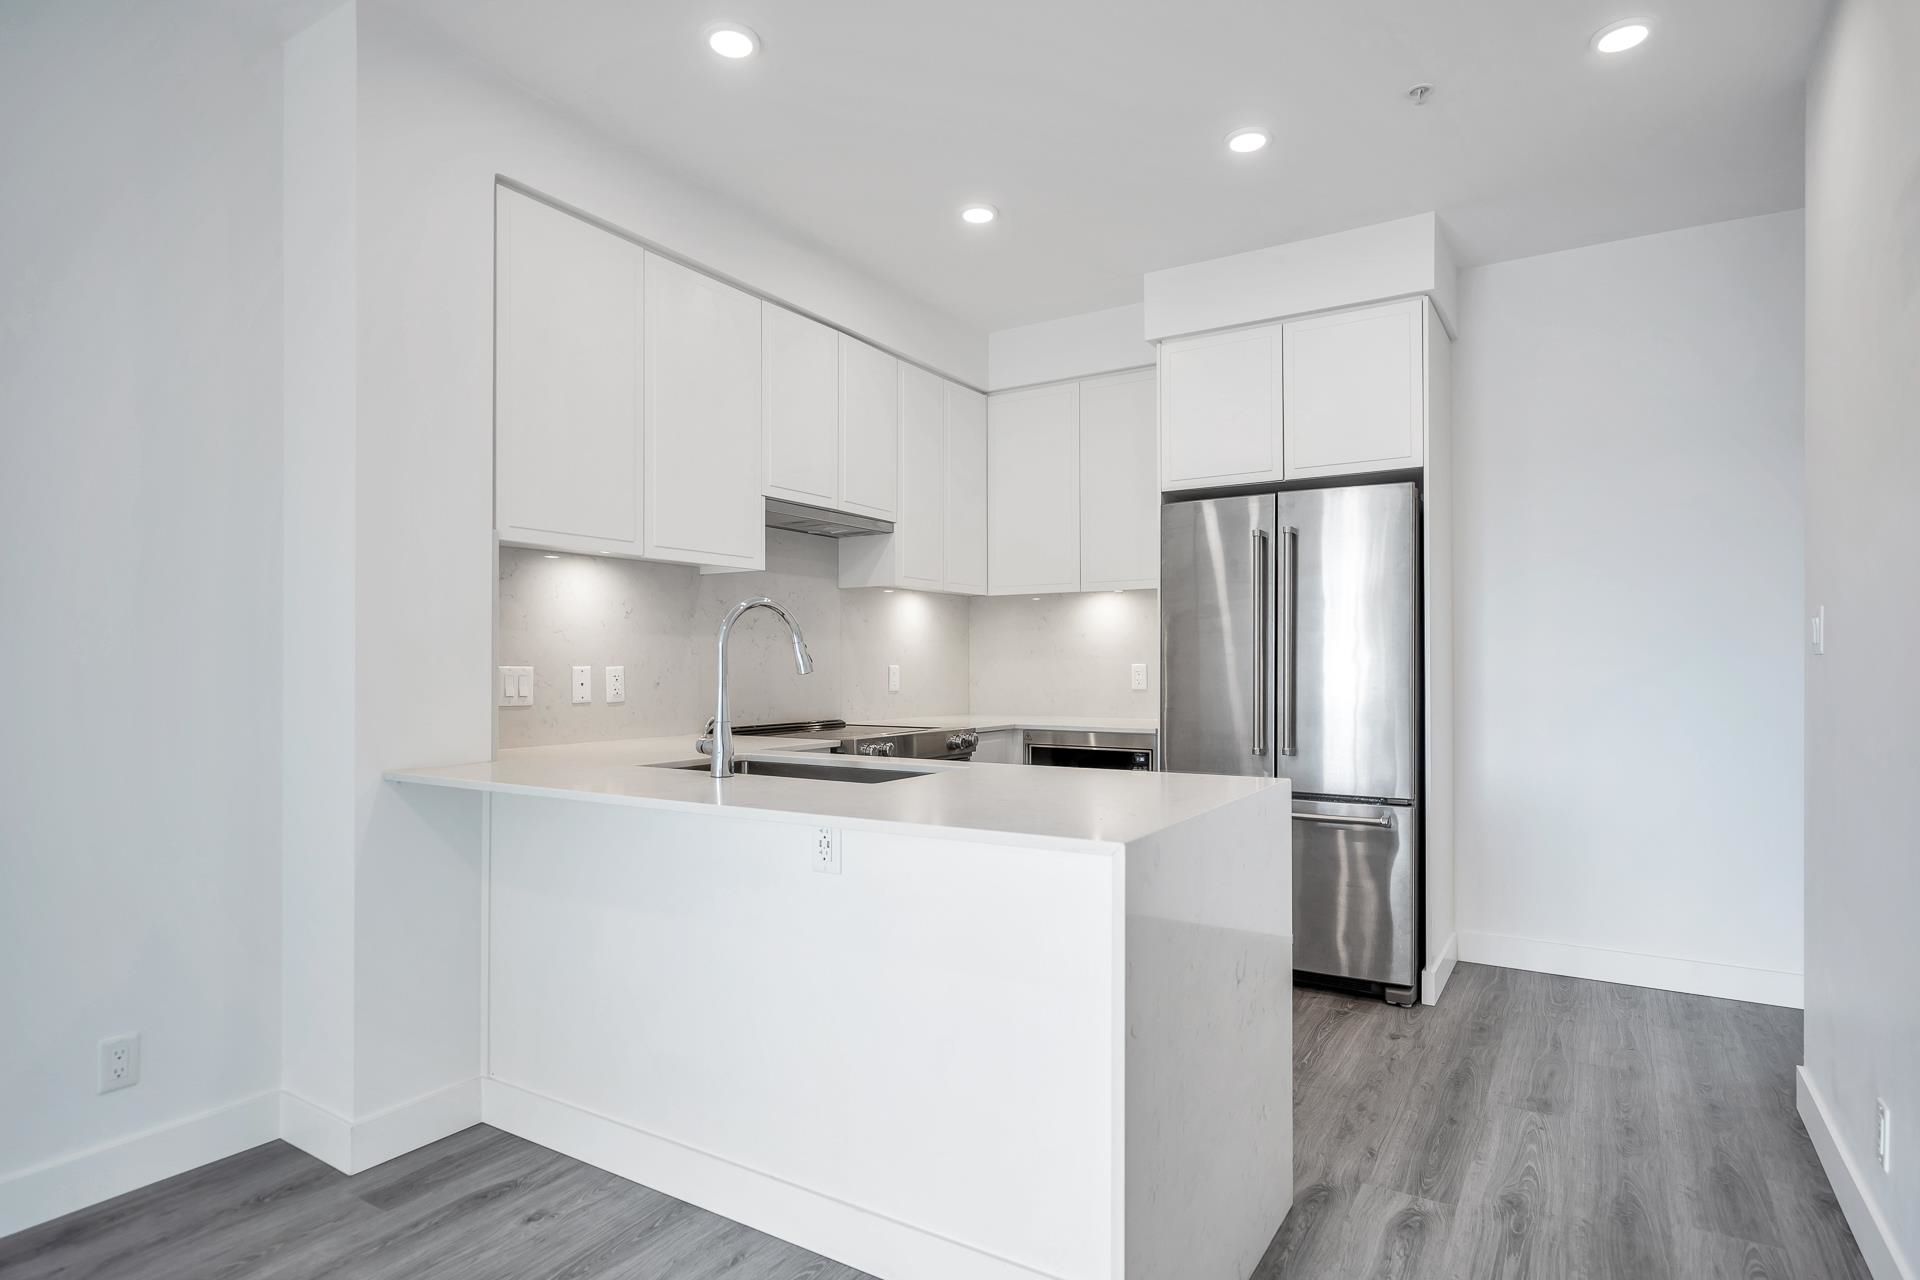
This east facing (quiet side of the building), 620 SF, 1 bedroom, 1 bathroom, condo sits in an ultra convenient location! Steps away from shopping, Lougheed Town Centre, schools, trails, transit - quick 8-minute walk to Burquitlam Skytrain Station, under 10 minute drive from SFU and short drive to Downtown Vancouver. A very open & functional floorplan with laminate flooring throughout, 9ft ceilings, contemporary light fixtures, front load washer/dryer and spacious balcony. Modern and vibrant square kitchen with Kitchen Aid s/s appliances, polished chrome hardware and faucet. Enjoy over 4,000sf of amenity space with 360 degree views from the rooftop, fitness centre with patio access & children's play area. 2 storage lockers & 1 parking stall!
503 700 Clarke Road in Coquitlam

Year Built

2021

Status

Active

Floor Area

632 sq. ft.

Price
$499,000
General Information
Property TypeResidential
Dwelling TypeApartment/Condo
OwnershipFreehold Strata
Common InterestCondominium
Year built2021, (Age: 5)
Living Area632 sq. ft., 58.7 m2
Building Area - Total632 sq. ft., 58.7 m2
Bedrooms1, (Above Grd: 1)
Bathrooms1, (Full:1/Half:0)
Taxes$2,073.74 / 2025
Outdoor AreaBalcony
PlanEPS6785
Additional Information
Exterior FeaturesBalcony
AmenitiesLaundry In Unit, Exercise Centre, Recreation Facilities
Association AmenitiesExercise Centre, Trash, Maintenance Grounds, Hot Water, Management, Recreation Facilities
Community FeaturesShopping Nearby
Main Level Bathrooms1
Features IncludedDishwasher, Refrigerator, Laundry In Unit, Exercise Centre
AppliancesWasher/Dryer, Dishwasher, Refrigerator, Stove
Laundry FeaturesIn Unit
  • No places found in this area

  • My Listings
  • Office Listings

(604) 230-9899

ron@ronbasra.com

Copyright 2025 Ron Basra Personal Real Estate Corporation

Designed and Programmed by Aura Marketing Group Logo
