Property photo f24d290d-9561-464b-a1f4-fbcb3e657408
Property photo 0653945f-97db-47b6-a321-bcc4fb172474
Property photo 394d02f4-c422-4780-b424-c855fbb1be96
Property photo b606ff52-d407-4d68-b788-b875fa104dab
Property photo 128340e5-ae86-4103-b64b-f0f9e25a0074
Property photo 4eb847ba-9dfa-4f32-b517-7afd76351747
Property photo 08ce5d66-9b1e-491a-ad04-5ae4fc552db2
Property photo 9b139db3-27df-434b-bdb9-417595632072
Property photo 43ef770c-5aba-4d68-a84e-df394295af56
Property photo 0a523026-460d-442f-bfdb-ad6a3be4d5ec
Property photo 9c8206f4-25c3-49a8-afb8-72497e529a07
Property photo 4a4a40e5-af0d-4d27-a1fa-0bb7fa76ca20
Property photo cf6989e9-d196-4400-8e36-be4c4483d49c
Property photo d87d4496-1d13-47a2-8ab9-a0d72f4181a8
Property photo 19a3c1aa-a5c1-4f42-8d03-2b44d3e7d073
Property photo 586a29c7-c468-401e-8030-fe20decf6de9
Property photo 5cda3543-61b3-4850-ac1c-b4888297bd62
Property photo 4d11a831-6bbe-4351-a528-85b80651f76f
Property photo 3c1ba92b-3ee5-42bb-9fcc-dbdf53075e38
Property photo 4b7709bd-da6e-4099-bd23-298dfc022dc1
Property photo 2d3f8771-762b-4e9d-b6ff-5be429290369
Property photo 3a9ac993-f325-4d3d-aba0-dc28548ee8b3
Property photo f4aa30a7-1c93-4fa0-90e3-681f7f915653
Property photo 3f667fe5-5a2b-43b9-ba9e-679cfe46f468
Property photo b82b3b06-64bc-466d-978c-288c919499da
Property photo 0244bb4b-7768-4263-9d1f-58577653a014
Property photo thumbnail f24d290d-9561-464b-a1f4-fbcb3e657408
Property photo thumbnail 0653945f-97db-47b6-a321-bcc4fb172474
Property photo thumbnail 394d02f4-c422-4780-b424-c855fbb1be96
Property photo thumbnail b606ff52-d407-4d68-b788-b875fa104dab
Property photo thumbnail 128340e5-ae86-4103-b64b-f0f9e25a0074
Property photo thumbnail 4eb847ba-9dfa-4f32-b517-7afd76351747
Property photo thumbnail 08ce5d66-9b1e-491a-ad04-5ae4fc552db2
Property photo thumbnail 9b139db3-27df-434b-bdb9-417595632072
Property photo thumbnail 43ef770c-5aba-4d68-a84e-df394295af56
Property photo thumbnail 0a523026-460d-442f-bfdb-ad6a3be4d5ec
Property photo thumbnail 9c8206f4-25c3-49a8-afb8-72497e529a07
Property photo thumbnail 4a4a40e5-af0d-4d27-a1fa-0bb7fa76ca20
Property photo thumbnail cf6989e9-d196-4400-8e36-be4c4483d49c
Property photo thumbnail d87d4496-1d13-47a2-8ab9-a0d72f4181a8
Property photo thumbnail 19a3c1aa-a5c1-4f42-8d03-2b44d3e7d073
Property photo thumbnail 586a29c7-c468-401e-8030-fe20decf6de9
Property photo thumbnail 5cda3543-61b3-4850-ac1c-b4888297bd62
Property photo thumbnail 4d11a831-6bbe-4351-a528-85b80651f76f
Property photo thumbnail 3c1ba92b-3ee5-42bb-9fcc-dbdf53075e38
Property photo thumbnail 4b7709bd-da6e-4099-bd23-298dfc022dc1
Property photo thumbnail 2d3f8771-762b-4e9d-b6ff-5be429290369
Property photo thumbnail 3a9ac993-f325-4d3d-aba0-dc28548ee8b3
Property photo thumbnail f4aa30a7-1c93-4fa0-90e3-681f7f915653
Property photo thumbnail 3f667fe5-5a2b-43b9-ba9e-679cfe46f468
Property photo thumbnail b82b3b06-64bc-466d-978c-288c919499da
Property photo thumbnail 0244bb4b-7768-4263-9d1f-58577653a014

Marpole Condo for sale in "Nautica" (Vancouver West)

MLS Number

R3049103

Property Type

Residential

Bedrooms

2

Bathrooms

2

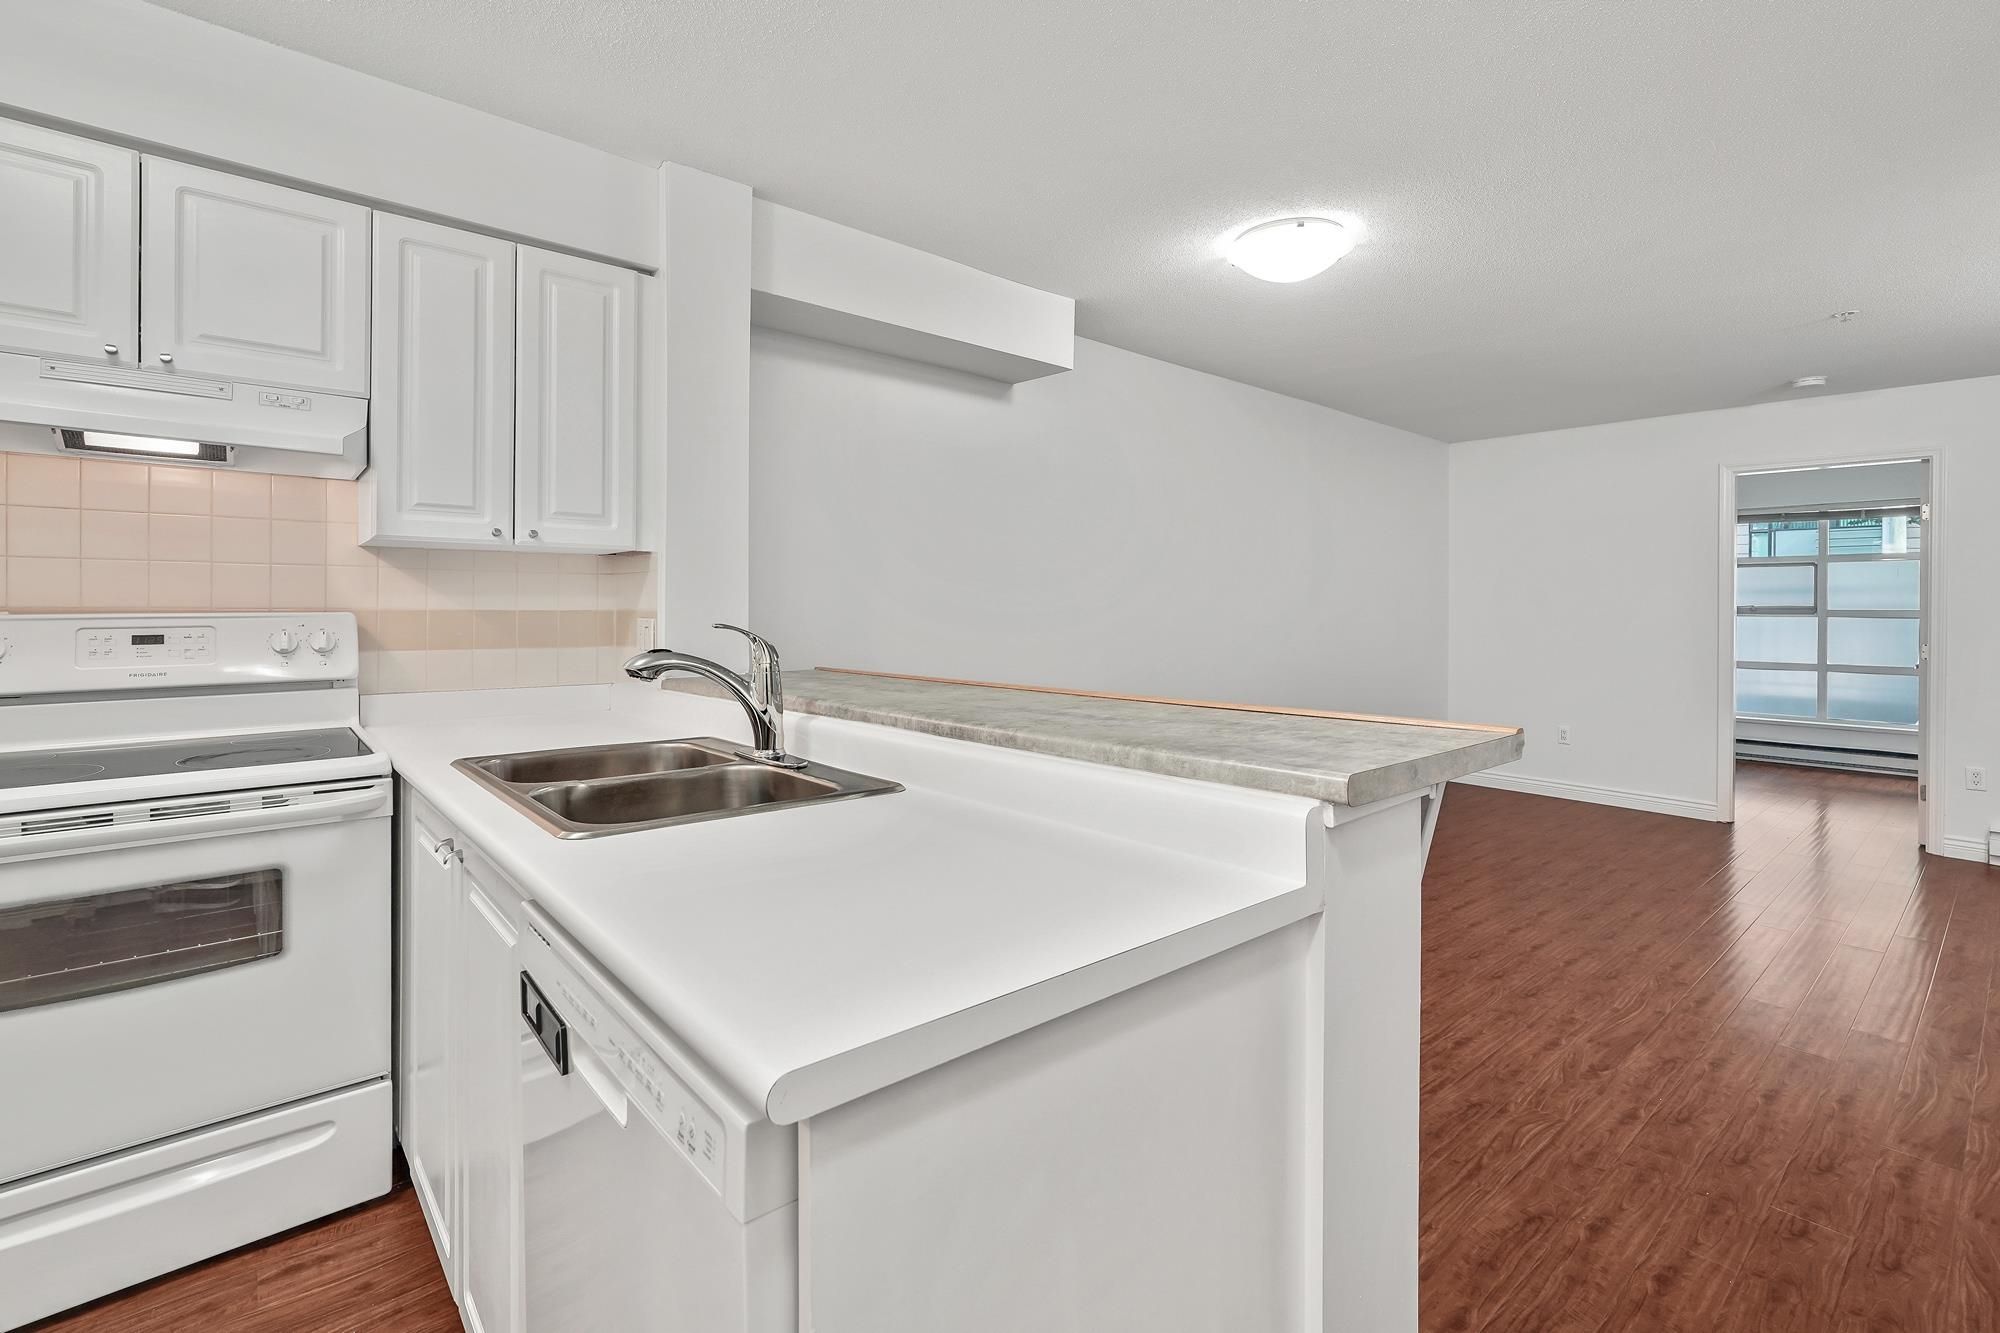
Spacious and inviting, this large 2-bedroom, 2-bathroom home offers a functional layout designed for comfort and style. The living area features a cozy gas fireplace, perfect for relaxing evenings, while the generous dining and kitchen spaces make everyday living easy. Step outside to a large private patio, ideal for entertaining, gardening, or enjoying the outdoors. With two full bathrooms and ample space throughout. Building is well run and cared for. Great location close to shopping, groceries and transit. OPEN: Sat Sept 20th 2-3pm.
102 8989 Hudson Street in Vancouver

Year Built

1996

Status

Active

Floor Area

805 sq. ft.

Price
$650,000
General Information
Property TypeResidential
Dwelling TypeApartment/Condo
Home StyleGround Level Unit
OwnershipFreehold Strata
Common InterestCondominium
Year built1996, (Age: 29)
Living Area805 sq. ft., 74.8 m2
Building Area - Total805 sq. ft., 74.8 m2
Bedrooms2, (Above Grd: 2)
Bathrooms2, (Full:2/Half:0)
Num Storeys4,
Taxes$2,101.72 / 2025
Outdoor AreaBalcony
Water MeterNo
PlanLMS2552
Additional Information
Interior FeaturesElevator
Exterior FeaturesBalcony
AmenitiesLaundry In Unit, Elevator
Association AmenitiesTrash, Maintenance Grounds, Gas, Hot Water, Management
Community FeaturesShopping Nearby
Entry LocationGround Level Unit
Main Level Bathrooms2
Features IncludedDishwasher, Refrigerator, Laundry In Unit, Elevator
AppliancesWasher/Dryer, Dishwasher, Refrigerator, Stove
Laundry FeaturesIn Unit
  • No places found in this area

  • My Listings
  • Office Listings

(604) 230-9899

ron@ronbasra.com

Copyright 2025 Ron Basra Personal Real Estate Corporation

Designed and Programmed by Aura Marketing Group Logo
