Kerrisdale 1/2 Duplex for sale (Vancouver West)
MLS Number
R3129063
Property Type
Residential
Bedrooms
3
Bathrooms
4
Luxury living in Kerrisdale-Discover this 2-storey front duplex by renowned builder Astrawest, trusted for 25+ years of luxury homebuilding. Spanning 1,524 sq ft, this home sits on a tranquil tree-lined street in prestigious Kerrisdale. Designed for modern living, it features air conditioning, built-in speakers, and a gourmet kitchen with Miele appliances, Fisher & Paykel fridge, and wine cooler. Offering 3 bedrooms & 3.5 baths, each with its own ensuite, plus a private patio, this residence blends style, comfort, and functionality. Just minutes from St. George’s, Crofton House, boutique shops, and transit—this is sophisticated Westside living. Back unit also available.
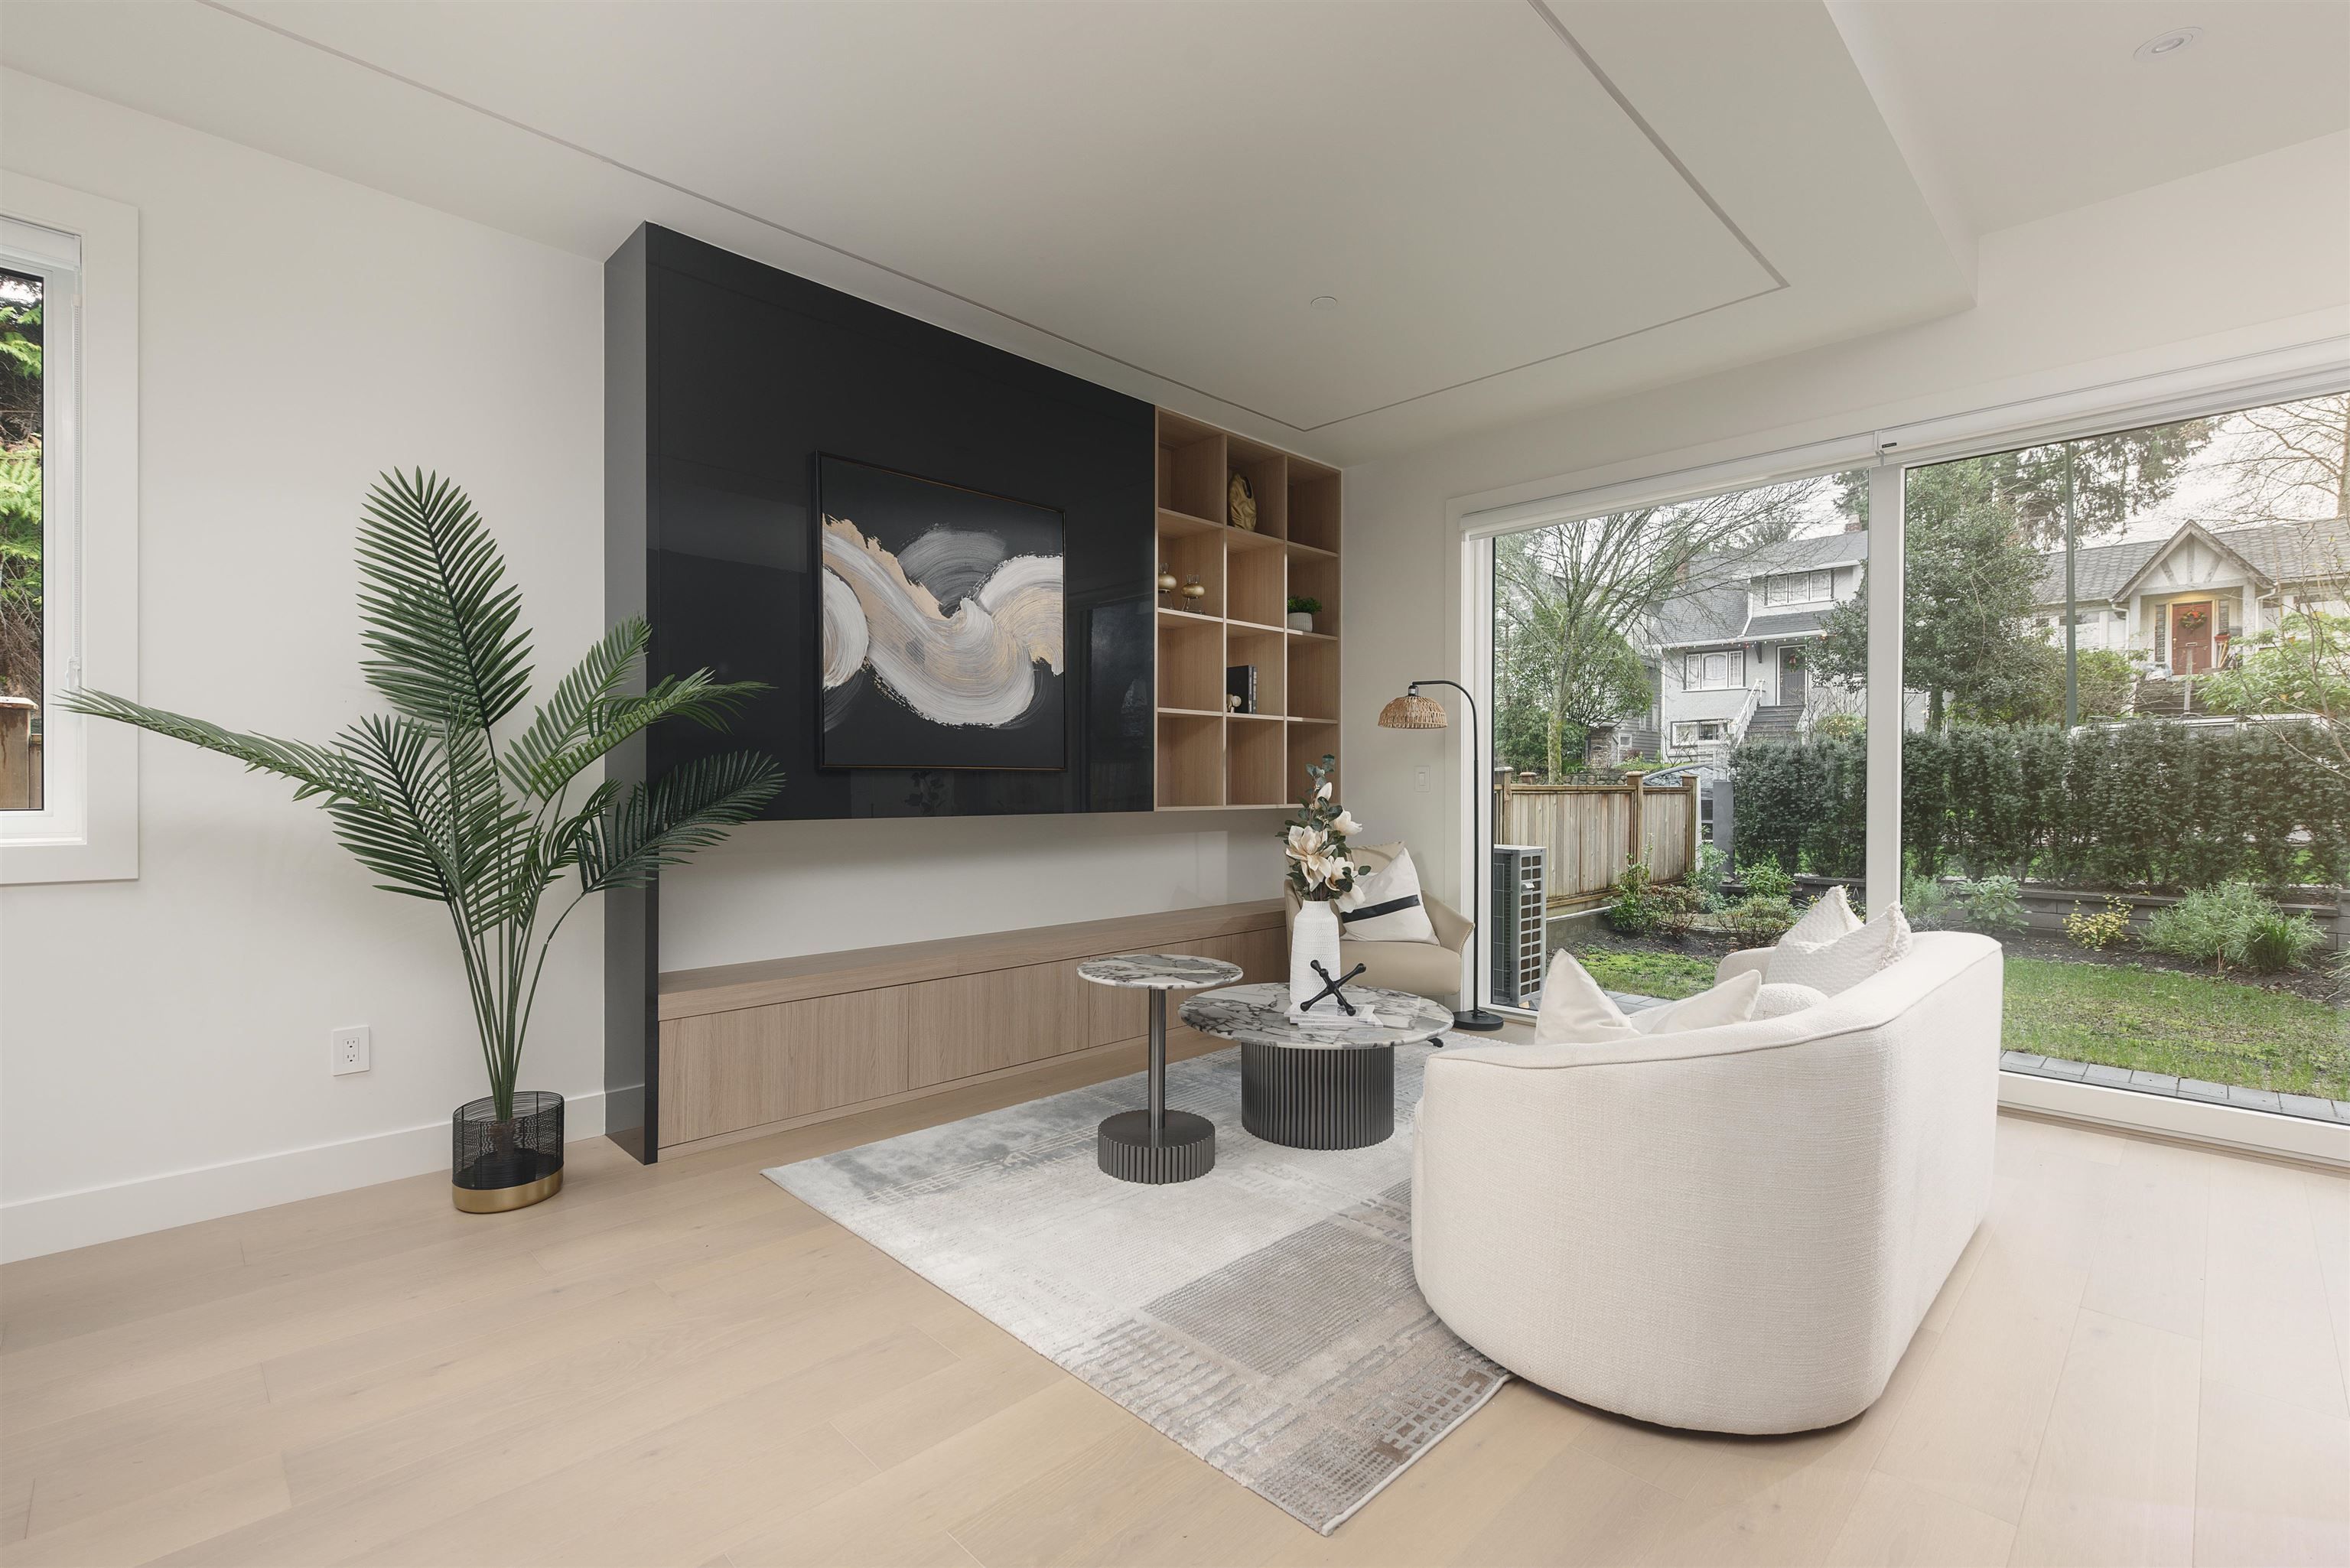
1 3232 W 38th Avenue in Vancouver
Year Built
2025
Status
Active
Floor Area
1,524 sq. ft.
Price
$1,998,000
General Information
| Property Type | Residential |
| Dwelling Type | Half Duplex |
| Home Style | Two Levels |
| Ownership | Freehold Strata |
| Common Interest | Condominium |
| Year built | 2025, (Age: 1) |
| Living Area | 1,524 sq. ft., 142 m2 |
| Floor Area - Unfinished | 0 sq. ft., 0 m2 |
| Building Area - Total | 1,524 sq. ft., 142 m2 |
| Levels | Two |
| Bedrooms | 3, (Above Grd: 3) |
| Bathrooms | 4, (Full:3/Half:1) |
| Kitchens | 1, |
| Rooms | 7, |
| Taxes | $0 / 2025 |
| Lot Area | 4,290 sq. ft., 399 m2 |
| Lot Frontage | 33', 10.1 m |
| Lot Features | Central Location, Private, Recreation Nearby |
| Lot Details | 33 x 130 |
| Water Supply | Public |
| Plan | EPS11163TOGETHER |
Rooms
| Level | Type | Dimensions |
|---|---|---|
| Main | Foyer | 4'8" x 5' |
| Main | Living Room | 14'5" x 14'10" |
| Main | Dining Room | 9'2" x 13'3" |
| Main | Kitchen | 8'5" x 18' |
| Above | Bedroom | 9'10" x 11'2" |
| Above | Bedroom | 9'4" x 10'11" |
| Above | Primary Bedroom | 13'1" x 13'3" |
Bathrooms
| Level | Pieces | Ensuite |
|---|---|---|
| Main | 2 | No |
| Above | 3 | Yes |
| Above | 3 | Yes |
| Above | 3 | Yes |
Additional Information
| Site Influences | Central Location, Private, Recreation Nearby, Shopping Nearby |
| View | Tree lined street |
| Community Features | Shopping Nearby |
| Security Features | Security System, Fire Sprinkler System |
| Main Level Bathrooms | 1 |
| Features Included | Air Conditioning, Dishwasher, Refrigerator, Microwave, Cooling |
| Appliances | Washer/Dryer, Dishwasher, Refrigerator, Stove, Microwave |
| Other Equipment | Heat Recov. Vent. |
| Legal Description | STRATA LOT 1 GROUP 1 NEW WESTMINSTER DISTRICT STRATA PLAN EPS11163TOGETHER WITH AN INTEREST IN THE |
- No places found in this area

