Property photo d3e30b84-504f-4b4f-bf48-d57e6f51ead3
Property photo ef90737f-33fe-4ac2-beeb-aa5fe234ca1b
Property photo 5e530823-9fd4-42e8-b287-8ceaa28be59d
Property photo 668ce5b5-bb1b-4e79-80c4-da813e7b660f
Property photo d590e431-5c60-456d-b443-07ec1ec15c17
Property photo fd0e9ead-f02a-4ec7-95b1-551436fc485c
Property photo 93649a00-2fb6-4565-89ac-25b7add24d06
Property photo 5458c420-ddda-4dd3-940d-8c47ac42b915
Property photo 3fbdc58e-a020-4e33-b9fd-20e7505fe72b
Property photo 6f5389dd-24aa-4bf7-8bb5-ebd4aa3d866a
Property photo fe2baa64-c2e1-49ee-a943-203119e76bbf
Property photo 64472fc2-0fb8-416e-875b-f0aee781cf89
Property photo c9a63552-9b4d-4ece-ad67-a9e79be261c5
Property photo 96079ccf-c0f5-4105-82b6-935b68732539
Property photo 30a327f0-4c51-4b83-9872-2b60869c3a4c
Property photo 08682437-9e5e-4928-ac68-34f2f6749523
Property photo 07bdbc8f-3fe2-4e9f-b5c4-395224b3e44a
Property photo f6de45b5-768b-4171-8940-bcaa7abdb4be
Property photo 85444bb6-97d6-48ef-833a-da686bce656f
Property photo b8349d4c-b9b2-4453-b7d7-2bfb1ed1b049
Property photo 0cdfdd8b-c201-4d7c-8b18-22c834a17dd5
Property photo 02cea351-1c6c-4507-a458-f92aebcaaaca
Property photo 1a711ad3-6bf4-4d2f-920e-c116bc14fe6d
Property photo 3ccfef91-acfb-4542-af77-68cc5d40e4b6
Property photo bdacd126-a34b-4127-acb2-9d231d963a96
Property photo 263321f9-b47b-4893-97f4-ff621dffe324
Property photo b3a19a75-ba03-4b94-8346-cfd1ddb999b2
Property photo 65b4acfe-7d16-4ee2-9951-4f762e772185
Property photo 9d7253d4-1fbe-4ea1-a3f4-d2ac9d9fe788
Property photo 9a6132df-c714-4ed4-b24a-559105acc8b1
Property photo b5ebc984-6a22-45c6-a5b8-d911c4ab1fb6
Property photo 52260805-71a0-49c9-8066-2bbe5dc89e57
Property photo 27d59824-12f6-417c-a4e0-ece5d4aa14c7
Property photo thumbnail d3e30b84-504f-4b4f-bf48-d57e6f51ead3
Property photo thumbnail ef90737f-33fe-4ac2-beeb-aa5fe234ca1b
Property photo thumbnail 5e530823-9fd4-42e8-b287-8ceaa28be59d
Property photo thumbnail 668ce5b5-bb1b-4e79-80c4-da813e7b660f
Property photo thumbnail d590e431-5c60-456d-b443-07ec1ec15c17
Property photo thumbnail fd0e9ead-f02a-4ec7-95b1-551436fc485c
Property photo thumbnail 93649a00-2fb6-4565-89ac-25b7add24d06
Property photo thumbnail 5458c420-ddda-4dd3-940d-8c47ac42b915
Property photo thumbnail 3fbdc58e-a020-4e33-b9fd-20e7505fe72b
Property photo thumbnail 6f5389dd-24aa-4bf7-8bb5-ebd4aa3d866a
Property photo thumbnail fe2baa64-c2e1-49ee-a943-203119e76bbf
Property photo thumbnail 64472fc2-0fb8-416e-875b-f0aee781cf89
Property photo thumbnail c9a63552-9b4d-4ece-ad67-a9e79be261c5
Property photo thumbnail 96079ccf-c0f5-4105-82b6-935b68732539
Property photo thumbnail 30a327f0-4c51-4b83-9872-2b60869c3a4c
Property photo thumbnail 08682437-9e5e-4928-ac68-34f2f6749523
Property photo thumbnail 07bdbc8f-3fe2-4e9f-b5c4-395224b3e44a
Property photo thumbnail f6de45b5-768b-4171-8940-bcaa7abdb4be
Property photo thumbnail 85444bb6-97d6-48ef-833a-da686bce656f
Property photo thumbnail b8349d4c-b9b2-4453-b7d7-2bfb1ed1b049
Property photo thumbnail 0cdfdd8b-c201-4d7c-8b18-22c834a17dd5
Property photo thumbnail 02cea351-1c6c-4507-a458-f92aebcaaaca
Property photo thumbnail 1a711ad3-6bf4-4d2f-920e-c116bc14fe6d
Property photo thumbnail 3ccfef91-acfb-4542-af77-68cc5d40e4b6
Property photo thumbnail bdacd126-a34b-4127-acb2-9d231d963a96
Property photo thumbnail 263321f9-b47b-4893-97f4-ff621dffe324
Property photo thumbnail b3a19a75-ba03-4b94-8346-cfd1ddb999b2
Property photo thumbnail 65b4acfe-7d16-4ee2-9951-4f762e772185
Property photo thumbnail 9d7253d4-1fbe-4ea1-a3f4-d2ac9d9fe788
Property photo thumbnail 9a6132df-c714-4ed4-b24a-559105acc8b1
Property photo thumbnail b5ebc984-6a22-45c6-a5b8-d911c4ab1fb6
Property photo thumbnail 52260805-71a0-49c9-8066-2bbe5dc89e57
Property photo thumbnail 27d59824-12f6-417c-a4e0-ece5d4aa14c7

Fraser VE Condo for sale in "Trafalgar" (Vancouver East)

MLS Number

R3062599

Property Type

Residential

Bedrooms

2

Bathrooms

1

Spacious corner unit in sought-after Fraserhood! This bright 2-bedroom home sits on the quiet side of the building and features a generous laundry/storage room, a covered balcony for year-round enjoyment, and a functional layout with plenty of natural light. Unbeatable location—just a short stroll to vibrant Main Street, top-rated restaurants, cafes, shops, and parks. Steps to transit, Charles Dickens Elementary, and Sir Charles Tupper Secondary. 1 Parking. 1 Pet Allowed. OPEN: Sat Nov 1st 2-4pm
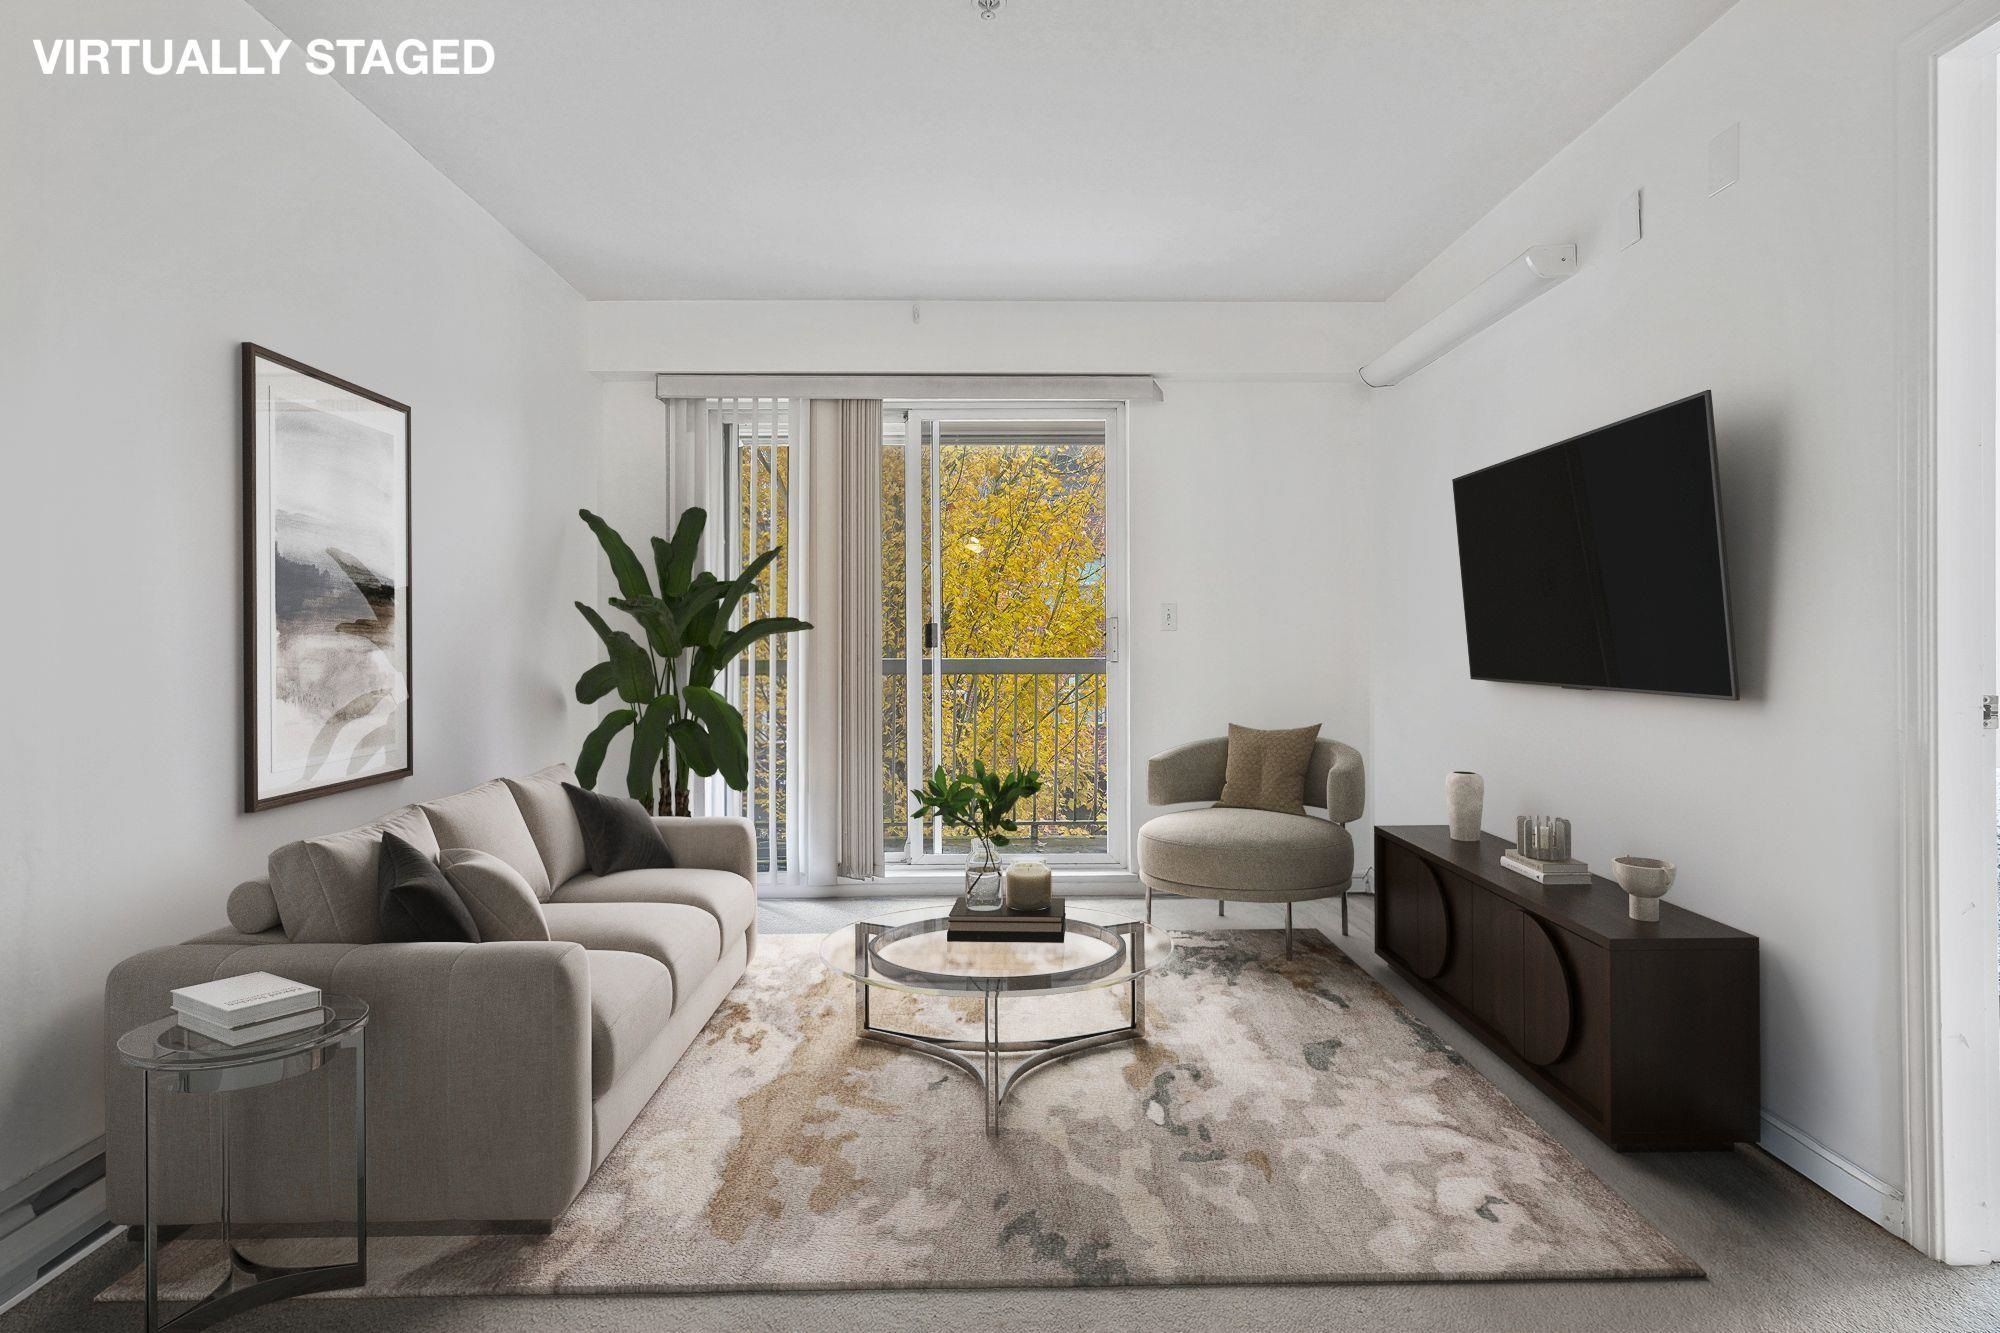
211 3624 Fraser Street in Vancouver

Year Built

1996

Status

Active

Floor Area

835 sq. ft.

Price
$499,000
General Information
Property TypeResidential
Dwelling TypeApartment/Condo
OwnershipFreehold Strata
Common InterestCondominium
Year built1996, (Age: 29)
Living Area835 sq. ft., 77.6 m2
Building Area - Total835 sq. ft., 77.6 m2
Bedrooms2, (Above Grd: 2)
Bathrooms1, (Full:1/Half:0)
Num Storeys3,
Taxes$1,998.81 / 2025
Outdoor AreaBalcony
PlanLMS2499
Additional Information
Interior FeaturesElevator
Exterior FeaturesBalcony
AmenitiesLaundry In Unit, Clubhouse, Elevator
Association AmenitiesClubhouse, Trash, Maintenance Grounds, Hot Water, Management
Community FeaturesShopping Nearby
Main Level Bathrooms1
Features IncludedDishwasher, Refrigerator, Laundry In Unit, Clubhouse, Elevator
AppliancesWasher/Dryer, Dishwasher, Refrigerator, Stove
Laundry FeaturesIn Unit
  • No places found in this area

  • My Listings
  • Office Listings

(604) 230-9899

ron@ronbasra.com

Copyright 2025 Ron Basra Personal Real Estate Corporation

Designed and Programmed by Aura Marketing Group Logo
