Property photo 55d5915b-e46d-45be-b85c-4e3c68a62239
Property photo 0b39fcbc-bf5f-4dbd-b4c7-5a758253589f
Property photo a3daf115-65c9-4bf7-a13b-aaf797e15ccc
Property photo b1fee176-7924-4037-a8c9-fc9d0d053610
Property photo 75d04e10-fd10-40ca-96f2-c85ebc70f59f
Property photo be4ba48e-e6e4-4e85-9d12-e49987cd699f
Property photo 62453e09-0ff6-4402-9000-fc599db0d08d
Property photo 059a081d-b7e8-459e-a8ff-f0f44bcfdb0a
Property photo 4d47b69d-2815-4978-90e4-159ef579511b
Property photo e842037e-ae4d-4c4f-ace0-4e745c2d43bb
Property photo 0cf88184-6c3c-460b-bd19-e492632c23b3
Property photo c141ff49-8bcf-49e6-b096-46801c6d165a
Property photo 02d48d75-efb3-4d77-9d16-aa43c8b82680
Property photo 8ac18c33-19ad-4687-8779-f7c5f8468712
Property photo f2770960-b143-49bc-8e2f-543b2066d916
Property photo 761b859a-1b4f-4f3b-a277-102d4239013c
Property photo 62139be8-794a-49e0-b7ee-8966081abef1
Property photo eea24ef7-bcc4-4570-8da5-66618b00dcf1
Property photo 23f9fc4a-2c71-40a1-95b3-171266c583fc
Property photo 57bfb7c2-0203-4042-9d25-40c34c9fe1d7
Property photo 0d9455b7-2777-41e0-962d-90a7a0f37360
Property photo 2d065070-ecd2-43f9-86f0-11827be87778
Property photo b120fb9c-969a-4b5f-ba99-37af4e181d32
Property photo 6d0f8504-e948-4ece-9704-b107b63290e8
Property photo 51154568-42cd-490e-8c62-c3ed70bd44bb
Property photo f9012dbb-2ac2-4698-aa94-406bf3bd2e1e
Property photo 8779c099-50f8-4242-87e5-b06fb5625ed7
Property photo fa3e51d5-1d7b-41d6-95af-5deaea44dea4
Property photo c23d019e-8104-41fc-9c44-2f0d0d457f0e
Property photo 9e36b593-cefa-45c1-a562-603990b68fb5
Property photo abdb1dee-be56-49f7-8cd5-787168eb003c
Property photo 8a2fc633-12b9-4d21-b1e0-c69bbb4e7deb
Property photo 7986e9d4-fe7b-4174-9aba-5db49e2948f1
Property photo thumbnail 55d5915b-e46d-45be-b85c-4e3c68a62239
Property photo thumbnail 0b39fcbc-bf5f-4dbd-b4c7-5a758253589f
Property photo thumbnail a3daf115-65c9-4bf7-a13b-aaf797e15ccc
Property photo thumbnail b1fee176-7924-4037-a8c9-fc9d0d053610
Property photo thumbnail 75d04e10-fd10-40ca-96f2-c85ebc70f59f
Property photo thumbnail be4ba48e-e6e4-4e85-9d12-e49987cd699f
Property photo thumbnail 62453e09-0ff6-4402-9000-fc599db0d08d
Property photo thumbnail 059a081d-b7e8-459e-a8ff-f0f44bcfdb0a
Property photo thumbnail 4d47b69d-2815-4978-90e4-159ef579511b
Property photo thumbnail e842037e-ae4d-4c4f-ace0-4e745c2d43bb
Property photo thumbnail 0cf88184-6c3c-460b-bd19-e492632c23b3
Property photo thumbnail c141ff49-8bcf-49e6-b096-46801c6d165a
Property photo thumbnail 02d48d75-efb3-4d77-9d16-aa43c8b82680
Property photo thumbnail 8ac18c33-19ad-4687-8779-f7c5f8468712
Property photo thumbnail f2770960-b143-49bc-8e2f-543b2066d916
Property photo thumbnail 761b859a-1b4f-4f3b-a277-102d4239013c
Property photo thumbnail 62139be8-794a-49e0-b7ee-8966081abef1
Property photo thumbnail eea24ef7-bcc4-4570-8da5-66618b00dcf1
Property photo thumbnail 23f9fc4a-2c71-40a1-95b3-171266c583fc
Property photo thumbnail 57bfb7c2-0203-4042-9d25-40c34c9fe1d7
Property photo thumbnail 0d9455b7-2777-41e0-962d-90a7a0f37360
Property photo thumbnail 2d065070-ecd2-43f9-86f0-11827be87778
Property photo thumbnail b120fb9c-969a-4b5f-ba99-37af4e181d32
Property photo thumbnail 6d0f8504-e948-4ece-9704-b107b63290e8
Property photo thumbnail 51154568-42cd-490e-8c62-c3ed70bd44bb
Property photo thumbnail f9012dbb-2ac2-4698-aa94-406bf3bd2e1e
Property photo thumbnail 8779c099-50f8-4242-87e5-b06fb5625ed7
Property photo thumbnail fa3e51d5-1d7b-41d6-95af-5deaea44dea4
Property photo thumbnail c23d019e-8104-41fc-9c44-2f0d0d457f0e
Property photo thumbnail 9e36b593-cefa-45c1-a562-603990b68fb5
Property photo thumbnail abdb1dee-be56-49f7-8cd5-787168eb003c
Property photo thumbnail 8a2fc633-12b9-4d21-b1e0-c69bbb4e7deb
Property photo thumbnail 7986e9d4-fe7b-4174-9aba-5db49e2948f1

Brighouse Condo for sale in "2 River Green"

MLS Number

R3116224

Property Type

Residential

Bedrooms

3

Bathrooms

3

2 River Green by ASPAC. Extensively renovated luxury waterfront residence with truly uninterrupted, panoramic views of the Fraser River, mountains, and stunning sunsets framed by expansive floor-to-ceiling windows. This 1853 sqft 3 bed, 3 bath home features soaring ceilings, AC, plus new flooring and designer bathroom Italian tiles with $150K+ in meticulous upgrades. Bright, open-concept kitchen with premium Sub-Zero & Miele appliances. Sprawling wraparound terrace ideal for seamless year-round indoor-outdoor living and enjoying the breathtaking scenery. Spa-inspired baths with Gessi fixtures, Duravit elements, and TOTO Smart toilets. Resort-style amenities include 24-hour concierge, indoor pool, fitness centre, sauna/steam, theatre, and more. 2 side-by-side parking + locker.
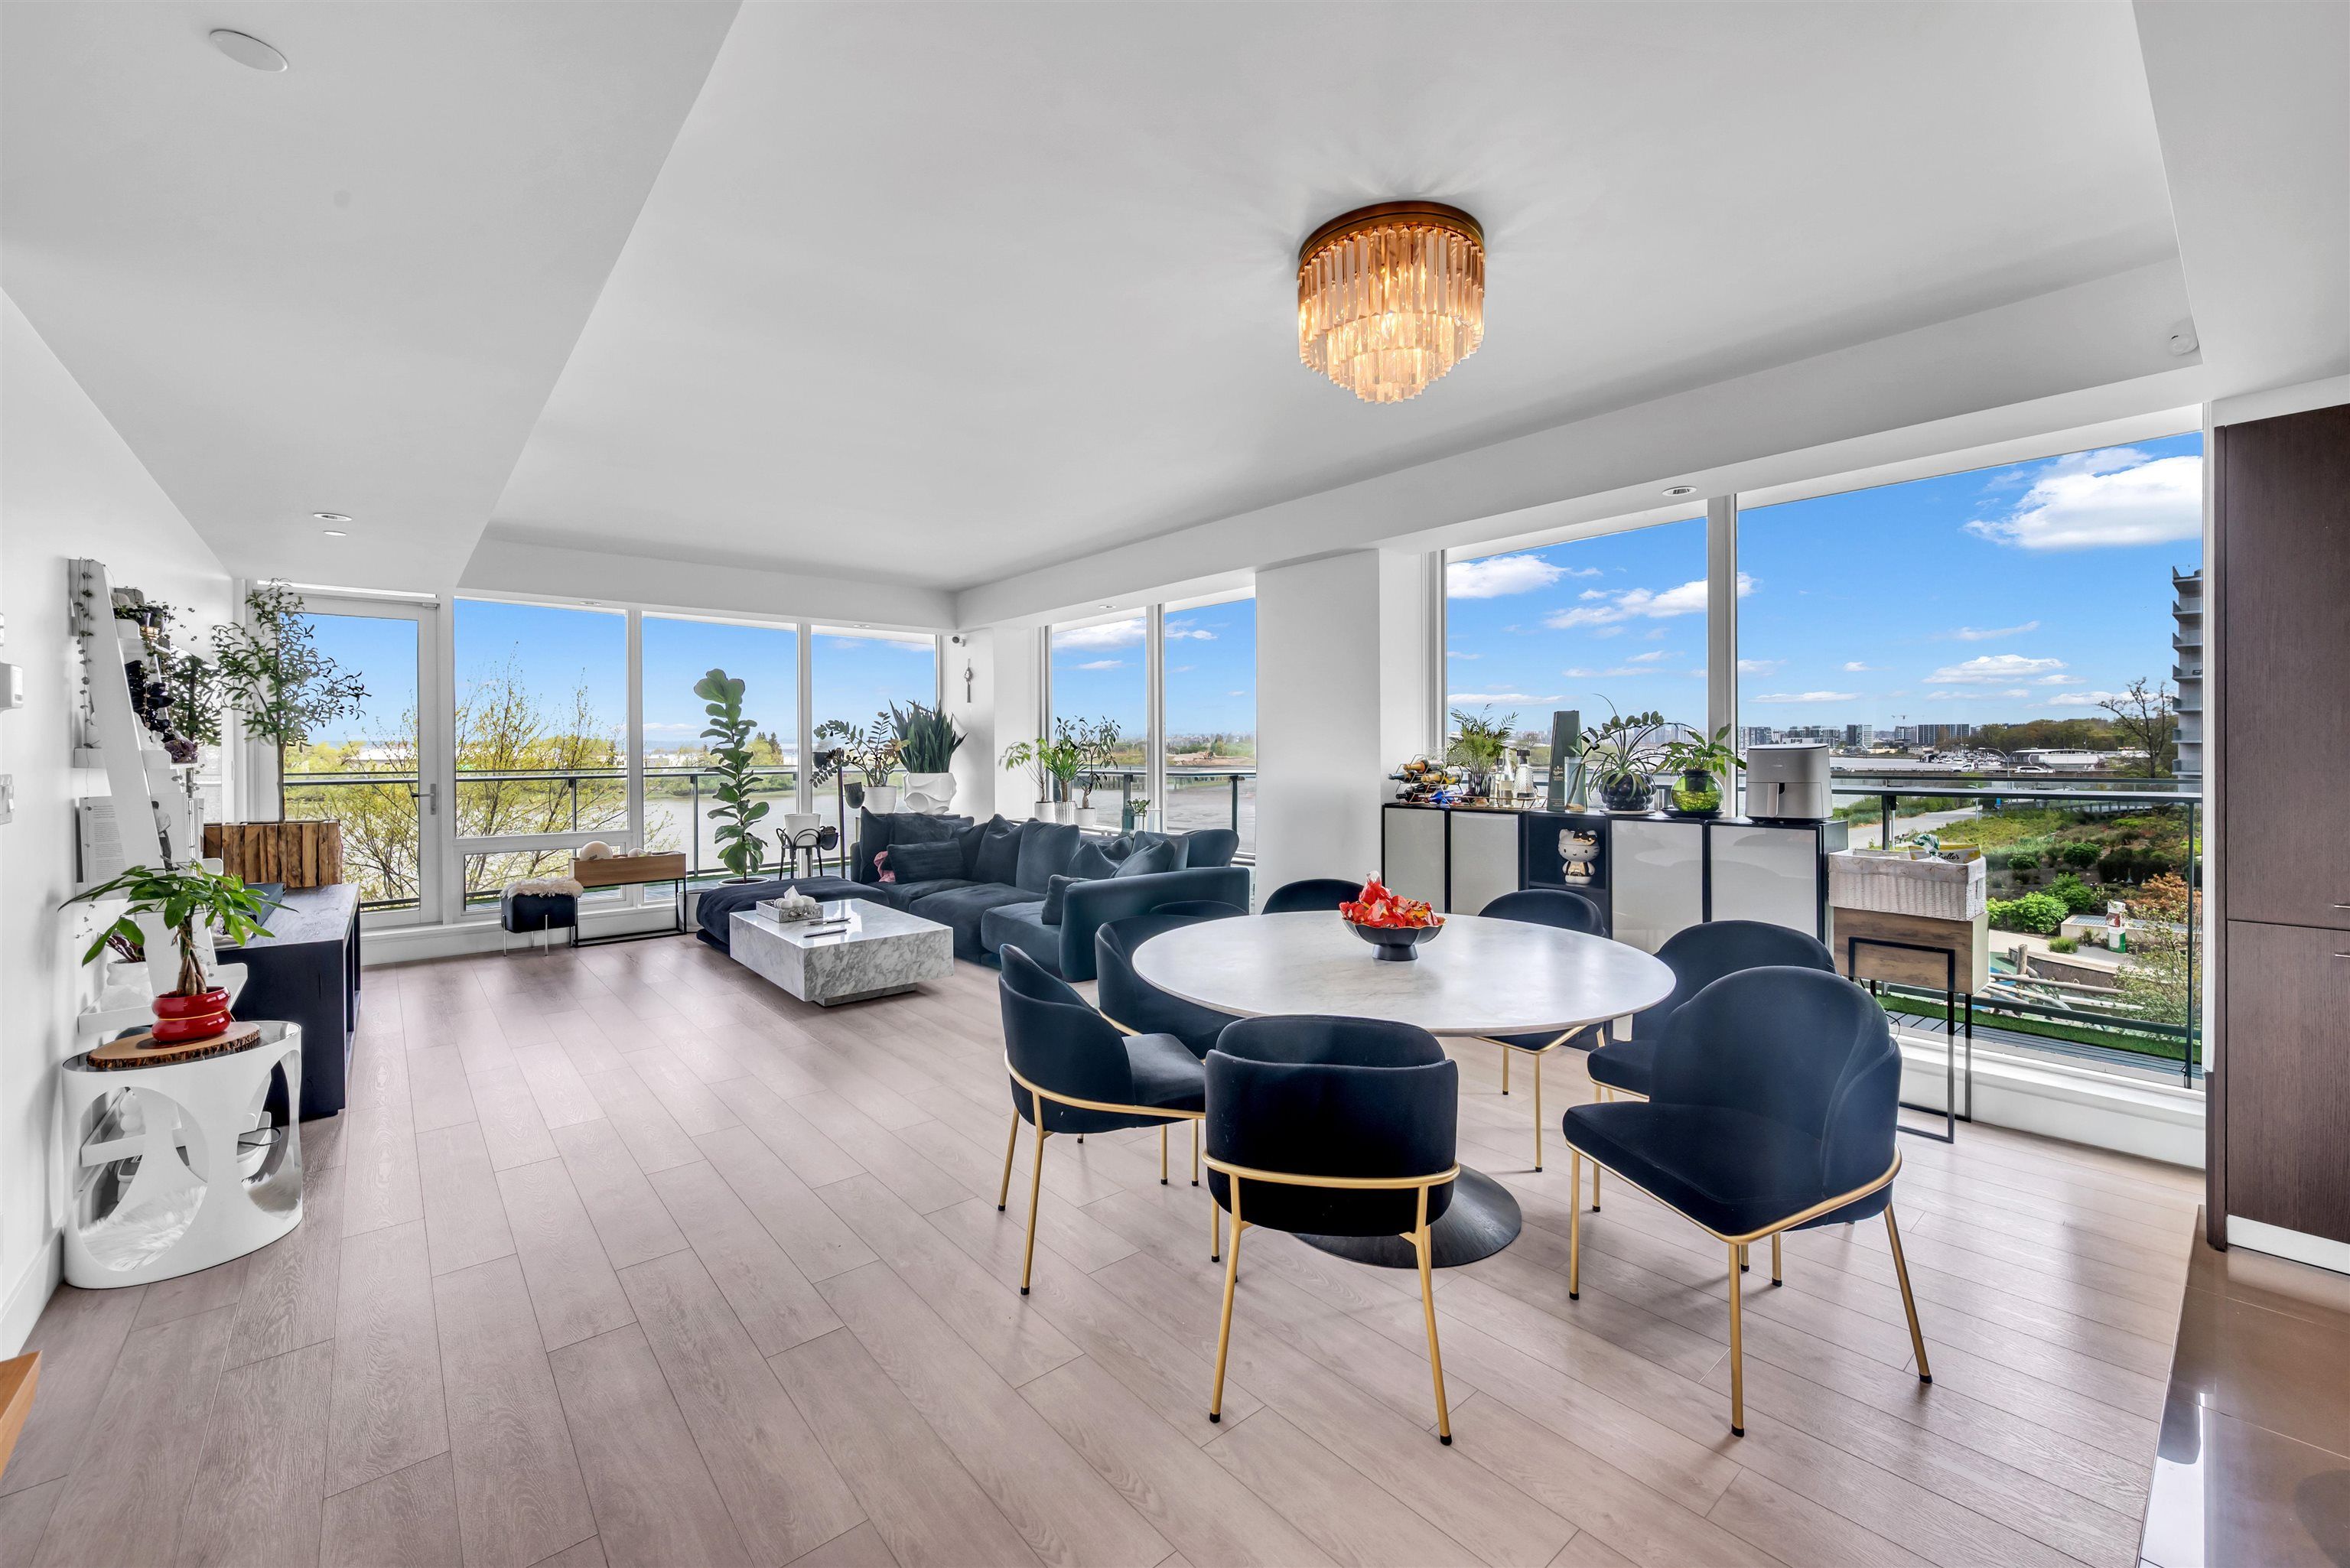
302 6633 Pearson Way in Richmond

Year Built

2018

Status

Active

Floor Area

1,853 sq. ft.

Price
$2,288,000
General Information
Property TypeResidential
Dwelling TypeApartment/Condo
Home StyleOne Level
OwnershipFreehold Strata
Common InterestCondominium
Year built2018, (Age: 8)
Living Area1,853 sq. ft., 172 m2
Building Area - Total1,853 sq. ft., 172 m2
LevelsOne
Bedrooms3, (Above Grd: 3)
Bathrooms3, (Full:2/Half:1)
Num Storeys15,
Taxes$7,521.24 / 2025
Outdoor AreaBalcony
PlanEPS4722
Additional Information
Interior FeaturesElevator, Storage, Pantry
Exterior FeaturesBalcony
AmenitiesIndoor Pool, Laundry In Unit, Clubhouse, Exercise Centre, Recreation Facilities, Sauna/Steam Room, Concierge, Swirlpool/Hot Tub, Elevator, Storage
ViewPanoramic Water View
Association AmenitiesClubhouse, Exercise Centre, Recreation Facilities, Sauna/Steam Room, Concierge, Caretaker, Trash, Maintenance Grounds, Hot Water
Community FeaturesAdult Oriented, Shopping Nearby
Main Level Bathrooms3
Features IncludedIndoor Pool, Air Conditioning, Dishwasher, Refrigerator, Microwave, Laundry In Unit, Clubhouse, Exercise Centre, Sauna/Steam Room, Cooling, Swirlpool/Hot Tub, Elevator, Storage
AppliancesWasher/Dryer, Trash Compactor, Dishwasher, Refrigerator, Stove, Freezer, Microwave
Laundry FeaturesIn Unit
Window FeaturesWindow Coverings
  • No places found in this area

  • My Listings
  • Office Listings

(604) 230-9899

ron@ronbasra.com

Copyright 2025 Ron Basra Personal Real Estate Corporation

Designed and Programmed by Aura Marketing Group Logo

Brighouse Condo for sale in "2 River Green" | 302 6633 Pearson Way in Richmond | Ron Basra Real Estate
