Property photo d0759689-dbc2-4206-8b2b-a334fc50f6a2
Property photo cc5e3758-f0cd-450d-8908-05bd77352344
Property photo da8a1f5b-8f01-44d9-a4c5-365b34e11abc
Property photo 1b7c618c-ab08-4e98-b701-9fbe0cee8aa8
Property photo 53640ffd-ab81-43d4-9751-2eb9dc07bb15
Property photo 1c397922-9021-4f7f-8fea-368bb236b32a
Property photo c290ed73-d170-4d4d-92ac-f11e42c55c15
Property photo 5c9e505e-a7b7-4c35-849f-6c72c7185c10
Property photo 5cc84678-d167-469d-ab13-ecaa2f8e92be
Property photo 79e6fc3e-8d2f-4bb3-a9c5-20245e3e2009
Property photo cd1aaceb-a6e2-472d-ac51-eaa49fdf6caf
Property photo a7cdb479-db18-4914-a578-c3dacdb36cb3
Property photo 11f862d0-9fcb-4661-88c3-47221f50f068
Property photo 4fe716ac-faae-45e6-b97f-e433663e7806
Property photo 8e6b8d13-e6d8-4767-aed6-017d96a0c52f
Property photo 7eb9dc7d-9b30-4955-b5cf-c5198b556690
Property photo 2a554336-d239-4541-a59b-a8ae2090529d
Property photo 03208191-a300-40eb-98e2-1aef133074a7
Property photo ff98ca59-0c35-4945-8955-dc24ea566741
Property photo 39894321-5f4a-44bb-8934-5f3a39d02140
Property photo 91f8c34c-79f4-444d-9767-c768b94fa58d
Property photo e766550e-9013-44f2-89ca-a844228c441e
Property photo d2820b79-35df-4a85-96c4-a6681a8862dd
Property photo 5eaf5b7e-7083-4799-967f-d570ff6309ec
Property photo ae593102-5a59-46c7-92de-5ccc343d9cf4
Property photo 9848712e-6b78-494e-85eb-0bcec7a3cd99
Property photo 3c0c2dd9-0647-4507-b21f-dacb1160b306
Property photo cdb4c6c8-ad18-4ddd-9849-87ae71679608
Property photo c629a88e-789c-4f30-ac97-027e4af3eaef
Property photo 3c26b0b8-01e5-4b68-b474-27a10b157dc3
Property photo de76181f-7714-4b05-9b71-8c3e6551e282
Property photo 7abf8c3f-5b4c-4f5a-8beb-7f0dd0fc0980
Property photo 0ba9cd01-9e5a-496d-8300-bf30d355b35a
Property photo 7e2e625e-fd36-4deb-8bc4-1acd34ebfab7
Property photo 8981f354-020a-4cb7-980f-72243001839c
Property photo e12507f3-341b-41e3-b7f0-85578145f99d
Property photo 4b0c8b25-c5fb-42cc-ad1b-9cc6abf9b814
Property photo 94c33c40-766c-4f0c-9c06-1701a770501d
Property photo 3e501c20-20d1-4f7b-aeea-bde96bb6e7cd
Property photo 6b841f7a-18e9-42af-8a13-06268b771fc3
Property photo thumbnail d0759689-dbc2-4206-8b2b-a334fc50f6a2
Property photo thumbnail cc5e3758-f0cd-450d-8908-05bd77352344
Property photo thumbnail da8a1f5b-8f01-44d9-a4c5-365b34e11abc
Property photo thumbnail 1b7c618c-ab08-4e98-b701-9fbe0cee8aa8
Property photo thumbnail 53640ffd-ab81-43d4-9751-2eb9dc07bb15
Property photo thumbnail 1c397922-9021-4f7f-8fea-368bb236b32a
Property photo thumbnail c290ed73-d170-4d4d-92ac-f11e42c55c15
Property photo thumbnail 5c9e505e-a7b7-4c35-849f-6c72c7185c10
Property photo thumbnail 5cc84678-d167-469d-ab13-ecaa2f8e92be
Property photo thumbnail 79e6fc3e-8d2f-4bb3-a9c5-20245e3e2009
Property photo thumbnail cd1aaceb-a6e2-472d-ac51-eaa49fdf6caf
Property photo thumbnail a7cdb479-db18-4914-a578-c3dacdb36cb3
Property photo thumbnail 11f862d0-9fcb-4661-88c3-47221f50f068
Property photo thumbnail 4fe716ac-faae-45e6-b97f-e433663e7806
Property photo thumbnail 8e6b8d13-e6d8-4767-aed6-017d96a0c52f
Property photo thumbnail 7eb9dc7d-9b30-4955-b5cf-c5198b556690
Property photo thumbnail 2a554336-d239-4541-a59b-a8ae2090529d
Property photo thumbnail 03208191-a300-40eb-98e2-1aef133074a7
Property photo thumbnail ff98ca59-0c35-4945-8955-dc24ea566741
Property photo thumbnail 39894321-5f4a-44bb-8934-5f3a39d02140
Property photo thumbnail 91f8c34c-79f4-444d-9767-c768b94fa58d
Property photo thumbnail e766550e-9013-44f2-89ca-a844228c441e
Property photo thumbnail d2820b79-35df-4a85-96c4-a6681a8862dd
Property photo thumbnail 5eaf5b7e-7083-4799-967f-d570ff6309ec
Property photo thumbnail ae593102-5a59-46c7-92de-5ccc343d9cf4
Property photo thumbnail 9848712e-6b78-494e-85eb-0bcec7a3cd99
Property photo thumbnail 3c0c2dd9-0647-4507-b21f-dacb1160b306
Property photo thumbnail cdb4c6c8-ad18-4ddd-9849-87ae71679608
Property photo thumbnail c629a88e-789c-4f30-ac97-027e4af3eaef
Property photo thumbnail 3c26b0b8-01e5-4b68-b474-27a10b157dc3
Property photo thumbnail de76181f-7714-4b05-9b71-8c3e6551e282
Property photo thumbnail 7abf8c3f-5b4c-4f5a-8beb-7f0dd0fc0980
Property photo thumbnail 0ba9cd01-9e5a-496d-8300-bf30d355b35a
Property photo thumbnail 7e2e625e-fd36-4deb-8bc4-1acd34ebfab7
Property photo thumbnail 8981f354-020a-4cb7-980f-72243001839c
Property photo thumbnail e12507f3-341b-41e3-b7f0-85578145f99d
Property photo thumbnail 4b0c8b25-c5fb-42cc-ad1b-9cc6abf9b814
Property photo thumbnail 94c33c40-766c-4f0c-9c06-1701a770501d
Property photo thumbnail 3e501c20-20d1-4f7b-aeea-bde96bb6e7cd
Property photo thumbnail 6b841f7a-18e9-42af-8a13-06268b771fc3

Cape Horn House for sale

MLS Number

R3081118

Property Type

Residential

Bedrooms

4

Bathrooms

3

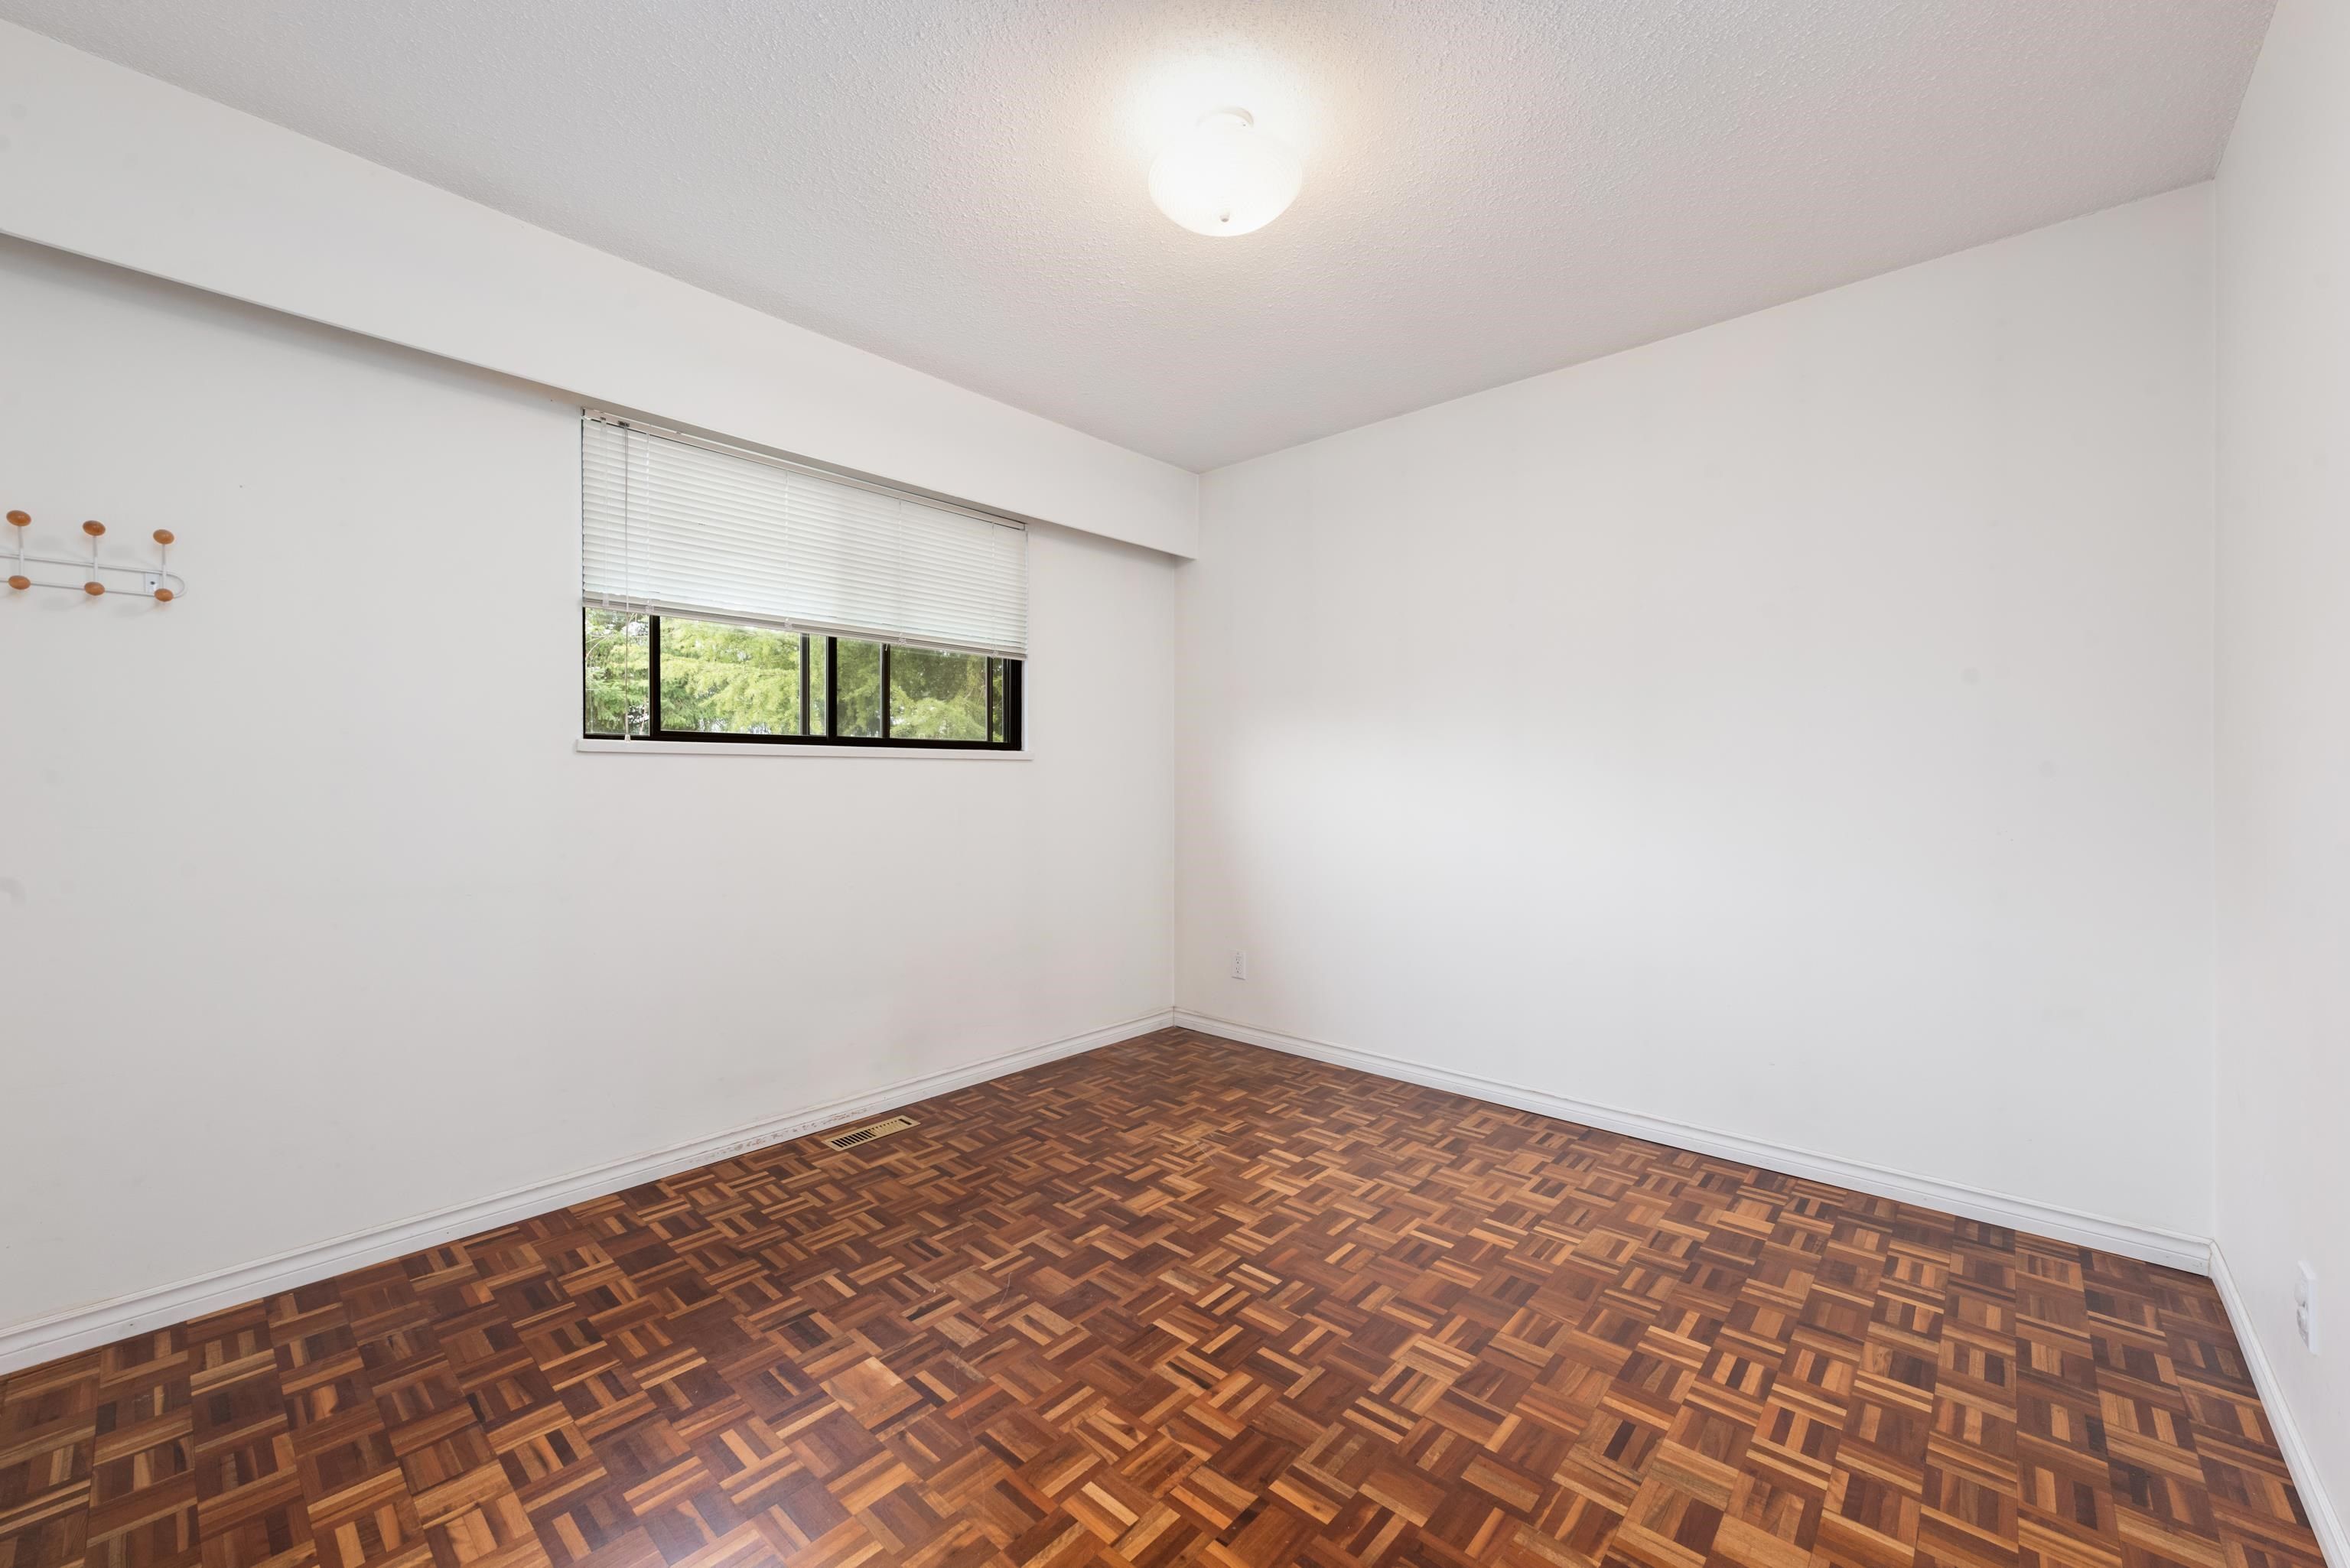
Beautifully maintained family home in the sought-after Cape Horn Elementary & Centennial Secondary catchment. This 4-bed/2.5-bathroom property offers functional living with modern updates & excellent access to Hwy 1. The main floor features a newly renovated bathroom (2025), updated blinds, forced air heating & a cozy fireplace. Enjoy abundant natural light & southeast-facing views, plus a large solarium ideal for year-round relaxation. Includes a 1-bedroom basement suite—perfect for extended family or a mortgage helper. Outdoors, you’ll find a spacious patio & expansive backyard, ideal for entertaining. Complete with a detached garage & additonal parking pad for added convenience. Professionally measured by BC Floor Plans for accuracy. This home is a complete package offering!
128 Finnigan Street in Coquitlam

Year Built

1972

Status

Active

Floor Area

2,289 sq. ft.

Price
$1,438,000
General Information
Property TypeResidential
Dwelling TypeSingle Family Residence
Home StyleTwo Levels
OwnershipFreehold NonStrata
Year built1972, (Age: 54)
Living Area2,289 sq. ft., 213 m2
Floor Area - Unfinished0 sq. ft., 0 m2
Building Area - Total2,289 sq. ft., 213 m2
LevelsTwo
Bedrooms4, (Above Grd: 4)
Bathrooms3, (Full:2/Half:1)
Kitchens2,
Rooms12,
Taxes$4,963.64 / 2025
Lot Area7,644 sq. ft., 710 m2
Lot Frontage52', 15.8 m
Lot Details52 x 146
Water SupplyPublic
Plan41364,
Rooms
LevelTypeDimensions
MainFoyer10'3" x 10'7"
MainStorage3'2" x 4'4"
MainLaundry7'11" x 12'7"
MainBedroom9' x 11'
MainDining Room9'4" x 10'11"
MainKitchen7'4" x 10'9"
AboveLiving Room14'1" x 24'10"
AboveBedroom9'1" x 10'4"
AboveBedroom10'3" x 11'2"
AbovePrimary Bedroom11'8" x 12'2"
AboveKitchen10'9" x 15'
AboveDining Room10' x 11'2"
Bathrooms
LevelPiecesEnsuite
Main3No
Above2Yes
Above3No
Additional Information
Exterior FeaturesPrivate Yard
Site InfluencesPrivate Yard, Recreation Nearby, Shopping Nearby
ViewSoutheast Mountains
Community FeaturesShopping Nearby
Security FeaturesSmoke Detector(s)
Main Level Bathrooms1
Features IncludedDishwasher, Refrigerator, Microwave
AppliancesWasher/Dryer, Dishwasher, Refrigerator, Stove, Microwave
Window FeaturesWindow Coverings
Legal DescriptionLOT 151 DISTRICT LOT 64 GROUP 1 NEW WESTMINSTER DISTRICTPLAN 41364
  • No places found in this area

  • My Listings
  • Office Listings

(604) 230-9899

ron@ronbasra.com

Copyright 2025 Ron Basra Personal Real Estate Corporation

Designed and Programmed by Aura Marketing Group Logo
