Main 1/2 Duplex for sale (Vancouver East)
MLS Number
R3077072
Property Type
Residential
Bedrooms
3
Bathrooms
4
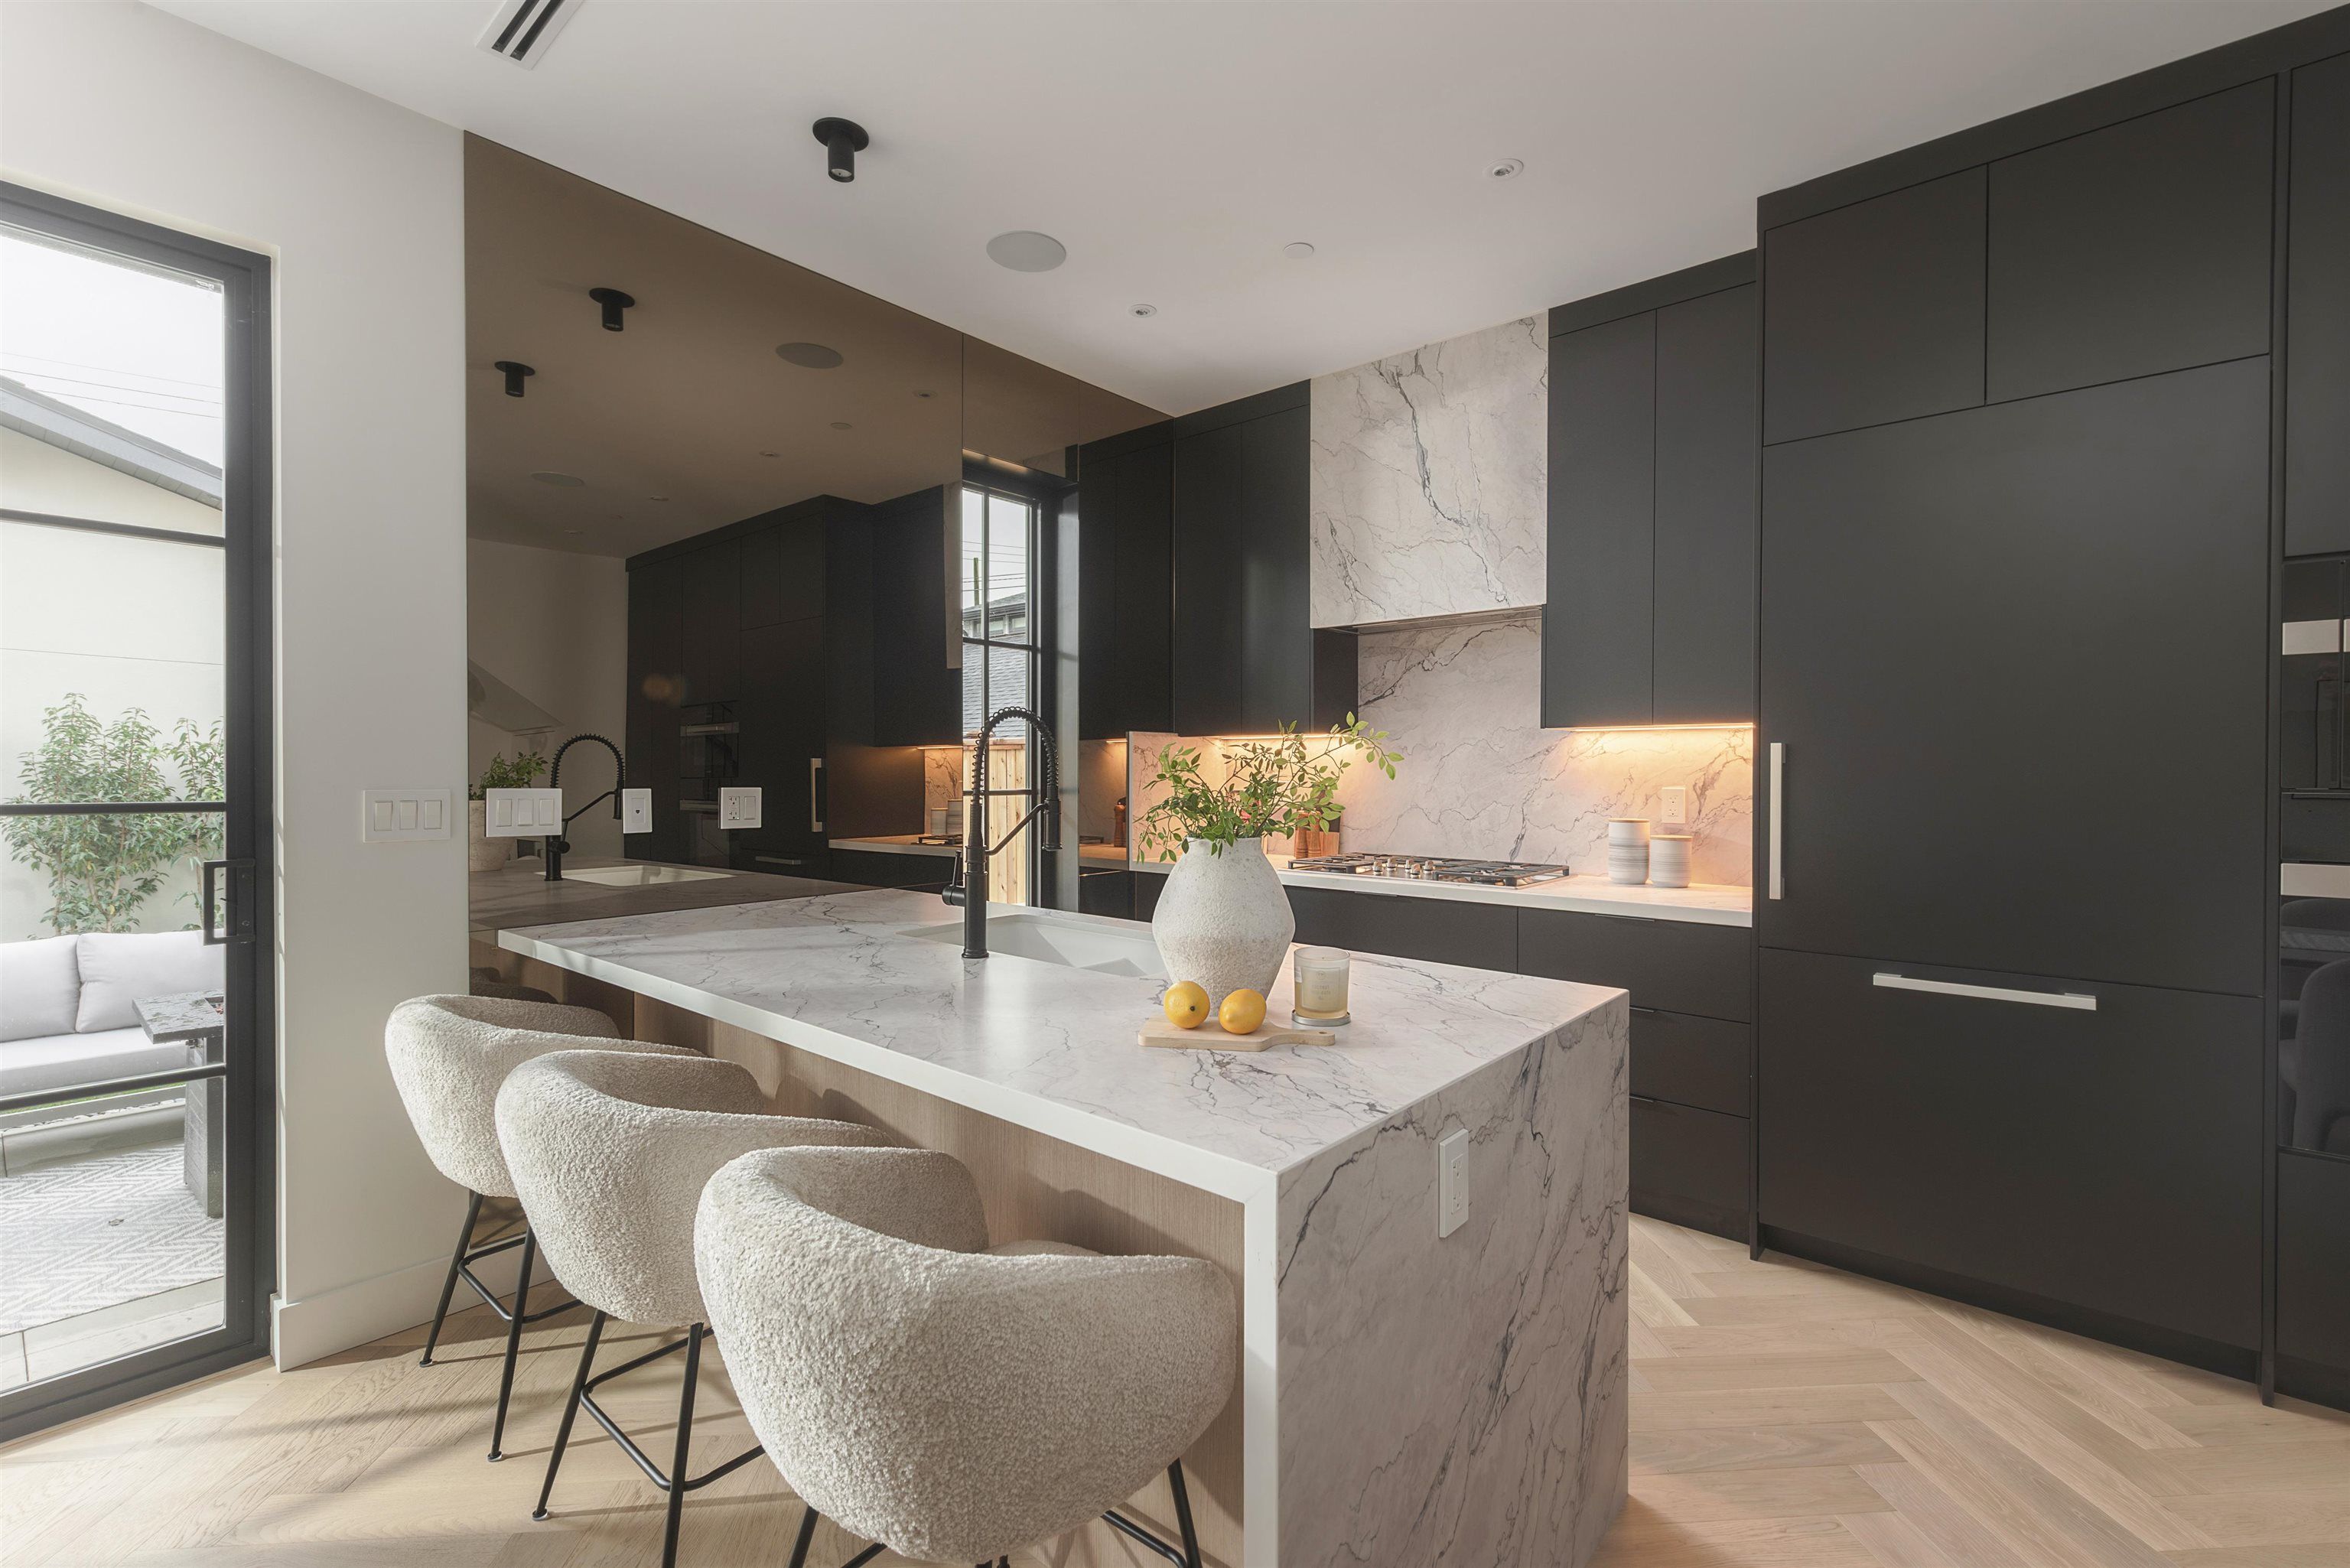
Experience a spectacular duplex by Mirani Homes, community-oriented builders who truly care. Steps from Queen Elizabeth Park, this luxurious south-facing back unit offers 3 bedrooms and 3.5 baths with open-concept living, a large dining area ideal for family gatherings, herringbone floors, bronzed mirrors that amplify natural light, and inspired craftsmanship. The second-floor primary bedroom features a walk-in closet and a spa-worthy ensuite with double sinks. All washrooms showcase custom-tiled finishes. The chef’s kitchen includes Miele appliances, premium countertops & custom cabinetry, plus a lime-wash powder room. Enjoy radiant heating, heat pump A/C, fireplace, crawl space, epoxy-finished garage & an indoor–outdoor flow to the sunny south-facing yard.
2 240 E 37th Avenue in Vancouver
Year Built
2025
Status
Active
Floor Area
1,546 sq. ft.
Price
$2,168,000
General Information
| Property Type | Residential |
| Dwelling Type | Half Duplex |
| Home Style | 3 Storey, Three Or More Levels |
| Ownership | Freehold Strata |
| Common Interest | Condominium |
| Year built | 2025, (Age: 1) |
| Living Area | 1,546 sq. ft., 144 m2 |
| Floor Area - Unfinished | 0 sq. ft., 0 m2 |
| Building Area - Total | 1,546 sq. ft., 144 m2 |
| Levels | Three Or More |
| Rainscreen | Full |
| Bedrooms | 3, (Above Grd: 3) |
| Bathrooms | 4, (Full:3/Half:1) |
| Kitchens | 1, |
| Rooms | 6, |
| Taxes | $0 / 2025 |
| Lot Frontage | 32', 9.75 m |
| Lot Details | 32 x 120 |
| Exposure / Faces | South |
| Outdoor Area | Fenced |
| Water Supply | Public |
| Plan | EPS12032 |
Rooms
| Level | Type | Dimensions |
|---|---|---|
| Main | Foyer | 4'1" x 6'11" |
| Main | Living Room | 14'2" x 17'2" |
| Main | Kitchen | 9'5" x 10'2" |
| Above | Primary Bedroom | 11'4" x 11'9" |
| Above | Bedroom | 8'7" x 11'11" |
| Abv Main 2 | Bedroom | 15'4" x 16' |
Bathrooms
| Level | Pieces | Ensuite |
|---|---|---|
| Main | 2 | No |
| Above | 4 | Yes |
| Above | 3 | No |
| Above Main 2 | 3 | Yes |
Additional Information
| Security Features | Security System, Smoke Detector(s) |
| Main Level Bathrooms | 2 |
| Features Included | Air Conditioning, Dishwasher, Refrigerator, Wine Cooler, Cooling |
| Appliances | Washer/Dryer, Dishwasher, Refrigerator, Stove, Wine Cooler |
| Legal Description | STRATA LOT 2 DISTRICT LOT 638 GROUP 1 NEW WESTMINSTER DISTRICT STRATA PLANEPS12032 TOGETHER WITH AN INTEREST IN THE COMMON PROPERTY IN PROPORTION TOTHE UNIT ENTITLEMENT OF THE STRATA LOT AS SHOWN ON FORM V |
- No places found in this area

