Property photo bff36bd8-369c-442d-9870-a9340f74bc0c
Property photo c31ad542-9acd-4b73-9673-2828803f472d
Property photo a07a7276-69b0-4da8-bf7d-d564d5fdcd48
Property photo 3052638a-71aa-4947-8604-38f5b6c96c6f
Property photo 529709eb-c68a-488a-82ed-143086b109b3
Property photo 0b284544-3e40-43d1-8fae-0fef0f190630
Property photo 25e7020c-3fe8-4704-a3db-5b771c7a8e56
Property photo 0d978cd9-7c91-4d92-aa31-296967febcb7
Property photo 25562be4-6a51-4b03-8231-e0851fb5bd55
Property photo 62d31e0c-6cd1-4e5f-91be-6018c24b4759
Property photo eafbe5f6-f057-4725-9160-017de2f77972
Property photo 4ce5e7fd-0468-4d52-9853-232a155a85fc
Property photo 8cd391dc-3f6c-41ae-9b7d-015bfea92af6
Property photo e53414eb-f7c7-4f04-86be-b6840e060174
Property photo 512dfd1a-fd76-4b20-8a53-851bc1df2949
Property photo 4c3cf3e7-7ae0-4c63-baaf-9e1236482b5a
Property photo 9dff44a6-9d8f-4b6b-9937-d79222039e91
Property photo c382419a-95dd-4c7f-a446-b6e98d9d9406
Property photo 667984b0-9e33-4c0d-8000-4f47d949276f
Property photo 0d8e3ac9-4bb4-4dce-93fe-1322ee2b1dda
Property photo 3af304e0-70df-44c4-b0d1-eb9d8822d756
Property photo 3a1b56d1-9568-41ba-99bd-7928e549bc3b
Property photo fb0e3175-88fe-4ca1-9e0d-fc41dedb6561
Property photo 81f99ce1-b4e7-4838-9890-2874912a73dc
Property photo 01bde65d-e9e6-4d99-bc93-61567bc7201c
Property photo bd93252a-fcb5-4a23-8382-2e5edc9a812c
Property photo ee3594ef-34a6-4b1c-86bd-29c2f4af9747
Property photo b6f10ba0-bc0d-402a-84c7-4f22da0271cf
Property photo thumbnail bff36bd8-369c-442d-9870-a9340f74bc0c
Property photo thumbnail c31ad542-9acd-4b73-9673-2828803f472d
Property photo thumbnail a07a7276-69b0-4da8-bf7d-d564d5fdcd48
Property photo thumbnail 3052638a-71aa-4947-8604-38f5b6c96c6f
Property photo thumbnail 529709eb-c68a-488a-82ed-143086b109b3
Property photo thumbnail 0b284544-3e40-43d1-8fae-0fef0f190630
Property photo thumbnail 25e7020c-3fe8-4704-a3db-5b771c7a8e56
Property photo thumbnail 0d978cd9-7c91-4d92-aa31-296967febcb7
Property photo thumbnail 25562be4-6a51-4b03-8231-e0851fb5bd55
Property photo thumbnail 62d31e0c-6cd1-4e5f-91be-6018c24b4759
Property photo thumbnail eafbe5f6-f057-4725-9160-017de2f77972
Property photo thumbnail 4ce5e7fd-0468-4d52-9853-232a155a85fc
Property photo thumbnail 8cd391dc-3f6c-41ae-9b7d-015bfea92af6
Property photo thumbnail e53414eb-f7c7-4f04-86be-b6840e060174
Property photo thumbnail 512dfd1a-fd76-4b20-8a53-851bc1df2949
Property photo thumbnail 4c3cf3e7-7ae0-4c63-baaf-9e1236482b5a
Property photo thumbnail 9dff44a6-9d8f-4b6b-9937-d79222039e91
Property photo thumbnail c382419a-95dd-4c7f-a446-b6e98d9d9406
Property photo thumbnail 667984b0-9e33-4c0d-8000-4f47d949276f
Property photo thumbnail 0d8e3ac9-4bb4-4dce-93fe-1322ee2b1dda
Property photo thumbnail 3af304e0-70df-44c4-b0d1-eb9d8822d756
Property photo thumbnail 3a1b56d1-9568-41ba-99bd-7928e549bc3b
Property photo thumbnail fb0e3175-88fe-4ca1-9e0d-fc41dedb6561
Property photo thumbnail 81f99ce1-b4e7-4838-9890-2874912a73dc
Property photo thumbnail 01bde65d-e9e6-4d99-bc93-61567bc7201c
Property photo thumbnail bd93252a-fcb5-4a23-8382-2e5edc9a812c
Property photo thumbnail ee3594ef-34a6-4b1c-86bd-29c2f4af9747
Property photo thumbnail b6f10ba0-bc0d-402a-84c7-4f22da0271cf

College Park PM Townhouse for sale

MLS Number

R3090740

Property Type

Residential

Bedrooms

3

Bathrooms

1

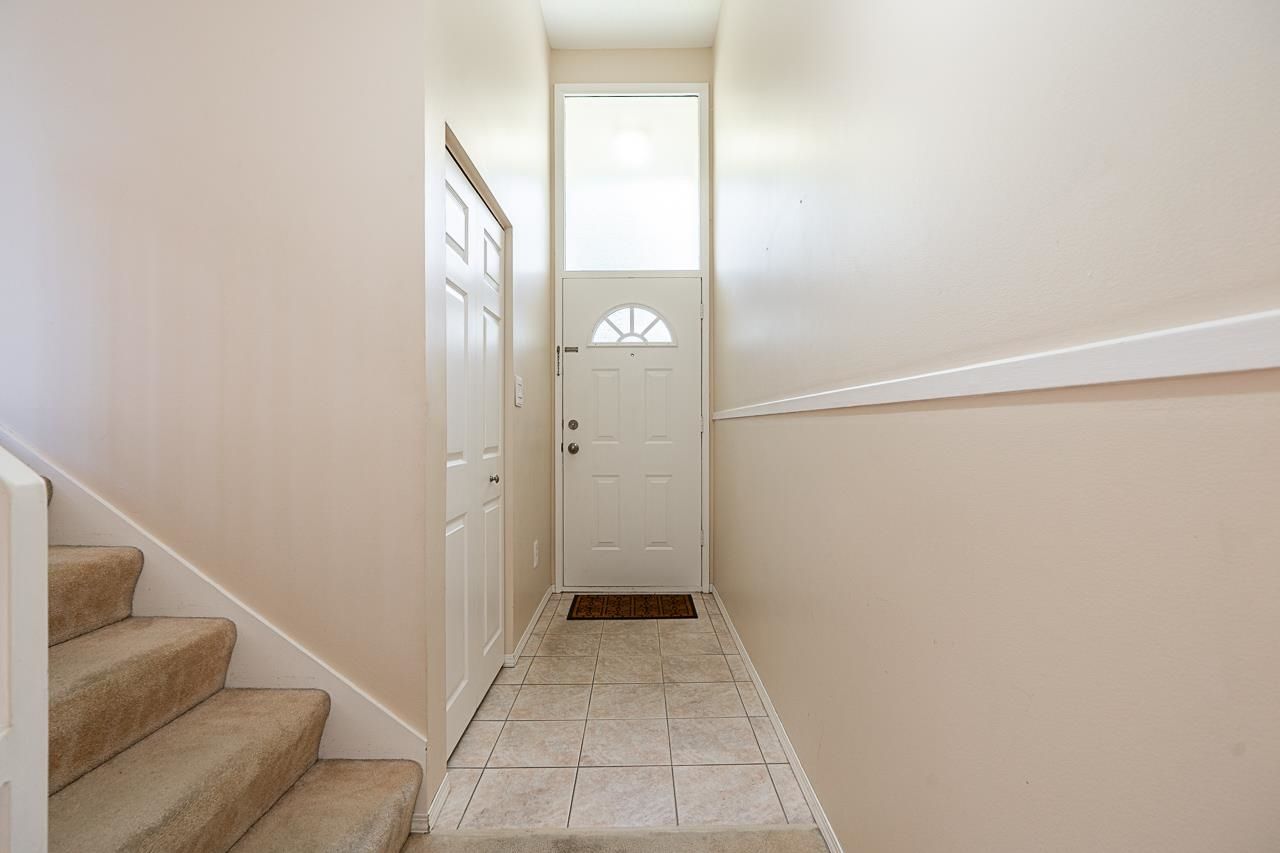
Welcome to Cecile Heights in College Park! This rarely available end-unit is situated in the complex’s most desirable and quietest location. Boasting the largest layout in the development, this home offers the substantial proportions of a detached house with the added privacy of a corner position. The unique 3-level split design features a convenient entry level - ideal for busy families. Inside, enjoy expansive living areas, 3 oversized bedrooms up, and a full basement with a large flex room perfect for a 4th bedroom, gym, office, or play area. Very clean and well-maintained, this move-in ready home is a private sanctuary steps from transit and Seaview Elementary, and just minutes to the parks, Brewers Row, and Rocky Point Park. Secure the complex’s premier layout and location!
1031 Cecile Drive in Port Moody

Year Built

1969

Status

Active

Floor Area

1,739 sq. ft.

Price
$715,000
General Information
Property TypeResidential
Dwelling TypeTownhouse
Home StyleGround Level Unit
OwnershipFreehold Strata
Common InterestCondominium
Year built1969, (Age: 57)
Living Area1,739 sq. ft., 162 m2
Building Area - Total1,739 sq. ft., 162 m2
Bedrooms3, (Above Grd: 3)
Bathrooms1, (Full:1/Half:0)
Num Storeys3,
Taxes$3,140.18 / 2025
Outdoor AreaFenced
Additional Information
Exterior FeaturesPrivate Yard
AmenitiesLaundry In Unit
ViewCity
Association AmenitiesTrash, Management, Snow Removal
Community FeaturesShopping Nearby
Security FeaturesSmoke Detector(s)
Entry LocationGround Level Unit
Features IncludedDishwasher, Refrigerator, Laundry In Unit
AppliancesWasher/Dryer, Dishwasher, Refrigerator, Stove
Laundry FeaturesIn Unit
Window FeaturesWindow Coverings
  • No places found in this area

  • My Listings
  • Office Listings

(604) 230-9899

ron@ronbasra.com

Copyright 2025 Ron Basra Personal Real Estate Corporation

Designed and Programmed by Aura Marketing Group Logo
