Property photo 45b45099-3daf-400f-9253-a20912c3b39c
Property photo 509a79e0-baaa-43e9-be53-0ef433e60c7e
Property photo 6d44c489-d8cb-44f5-b8c8-87411f370331
Property photo 289a311c-e404-48f4-ae9a-8390c9fcfcfc
Property photo 3f7a0b4d-339e-4e00-aa4a-1fa14973072f
Property photo 18a18fb7-10e2-427c-853a-4e209bc4560e
Property photo 7481ba29-1d29-4deb-bb11-a3e3a7ac9e42
Property photo 3f7e5c58-9727-4a0a-a120-33f9a5de4680
Property photo 44f561fb-70d0-46e5-ad32-8949e3784bcc
Property photo 2ed0e2a6-151b-45b6-a2f4-3bcde39d421a
Property photo 4dbd1961-08a3-434a-8041-356be38b951c
Property photo 308ffa0c-bba0-4ef6-8edc-2d735cdf7551
Property photo ff72a6e1-82cd-4479-a67f-9e89138f9509
Property photo c0b5e2be-86e3-4c43-8a99-9d799c6622b3
Property photo 155cb6fd-f561-4fff-8c01-eebfac36a715
Property photo 50d44844-6dad-451f-a800-c74bdc3dfa03
Property photo add2910a-4db4-440d-ac6c-5a60dbca3eef
Property photo 7af8b891-e1b2-4593-96ab-89a2450b4e5d
Property photo ba2112c9-96e2-4b73-a338-f81ab8dcf792
Property photo fb440a9f-592c-4dd9-bc21-3df345413fad
Property photo 33b89fef-3ade-479c-80a0-92025cdea5eb
Property photo 0c71bf91-76dc-40e5-8f3c-c2ef915db3d8
Property photo e1899188-02cb-49df-94dd-4483e0742bfe
Property photo 05431f72-bc6a-48bc-849b-f000e6f90389
Property photo 245d7ec4-f231-4ad9-b5bc-5d4dec6cb643
Property photo d81079ed-6a95-4aa8-8973-055a24453f2d
Property photo e20714b5-51b2-4bca-a48e-80907719a0ad
Property photo 37124124-2464-4c2a-98eb-a17b717555f1
Property photo 988bed93-39e7-441c-a407-3ff8b90c17fd
Property photo ef7e2159-93c7-49ba-8f4e-314faca8ec4d
Property photo 20f51136-2772-439b-98c9-78dec412337c
Property photo 96917f75-d21f-43ca-b307-21bf66273f10
Property photo thumbnail 45b45099-3daf-400f-9253-a20912c3b39c
Property photo thumbnail 509a79e0-baaa-43e9-be53-0ef433e60c7e
Property photo thumbnail 6d44c489-d8cb-44f5-b8c8-87411f370331
Property photo thumbnail 289a311c-e404-48f4-ae9a-8390c9fcfcfc
Property photo thumbnail 3f7a0b4d-339e-4e00-aa4a-1fa14973072f
Property photo thumbnail 18a18fb7-10e2-427c-853a-4e209bc4560e
Property photo thumbnail 7481ba29-1d29-4deb-bb11-a3e3a7ac9e42
Property photo thumbnail 3f7e5c58-9727-4a0a-a120-33f9a5de4680
Property photo thumbnail 44f561fb-70d0-46e5-ad32-8949e3784bcc
Property photo thumbnail 2ed0e2a6-151b-45b6-a2f4-3bcde39d421a
Property photo thumbnail 4dbd1961-08a3-434a-8041-356be38b951c
Property photo thumbnail 308ffa0c-bba0-4ef6-8edc-2d735cdf7551
Property photo thumbnail ff72a6e1-82cd-4479-a67f-9e89138f9509
Property photo thumbnail c0b5e2be-86e3-4c43-8a99-9d799c6622b3
Property photo thumbnail 155cb6fd-f561-4fff-8c01-eebfac36a715
Property photo thumbnail 50d44844-6dad-451f-a800-c74bdc3dfa03
Property photo thumbnail add2910a-4db4-440d-ac6c-5a60dbca3eef
Property photo thumbnail 7af8b891-e1b2-4593-96ab-89a2450b4e5d
Property photo thumbnail ba2112c9-96e2-4b73-a338-f81ab8dcf792
Property photo thumbnail fb440a9f-592c-4dd9-bc21-3df345413fad
Property photo thumbnail 33b89fef-3ade-479c-80a0-92025cdea5eb
Property photo thumbnail 0c71bf91-76dc-40e5-8f3c-c2ef915db3d8
Property photo thumbnail e1899188-02cb-49df-94dd-4483e0742bfe
Property photo thumbnail 05431f72-bc6a-48bc-849b-f000e6f90389
Property photo thumbnail 245d7ec4-f231-4ad9-b5bc-5d4dec6cb643
Property photo thumbnail d81079ed-6a95-4aa8-8973-055a24453f2d
Property photo thumbnail e20714b5-51b2-4bca-a48e-80907719a0ad
Property photo thumbnail 37124124-2464-4c2a-98eb-a17b717555f1
Property photo thumbnail 988bed93-39e7-441c-a407-3ff8b90c17fd
Property photo thumbnail ef7e2159-93c7-49ba-8f4e-314faca8ec4d
Property photo thumbnail 20f51136-2772-439b-98c9-78dec412337c
Property photo thumbnail 96917f75-d21f-43ca-b307-21bf66273f10

Port Moody Centre Condo for sale in "Boardwalk - Klahanie"

MLS Number

R3136373

Property Type

Residential

Bedrooms

2

Bathrooms

2

Welcome to Boarwalk in Klahanie! This rare ground-floor home features a massive 250 sqft patio, half covered for year-round use, opening into your own fully fenced, private grassy yard. It’s a perfect, secure haven for pets, kids, or summer BBQs. Skip the elevators and enjoy the ultimate daily convenience. Inside, the open layout shines with vinyl floors (LVF), electric fireplace, and a kitchen with granite counters and gas stove. The spacious primary bedroom features a walk-in closet and a double vanity ensuite. Perfectly located directly across from the 15,000 sqft Canoe Club, resort-style amenities are steps away. Includes 1 parking stall with bike storage. Stroll to Rocky Point, Shoreline Trail, SkyTrain, Westcoast Express, Brewer's Row, and Suter Brook. The ultimate lifestyle awaits!
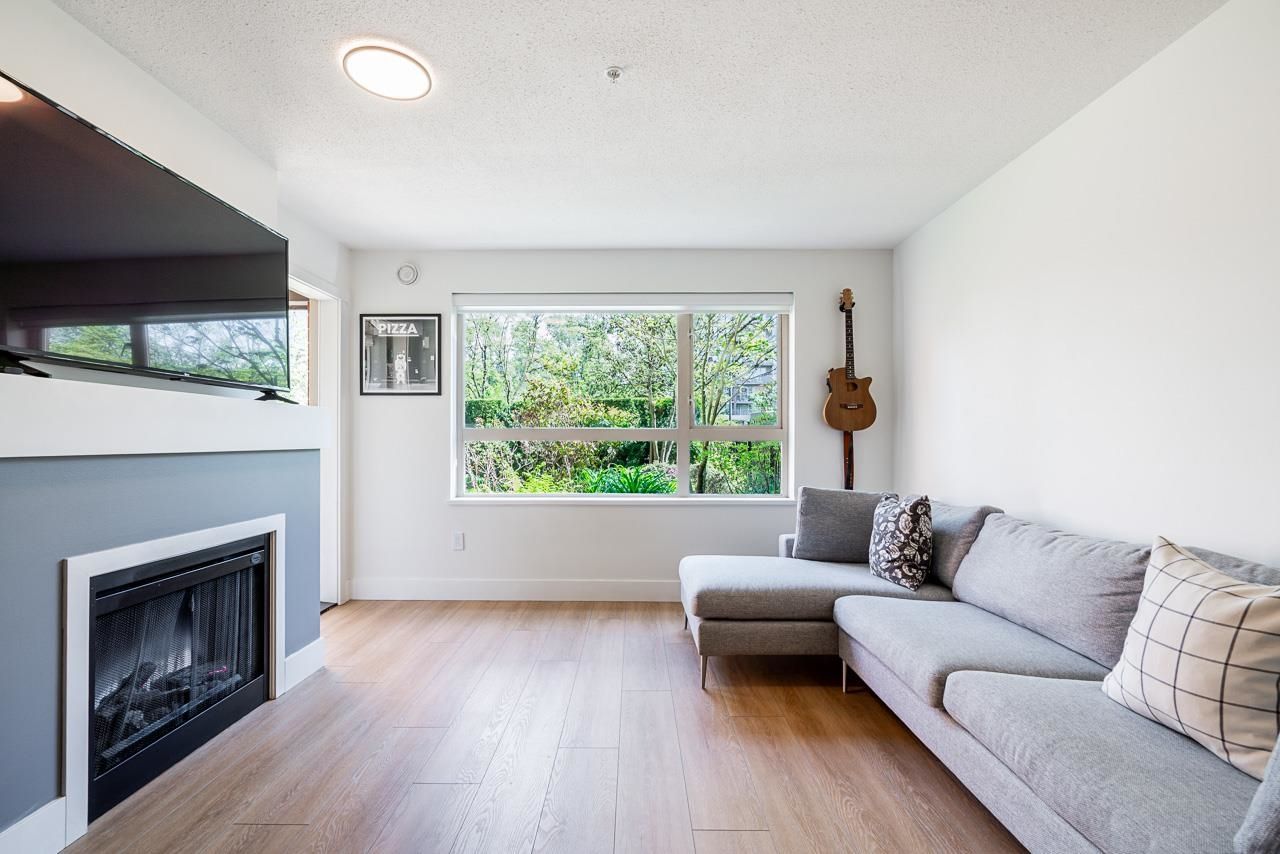
115 600 Klahanie Drive in Port Moody

Year Built

2008

Status

Active

Floor Area

903 sq. ft.

Price
$750,000
General Information
Property TypeResidential
Dwelling TypeApartment/Condo
Home StyleGround Level Unit
OwnershipFreehold Strata
Common InterestCondominium
Year built2008, (Age: 18)
Living Area903 sq. ft., 83.9 m2
Building Area - Total903 sq. ft., 83.9 m2
Bedrooms2, (Above Grd: 2)
Bathrooms2, (Full:2/Half:0)
Num Storeys4,
Taxes$2,847.89 / 2025
Lot FeaturesCentral Location, Marina Nearby, Private, Recreation Nearby
Outdoor AreaFenced
PlanBCS2592
Additional Information
Interior FeaturesGuest Suite
Exterior FeaturesTennis Court(s), Private Yard
AmenitiesOutdoor Pool, Wheelchair Access, Tennis Court(s), Laundry In Unit, Clubhouse, Exercise Centre, Recreation Facilities, Sauna/Steam Room, Swirlpool/Hot Tub, Guest Suite
Association AmenitiesClubhouse, Exercise Centre, Recreation Facilities, Sauna/Steam Room, Caretaker, Trash, Maintenance Grounds, Gas, Hot Water, Management, Snow Removal
Community FeaturesShopping Nearby
Security FeaturesSmoke Detector(s)
Accessibility FeaturesWheelchair Access
Entry LocationGround Level Unit
Main Level Bathrooms2
Features IncludedOutdoor Pool, Dishwasher, Refrigerator, Microwave, Wheelchair Access, Tennis Court(s), Laundry In Unit, Clubhouse, Exercise Centre, Sauna/Steam Room, Swirlpool/Hot Tub
AppliancesWasher/Dryer, Dishwasher, Refrigerator, Stove, Microwave
Laundry FeaturesIn Unit
Window FeaturesWindow Coverings
  • No places found in this area

  • My Listings
  • Office Listings

(604) 230-9899

ron@ronbasra.com

Copyright 2025 Ron Basra Personal Real Estate Corporation

Designed and Programmed by Aura Marketing Group Logo
