Property photo 9b18aa38-9799-4a23-9cf0-020b7e8d29ae
Property photo 76027b04-14bc-472d-820f-b25a0d1d3971
Property photo c6b00f59-14cb-41f6-8cf0-e3c8a517289d
Property photo c7166f50-ef10-4c39-bd1c-1df9806c6d76
Property photo 69707a9f-4448-4dcd-8a10-85ebe9ecb6c2
Property photo 274ff580-01d8-4ea3-afac-d21839fafff7
Property photo 2f631275-61eb-4f49-b945-2608250e088b
Property photo 3bec88e2-9a8d-4c33-8bee-8ee57494e735
Property photo 94b65e6a-3b33-4a19-8bae-de9fe1852628
Property photo 1f1ffa4e-5f1b-4b30-9d4c-e50d48cfcf71
Property photo ae3b3b51-ef7a-41d1-9a9a-8b073e730c1d
Property photo da992fe8-210e-46e2-ad3c-b94b546c78d6
Property photo 13d91e5b-51ae-445c-8bbc-ebede4b32459
Property photo ce9f1416-635c-4077-ac54-22e217a28a0c
Property photo 05ea4150-0190-4856-a254-2f76ce9319b8
Property photo 3fbd9a14-4af8-4cec-b4fc-b79c155d624d
Property photo 94aff8bf-d8bf-480c-a894-05c2bcead1c8
Property photo bdca7293-8bcb-4546-9a0d-b06c125e3d5e
Property photo 3c5dba73-cdb4-4878-9ffc-979de61ba5af
Property photo 150ffe41-f232-4060-9a47-46b1c2051ce9
Property photo 1a4d6283-e3c4-43e1-85c0-87405a46b62d
Property photo a571417f-3f89-4b48-b085-3ac9de772dcc
Property photo caf5f331-2d7e-4e3e-9029-16b5456695be
Property photo 8b75e504-471b-4f39-bf16-65301256e392
Property photo db89414f-bcb1-4415-a024-02ef7809f779
Property photo 03f7c84a-3270-4046-a470-b8c20b9e6c18
Property photo 47b24224-e8b5-49a3-86a1-19e848631495
Property photo 96c6d155-abbe-401f-99c2-15651c695c9f
Property photo e25edee5-fd49-4e1d-a4b6-dfa08181012e
Property photo 4bd5685d-eac9-46cf-b29d-0ddb54e81ab2
Property photo 6fa2437c-5ea6-4158-bace-1f4b173ffe82
Property photo bff26099-7056-45a1-b4d9-a02406834c25
Property photo acffc726-1e11-44a2-9fbe-09e4855dd259
Property photo d2166bae-a9c1-4618-ad93-46b67766e053
Property photo d88ab26d-25f2-444b-b765-b585b7198c65
Property photo thumbnail 9b18aa38-9799-4a23-9cf0-020b7e8d29ae
Property photo thumbnail 76027b04-14bc-472d-820f-b25a0d1d3971
Property photo thumbnail c6b00f59-14cb-41f6-8cf0-e3c8a517289d
Property photo thumbnail c7166f50-ef10-4c39-bd1c-1df9806c6d76
Property photo thumbnail 69707a9f-4448-4dcd-8a10-85ebe9ecb6c2
Property photo thumbnail 274ff580-01d8-4ea3-afac-d21839fafff7
Property photo thumbnail 2f631275-61eb-4f49-b945-2608250e088b
Property photo thumbnail 3bec88e2-9a8d-4c33-8bee-8ee57494e735
Property photo thumbnail 94b65e6a-3b33-4a19-8bae-de9fe1852628
Property photo thumbnail 1f1ffa4e-5f1b-4b30-9d4c-e50d48cfcf71
Property photo thumbnail ae3b3b51-ef7a-41d1-9a9a-8b073e730c1d
Property photo thumbnail da992fe8-210e-46e2-ad3c-b94b546c78d6
Property photo thumbnail 13d91e5b-51ae-445c-8bbc-ebede4b32459
Property photo thumbnail ce9f1416-635c-4077-ac54-22e217a28a0c
Property photo thumbnail 05ea4150-0190-4856-a254-2f76ce9319b8
Property photo thumbnail 3fbd9a14-4af8-4cec-b4fc-b79c155d624d
Property photo thumbnail 94aff8bf-d8bf-480c-a894-05c2bcead1c8
Property photo thumbnail bdca7293-8bcb-4546-9a0d-b06c125e3d5e
Property photo thumbnail 3c5dba73-cdb4-4878-9ffc-979de61ba5af
Property photo thumbnail 150ffe41-f232-4060-9a47-46b1c2051ce9
Property photo thumbnail 1a4d6283-e3c4-43e1-85c0-87405a46b62d
Property photo thumbnail a571417f-3f89-4b48-b085-3ac9de772dcc
Property photo thumbnail caf5f331-2d7e-4e3e-9029-16b5456695be
Property photo thumbnail 8b75e504-471b-4f39-bf16-65301256e392
Property photo thumbnail db89414f-bcb1-4415-a024-02ef7809f779
Property photo thumbnail 03f7c84a-3270-4046-a470-b8c20b9e6c18
Property photo thumbnail 47b24224-e8b5-49a3-86a1-19e848631495
Property photo thumbnail 96c6d155-abbe-401f-99c2-15651c695c9f
Property photo thumbnail e25edee5-fd49-4e1d-a4b6-dfa08181012e
Property photo thumbnail 4bd5685d-eac9-46cf-b29d-0ddb54e81ab2
Property photo thumbnail 6fa2437c-5ea6-4158-bace-1f4b173ffe82
Property photo thumbnail bff26099-7056-45a1-b4d9-a02406834c25
Property photo thumbnail acffc726-1e11-44a2-9fbe-09e4855dd259
Property photo thumbnail d2166bae-a9c1-4618-ad93-46b67766e053
Property photo thumbnail d88ab26d-25f2-444b-b765-b585b7198c65

Kitsilano Condo for sale in "Katrina Court" (Vancouver West)

MLS Number

R2997521

Property Type

Residential

Bedrooms

2

Bathrooms

1

TOP FLOOR, CORNER SUITE! Winter VIEWS of the mountains, and leafy garden outlook during the summer. Nicely updated over the years with newer flooring, kitchen and bathroom. The LOCATION is central to everything! Arbutus Coffee around the corner, Arbutus Greenway to stroll or cycle to Granville Island or Marpole, W. 4th Ave. shopping, restaurants and various services. Steps to buses and new Broadway Subway, yet quiet! Great building: windows and elevator 2016; roof 2019; drainage 2022. Amazing value!.
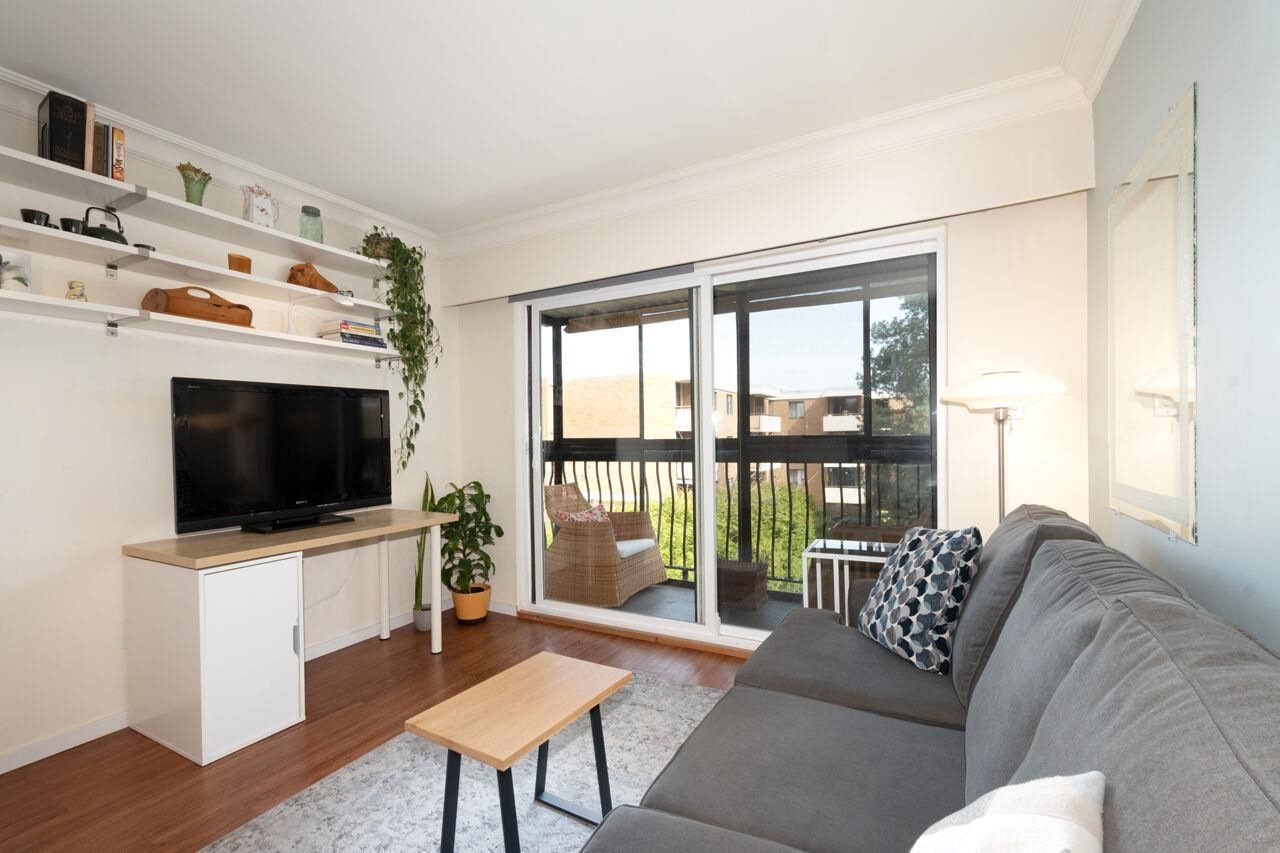
310 2033 W 7th Avenue in Vancouver

Year Built

1972

Status

Active

Price
$650,000
Additional Information
Interior FeaturesElevator, Storage
Exterior FeaturesNo Outdoor Area
AmenitiesLaundry In Common Area, Elevator, Storage
ViewMountains
Association AmenitiesCaretaker, Trash, Maintenance Grounds, Heat, Hot Water, Management
Community FeaturesShopping Nearby
Main Level Bathrooms1
Features IncludedRefrigerator, Cooktop, Laundry In Common Area, Elevator, Storage
AppliancesRefrigerator, Cooktop
Laundry FeaturesCommon Area
Window FeaturesWindow Coverings
  • No places found in this area

  • My Listings
  • Office Listings

(604) 230-9899

ron@ronbasra.com

Copyright 2025 Ron Basra Personal Real Estate Corporation

Designed and Programmed by Aura Marketing Group Logo
