Property photo 1d3a56c8-b096-448a-baa5-77bbfd497f73
Property photo a61a826f-e05b-4ddc-9d1a-68a066668a1d
Property photo 8e53fb3d-6b3f-4e31-812d-de9c78d62944
Property photo 74fba0ba-e433-4df3-9c0d-5b17d278d56d
Property photo 10f4c81e-5ba8-4874-b329-294d98af68bb
Property photo d0e89c06-9fb1-4a76-93c5-c38831c15cb7
Property photo 23e3e8e2-e92a-45d0-9f23-80206b3142c8
Property photo ed2b8686-733b-48bc-a7d2-90d6fd5af198
Property photo 69b4f32f-a65e-484a-8c94-1ac4b3254ee0
Property photo 1f14491c-f439-4aeb-a029-56b1a2ba7718
Property photo 2cdc6b9d-3464-492a-85ad-e19fa7e72833
Property photo 6901cd8f-523d-4ded-976e-9bcd535a7f5f
Property photo 5571a76c-15e3-4392-a169-ca4cdb185c01
Property photo e5f260ed-7de0-4efc-ac09-74564cf81fbf
Property photo bc2b93be-9522-4003-b2d2-fb88c3708a70
Property photo f6d2ca0f-7917-41d3-81af-a82fc1ffb72c
Property photo ce61ee8f-39db-4996-a628-d99957ab5dc7
Property photo 3b05c7c5-a366-4f44-a477-26322e305d72
Property photo 7402a2db-1a67-413e-b514-96096b7852dd
Property photo 2d839b87-8f3d-468f-8981-06cf12fbfd64
Property photo 183438a7-5ac2-4514-91b6-269b8aaaeacd
Property photo fa503095-c008-4199-bcf8-64c1cbe39fa7
Property photo 21257a4e-1536-485e-ade8-bf321ba8dd3e
Property photo a8eb556c-cf16-43f6-8f20-e1ac2f12bc1c
Property photo 74b15778-b550-4f66-b991-b30af28addfd
Property photo d824e486-7ce1-42eb-9e19-62115770a9c2
Property photo 45e7e8ec-dbe5-4ef1-8712-1f3b2fce0e9c
Property photo thumbnail 1d3a56c8-b096-448a-baa5-77bbfd497f73
Property photo thumbnail a61a826f-e05b-4ddc-9d1a-68a066668a1d
Property photo thumbnail 8e53fb3d-6b3f-4e31-812d-de9c78d62944
Property photo thumbnail 74fba0ba-e433-4df3-9c0d-5b17d278d56d
Property photo thumbnail 10f4c81e-5ba8-4874-b329-294d98af68bb
Property photo thumbnail d0e89c06-9fb1-4a76-93c5-c38831c15cb7
Property photo thumbnail 23e3e8e2-e92a-45d0-9f23-80206b3142c8
Property photo thumbnail ed2b8686-733b-48bc-a7d2-90d6fd5af198
Property photo thumbnail 69b4f32f-a65e-484a-8c94-1ac4b3254ee0
Property photo thumbnail 1f14491c-f439-4aeb-a029-56b1a2ba7718
Property photo thumbnail 2cdc6b9d-3464-492a-85ad-e19fa7e72833
Property photo thumbnail 6901cd8f-523d-4ded-976e-9bcd535a7f5f
Property photo thumbnail 5571a76c-15e3-4392-a169-ca4cdb185c01
Property photo thumbnail e5f260ed-7de0-4efc-ac09-74564cf81fbf
Property photo thumbnail bc2b93be-9522-4003-b2d2-fb88c3708a70
Property photo thumbnail f6d2ca0f-7917-41d3-81af-a82fc1ffb72c
Property photo thumbnail ce61ee8f-39db-4996-a628-d99957ab5dc7
Property photo thumbnail 3b05c7c5-a366-4f44-a477-26322e305d72
Property photo thumbnail 7402a2db-1a67-413e-b514-96096b7852dd
Property photo thumbnail 2d839b87-8f3d-468f-8981-06cf12fbfd64
Property photo thumbnail 183438a7-5ac2-4514-91b6-269b8aaaeacd
Property photo thumbnail fa503095-c008-4199-bcf8-64c1cbe39fa7
Property photo thumbnail 21257a4e-1536-485e-ade8-bf321ba8dd3e
Property photo thumbnail a8eb556c-cf16-43f6-8f20-e1ac2f12bc1c
Property photo thumbnail 74b15778-b550-4f66-b991-b30af28addfd
Property photo thumbnail d824e486-7ce1-42eb-9e19-62115770a9c2
Property photo thumbnail 45e7e8ec-dbe5-4ef1-8712-1f3b2fce0e9c

Lower Lonsdale Townhouse for sale in "Orchard Terrace"

MLS Number

R3098905

Property Type

Residential

Bedrooms

3

Bathrooms

3

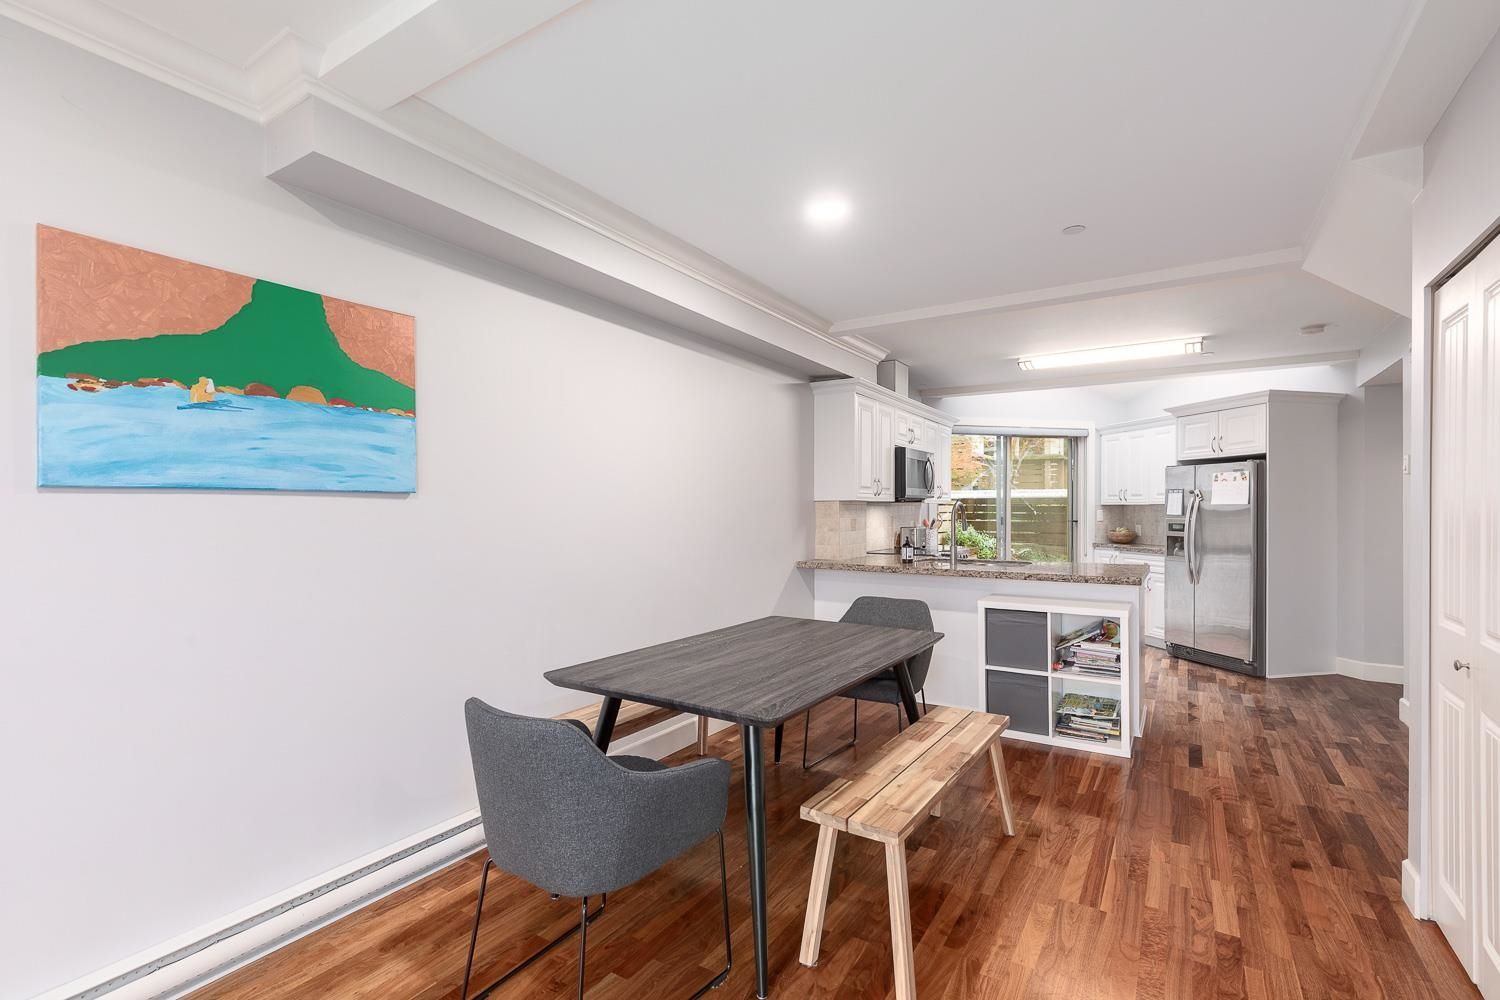
Welcome to Orchard Terrace, a boutique collection of 9 t/h in the heart of Lower Lonsdale.This beautifully maintained 3 bdrm + 3 bathrm residence offers the feel of a new half duplex w/ a spacious 3 level layout. Main living area is bright and open w/ a cozy gas fp, & access to a sun-drenched south-facing deck. The kitchen features quality S/S appliances and updated cabinetry. Upstairs, three generous bdrms, each w/ great closet space. The primary suite includes a private ensuite bath, a deck W/ VIEWS creating a private retreat. Enjoy a bonus rec room ideal for guests, home office, or storage. Direct access to 2 u/g parking stalls, a locker,. A well-managed complex with a healthy contingency fund and low strata fees. Steps to the Shipyards, Lonsdale Quay, shops etc.
5 215 E 4th Street in North Vancouver

Year Built

2010

Status

Active

Floor Area

1,628 sq. ft.

Price
$1,375,000
General Information
Property TypeResidential
Dwelling TypeTownhouse
Home StyleTwo Levels
OwnershipFreehold Strata
Common InterestCondominium
Year built2010, (Age: 16)
Living Area1,628 sq. ft., 151 m2
Building Area - Total1,628 sq. ft., 151 m2
LevelsTwo
Bedrooms3, (Above Grd: 3)
Bathrooms3, (Full:2/Half:1)
Taxes$4,121.12 / 2024
Outdoor AreaGarden, Balcony
PlanBCS3967
Additional Information
Exterior FeaturesGarden, Balcony
AmenitiesGarden, Laundry In Unit
ViewCity views
Association AmenitiesTrash, Maintenance Grounds, Gas
Community FeaturesShopping Nearby
Main Level Bathrooms1
Features IncludedDishwasher, Refrigerator, Laundry In Unit
AppliancesWasher/Dryer, Dishwasher, Refrigerator, Stove
Laundry FeaturesIn Unit
  • No places found in this area

  • My Listings
  • Office Listings

(604) 230-9899

ron@ronbasra.com

Copyright 2025 Ron Basra Personal Real Estate Corporation

Designed and Programmed by Aura Marketing Group Logo
