Collingwood VE 1/2 Duplex for sale (Vancouver East)
MLS Number
R2996518
Property Type
Residential
Bedrooms
3
Bathrooms
4
Step into luxury and functionality with this beautifully designed 1,550 sqft SIDE BY SIDE duplex. Featuring both a private FRONT & BACK YARD, this home is perfect for families and entertainers alike. The open-concept layout is anchored by an oversized island & a chef-inspired kitchen equipped with premium SMEG appliances, including a BUILT-IN COFFEE MACHINE – combining elegance with everyday convenience. Thoughtful design meets timeless style with a neutral color palette, maximized storage throughout & interior access to a full crawl space for even more storage. Includes a detached 1 CAR GARAGE PLUS PARKING PAD Located just 2 minutes from transit and steps away from Windermere Secondary and Norquay Elementary, this is a prime opportunity in a family-friendly, well-connected neighborhood.
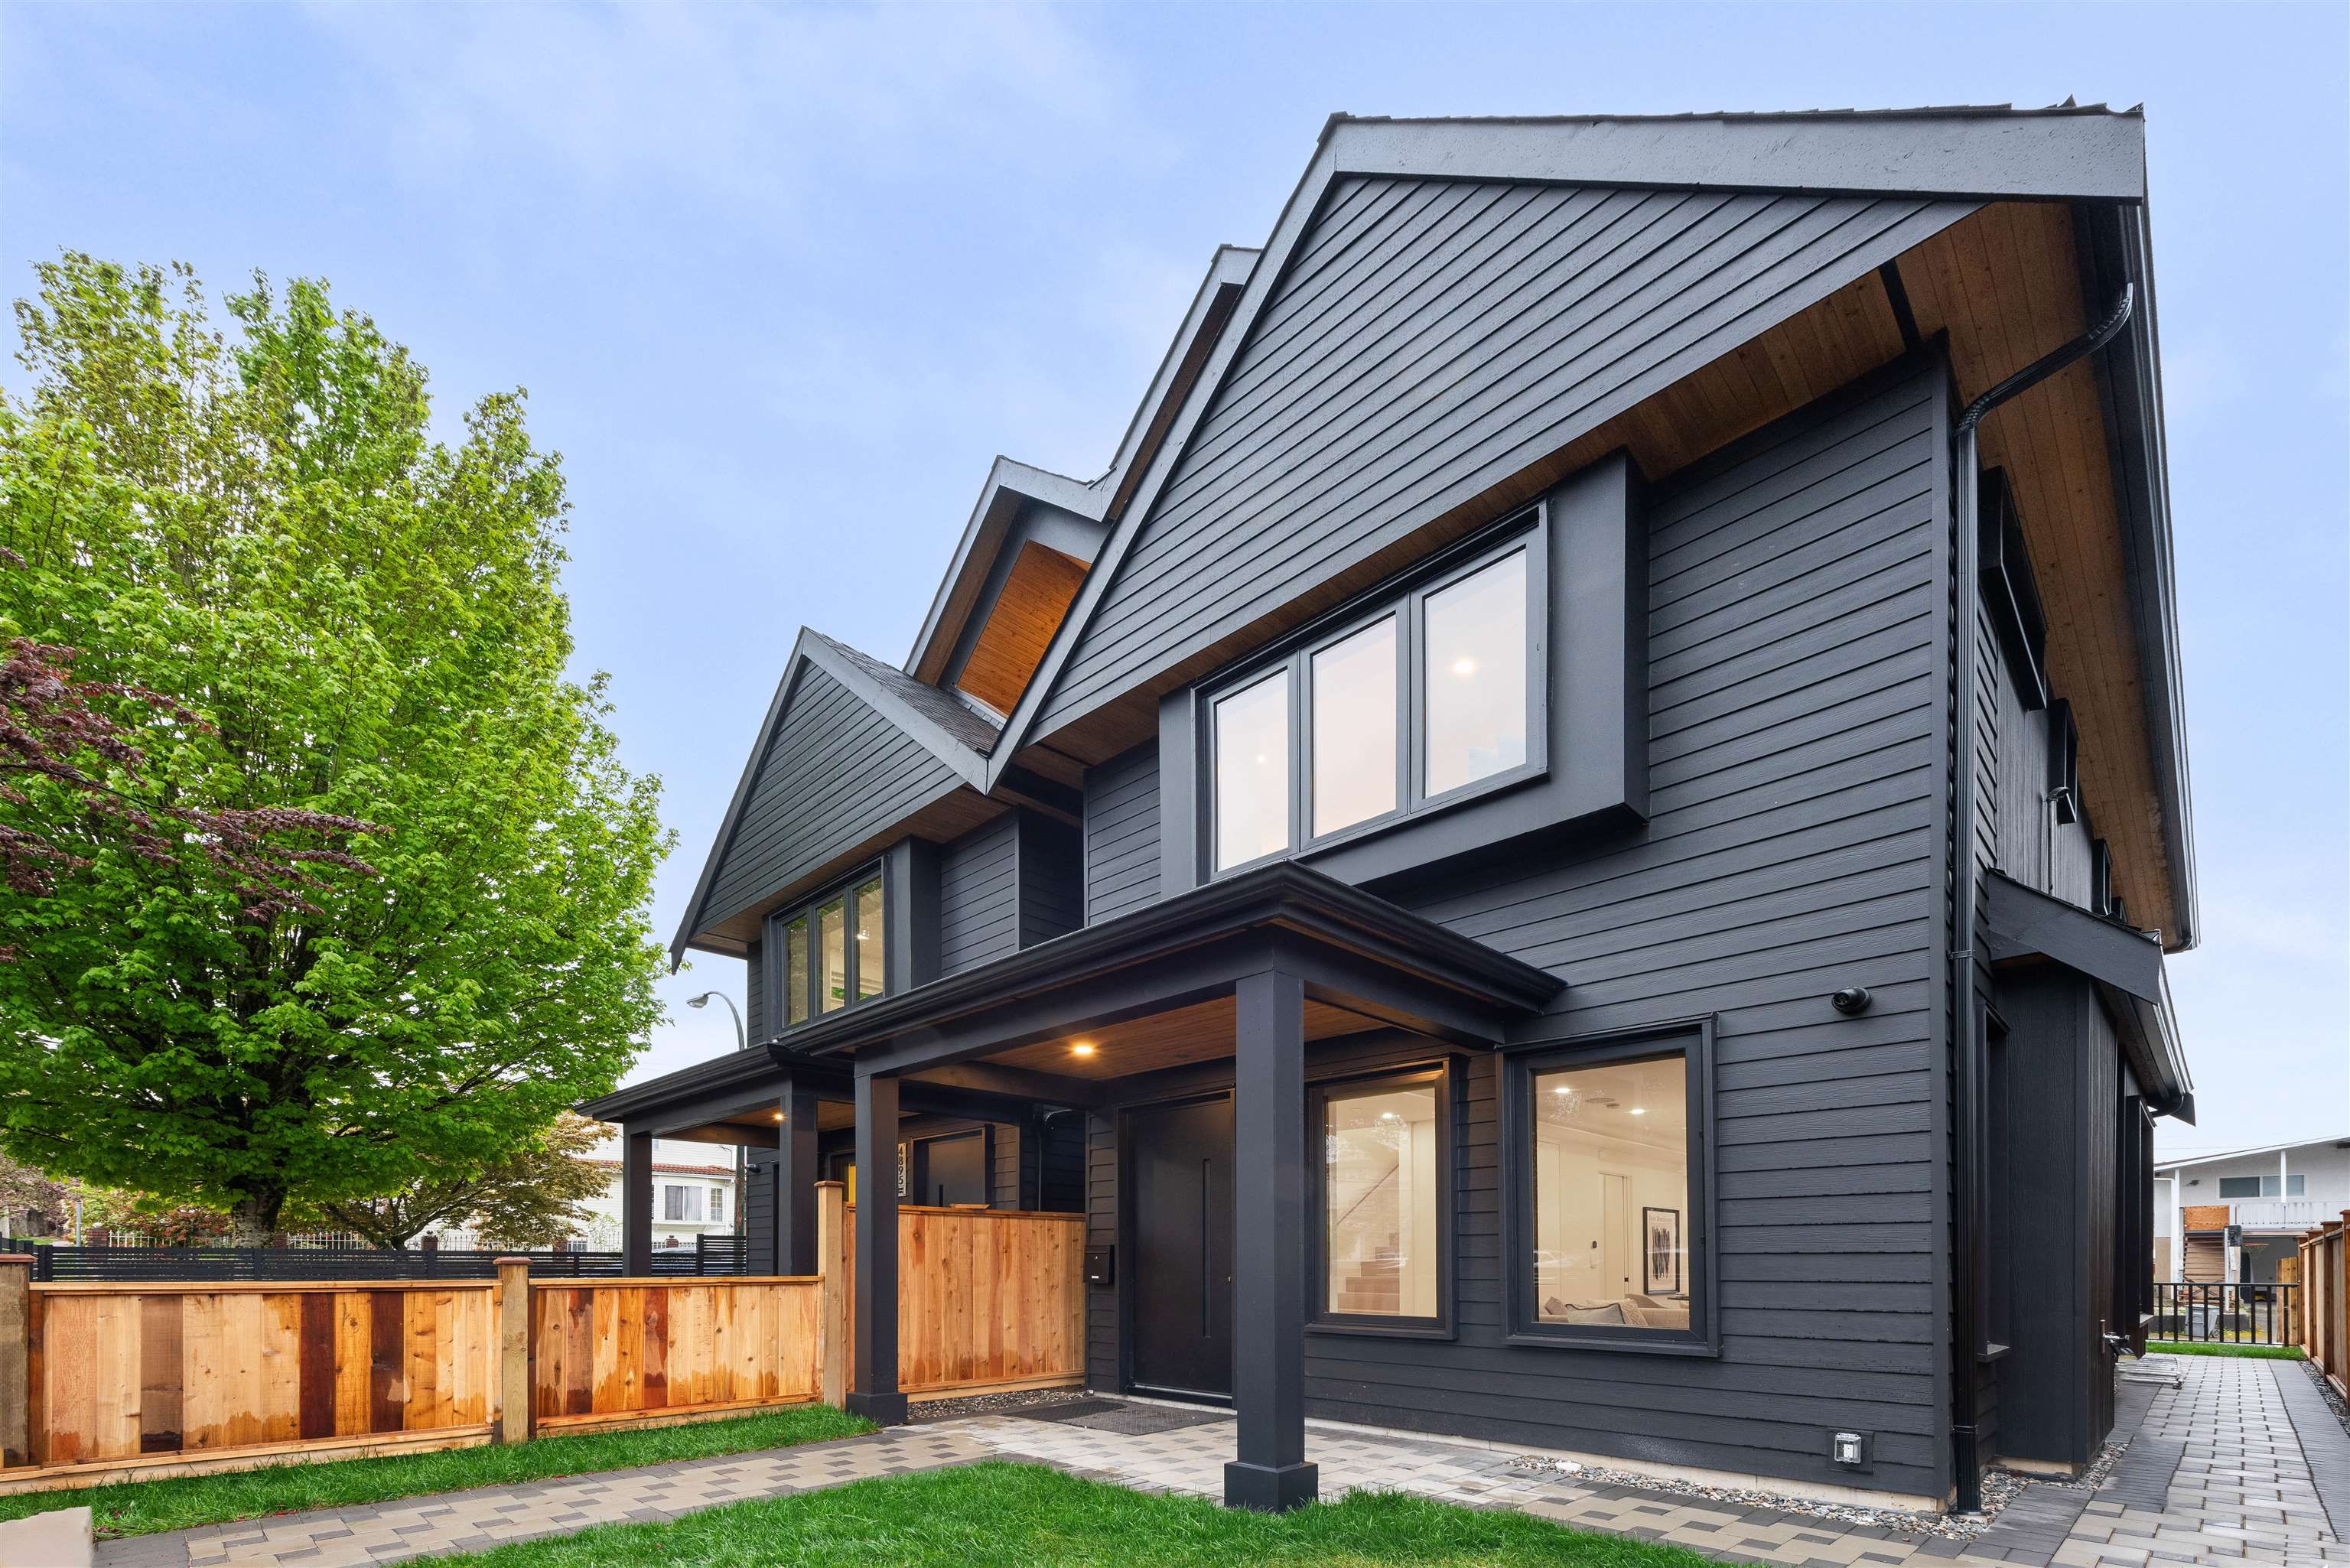
1 4895 Moss Street in Vancouver
Year Built
2025
Status
Active
Price
$1,718,000
Rooms
| Level | Type | Dimensions |
|---|---|---|
| Main | Foyer | 3'11" x 5'7" |
| Main | Living Room | 8'10" x 10'8" |
| Main | Dining Room | 11'1" x 12'9" |
| Main | Kitchen | 13'5" x 16'3" |
| Above | Bedroom | 10'3" x 16'4" |
| Above | Primary Bedroom | 10'3" x 16'4" |
| Abv Main 2 | Bedroom | 13'5" x 14'4" |
Bathrooms
| Level | Pieces | Ensuite |
|---|---|---|
| Main | 2 | No |
| Above | 3 | Yes |
| Above | 3 | Yes |
| Above Main 2 | 3 | Yes |
Additional Information
| Interior Features | Central Vacuum |
| Exterior Features | Balcony |
| Main Level Bathrooms | 2 |
| Features Included | Air Conditioning, Dishwasher, Refrigerator, Cooktop, Microwave, Cooling |
| Appliances | Washer/Dryer, Dishwasher, Refrigerator, Cooktop, Microwave |
| Legal Description | PROPOSED LOT 1 OF LOT 1 OF LOT A BLOCK 113 DISTRICT LOT 37 GROUP 1 NEW WESTMINSTER DISTRICT PLAN EPP117115 |
- No places found in this area

