Property photo 1f7cb8eb-cdbb-4011-b72f-ac3bc06cd87a
Property photo 88aa8323-4a60-4b97-83d6-08d2ec2df5d0
Property photo 3bf67217-4037-444c-8b01-62a9ad149597
Property photo 40a6f65b-9e21-4190-a1d8-3516770c329c
Property photo d8fc716d-2975-44a5-94f9-d3dd5fbb6528
Property photo e5ee29b6-85f3-4569-8c3c-e9405ef19a24
Property photo bf8ba0f0-531e-4086-80f7-89a939c0a596
Property photo 178467c5-69cf-4a28-82ba-8ebf0a16a359
Property photo a11d2dda-36a4-4dfa-9fa5-4a27b8b95b3c
Property photo f21a71fd-2e6f-4d0c-be33-af49a244d278
Property photo 0a539b57-8095-4ee1-a945-b6fb3b634253
Property photo 58fe19db-e050-49a6-88b9-4361fa2060e1
Property photo 41a56c77-3e21-489f-8c1f-fcff7eb09123
Property photo c2f0e544-aac6-4ebe-bf5d-5334fae80268
Property photo fcce3cf6-1834-48e1-9f9f-40d91fb20bd7
Property photo b1b60491-f2b6-4c5a-8718-32885d276790
Property photo 55a96c55-a83e-47f6-8cb5-b3d788d105f7
Property photo 85394baf-0589-497a-87c3-4eaefb4d0e30
Property photo 6515a94b-e9e8-487a-9510-1734ac417c08
Property photo 6de15021-fc12-43ef-bf49-6dcd46ba8c92
Property photo a1a80ab8-5243-4b53-93ae-985c4abfda4d
Property photo 97d2b901-3691-4f39-87a8-9e06ff9165a8
Property photo c02290aa-3cd5-4d75-aebb-153475e17e35
Property photo 305b5236-a4c8-4e8f-9a59-b90259e3df77
Property photo f559a16a-98d7-4127-b607-1de7479f4be4
Property photo 78048373-8892-4054-933a-3e81609f2704
Property photo f9489178-064f-46ee-b35a-b9062483e0e0
Property photo 61c1ae14-ca64-4447-9ec1-067d674cfc50
Property photo e3049357-e1fb-4543-a747-d6a0f9f49f5b
Property photo f6d19f6b-6d3f-4750-9554-75a6f477c532
Property photo 9a8339e8-9ec3-4fa0-9c7a-4f8d037984fe
Property photo f6301497-5f3a-4653-8083-c5ef7c3987c3
Property photo 68114c07-b237-4dd6-a312-6fff5701d378
Property photo 19caa9e3-4f7d-496c-b224-8f354a021c29
Property photo 3bbe5544-96d3-4daa-8f4e-5772fe60913e
Property photo 0232c79b-de27-4305-afbd-a7b3b6517490
Property photo a6df31fc-d855-4b64-90ba-4dd3b3f63df7
Property photo c587ba98-f1a7-43c0-a079-bef941754ce5
Property photo 1ed7a327-83f2-4325-9543-061c6ef557b1
Property photo 64fa0736-a5ec-4e54-a364-38040284417b
Property photo thumbnail 1f7cb8eb-cdbb-4011-b72f-ac3bc06cd87a
Property photo thumbnail 88aa8323-4a60-4b97-83d6-08d2ec2df5d0
Property photo thumbnail 3bf67217-4037-444c-8b01-62a9ad149597
Property photo thumbnail 40a6f65b-9e21-4190-a1d8-3516770c329c
Property photo thumbnail d8fc716d-2975-44a5-94f9-d3dd5fbb6528
Property photo thumbnail e5ee29b6-85f3-4569-8c3c-e9405ef19a24
Property photo thumbnail bf8ba0f0-531e-4086-80f7-89a939c0a596
Property photo thumbnail 178467c5-69cf-4a28-82ba-8ebf0a16a359
Property photo thumbnail a11d2dda-36a4-4dfa-9fa5-4a27b8b95b3c
Property photo thumbnail f21a71fd-2e6f-4d0c-be33-af49a244d278
Property photo thumbnail 0a539b57-8095-4ee1-a945-b6fb3b634253
Property photo thumbnail 58fe19db-e050-49a6-88b9-4361fa2060e1
Property photo thumbnail 41a56c77-3e21-489f-8c1f-fcff7eb09123
Property photo thumbnail c2f0e544-aac6-4ebe-bf5d-5334fae80268
Property photo thumbnail fcce3cf6-1834-48e1-9f9f-40d91fb20bd7
Property photo thumbnail b1b60491-f2b6-4c5a-8718-32885d276790
Property photo thumbnail 55a96c55-a83e-47f6-8cb5-b3d788d105f7
Property photo thumbnail 85394baf-0589-497a-87c3-4eaefb4d0e30
Property photo thumbnail 6515a94b-e9e8-487a-9510-1734ac417c08
Property photo thumbnail 6de15021-fc12-43ef-bf49-6dcd46ba8c92
Property photo thumbnail a1a80ab8-5243-4b53-93ae-985c4abfda4d
Property photo thumbnail 97d2b901-3691-4f39-87a8-9e06ff9165a8
Property photo thumbnail c02290aa-3cd5-4d75-aebb-153475e17e35
Property photo thumbnail 305b5236-a4c8-4e8f-9a59-b90259e3df77
Property photo thumbnail f559a16a-98d7-4127-b607-1de7479f4be4
Property photo thumbnail 78048373-8892-4054-933a-3e81609f2704
Property photo thumbnail f9489178-064f-46ee-b35a-b9062483e0e0
Property photo thumbnail 61c1ae14-ca64-4447-9ec1-067d674cfc50
Property photo thumbnail e3049357-e1fb-4543-a747-d6a0f9f49f5b
Property photo thumbnail f6d19f6b-6d3f-4750-9554-75a6f477c532
Property photo thumbnail 9a8339e8-9ec3-4fa0-9c7a-4f8d037984fe
Property photo thumbnail f6301497-5f3a-4653-8083-c5ef7c3987c3
Property photo thumbnail 68114c07-b237-4dd6-a312-6fff5701d378
Property photo thumbnail 19caa9e3-4f7d-496c-b224-8f354a021c29
Property photo thumbnail 3bbe5544-96d3-4daa-8f4e-5772fe60913e
Property photo thumbnail 0232c79b-de27-4305-afbd-a7b3b6517490
Property photo thumbnail a6df31fc-d855-4b64-90ba-4dd3b3f63df7
Property photo thumbnail c587ba98-f1a7-43c0-a079-bef941754ce5
Property photo thumbnail 1ed7a327-83f2-4325-9543-061c6ef557b1
Property photo thumbnail 64fa0736-a5ec-4e54-a364-38040284417b

South Vancouver 1/2 Duplex for sale (Vancouver East)

MLS Number

R3007000

Property Type

Residential

Bedrooms

5

Bathrooms

4

BRAND NEW 3 level duplex WITH 2 BED MORTGAGE HELPER! This stunning home combines modern design with ultimate functionality. The open-concept main floor features a bright living area, a premium kitchen with Fisher & Paykel appliances, and a spacious dining area. Upstairs, enjoy a serene master suite with a walk-in closet and en-suite, plus two additional bedrooms and a full bathroom. The separate-entry legal basement suite with in-suite laundry offers rental potential or added flexibility. With in-floor radiant heating, air conditioning, an EV-ready garage, and a prime location near top schools, Marine Drive SkyTrain, YVR, and UBC, this home has it all.
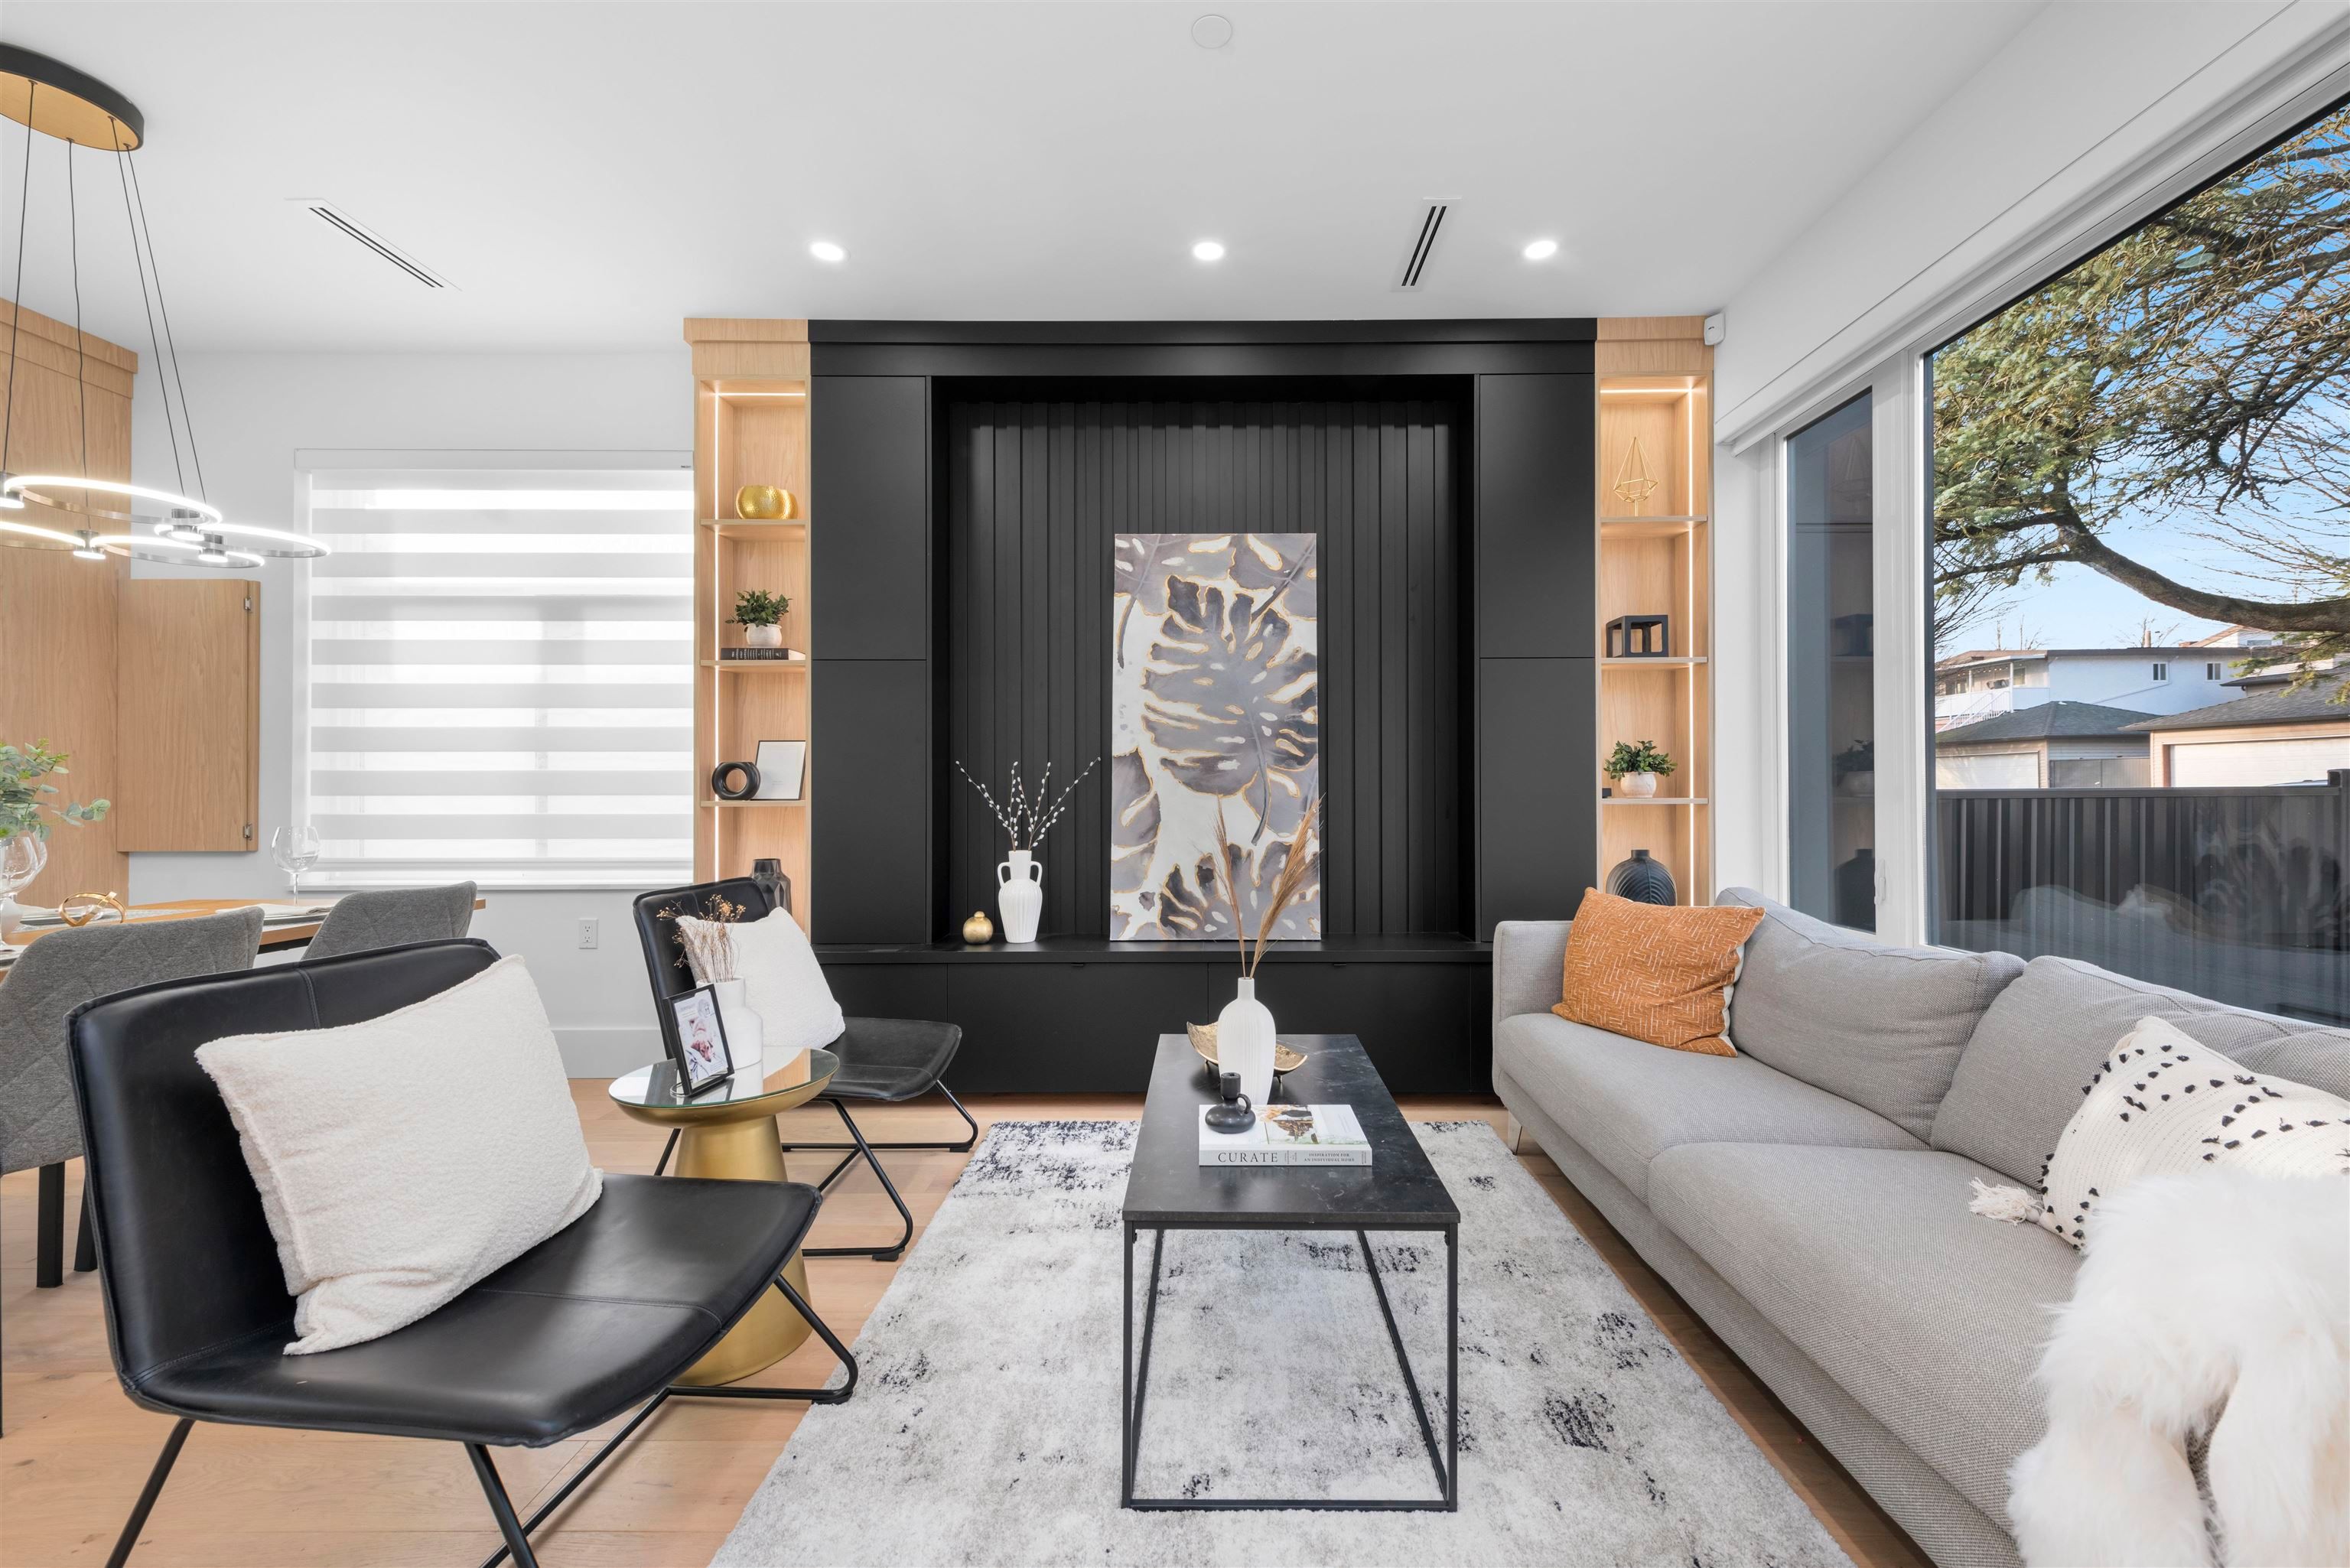
670 E 64 Avenue in Vancouver

Year Built

2024

Status

Active

Floor Area

1,689 sq. ft.

Price
$1,598,000
General Information
Property TypeResidential
Dwelling TypeHalf Duplex
Home StyleTwo Levels
OwnershipFreehold Strata
Common InterestCondominium
Year built2024, (Age: 1)
Living Area1,689 sq. ft., 157 m2
Floor Area - Unfinished0 sq. ft., 0 m2
Building Area - Total1,689 sq. ft., 157 m2
LevelsTwo
Bedrooms5, (Above Grd: 5)
Bathrooms4, (Full:3/Half:1)
Kitchens2,
Rooms12,
Taxes$0 / 2024
Lot Area4,577 sq. ft., 425 m2
Lot Frontage44'8", 13.6 m
Lot Details44.69 x 102.42
Outdoor AreaFenced
Water SupplyPublic
Plan9484,
Rooms
LevelTypeDimensions
MainFoyer6'4" x 6'5"
MainLiving Room10'1" x 11'9"
MainDining Room7'5" x 12'8"
MainKitchen8'5" x 13'
AbovePrimary Bedroom11'1" x 11'3"
AboveWalk-In Closet3'4" x 5'3"
AboveBedroom8'10" x 9'1"
AboveBedroom9' x 9'1"
BelowLiving Room5'11" x 7'10"
BelowBedroom7'5" x 7'11"
BelowKitchen6'11" x 8'
BelowBedroom8'2" x 8'11"
Bathrooms
LevelPiecesEnsuite
Main2No
Above3Yes
Above3No
Below3No
Additional Information
Main Level Bathrooms1
Features IncludedAir Conditioning, Dishwasher, Refrigerator, Microwave, Cooling
AppliancesWasher/Dryer, Dishwasher, Refrigerator, Stove, Microwave, Oven
Window FeaturesWindow Coverings
Legal DescriptionLOT E BLOCKS 30 AND 31 DISTRICT LOT 313 PLAN 9484
  • No places found in this area

  • My Listings
  • Office Listings

(604) 230-9899

ron@ronbasra.com

Copyright 2025 Ron Basra Personal Real Estate Corporation

Designed and Programmed by Aura Marketing Group Logo
