Cloverdale BC House for sale (Cloverdale)
MLS Number
R2979876
Property Type
Residential
Bedrooms
4
Bathrooms
1
Your Cloverdale Dream Awaits in a sought-after neighborhood! This charming family rancher, located on a quiet cul-de-sac in Cloverdale, features 4 spacious bedrooms, 1 bathroom, and 1,307 sq ft of inviting living space on a LARGE 8,882 sq ft lot. This home boasts an UPDATED kitchen, cozy living room with gas fireplace and expansive master bedroom opening onto a private deck. Enjoy entertaining on your spacious patio, a South exposed sun drenched HUGE backyard all while relaxing in the hot tub, or make use of two handy storage sheds. Lots of parking, quiet end street. Close to Shopping, Schools and Highways. Perfect for investors, hold now, build later. Lord Tweedsmuir Secondary & Martha Currie Elem Catchment.
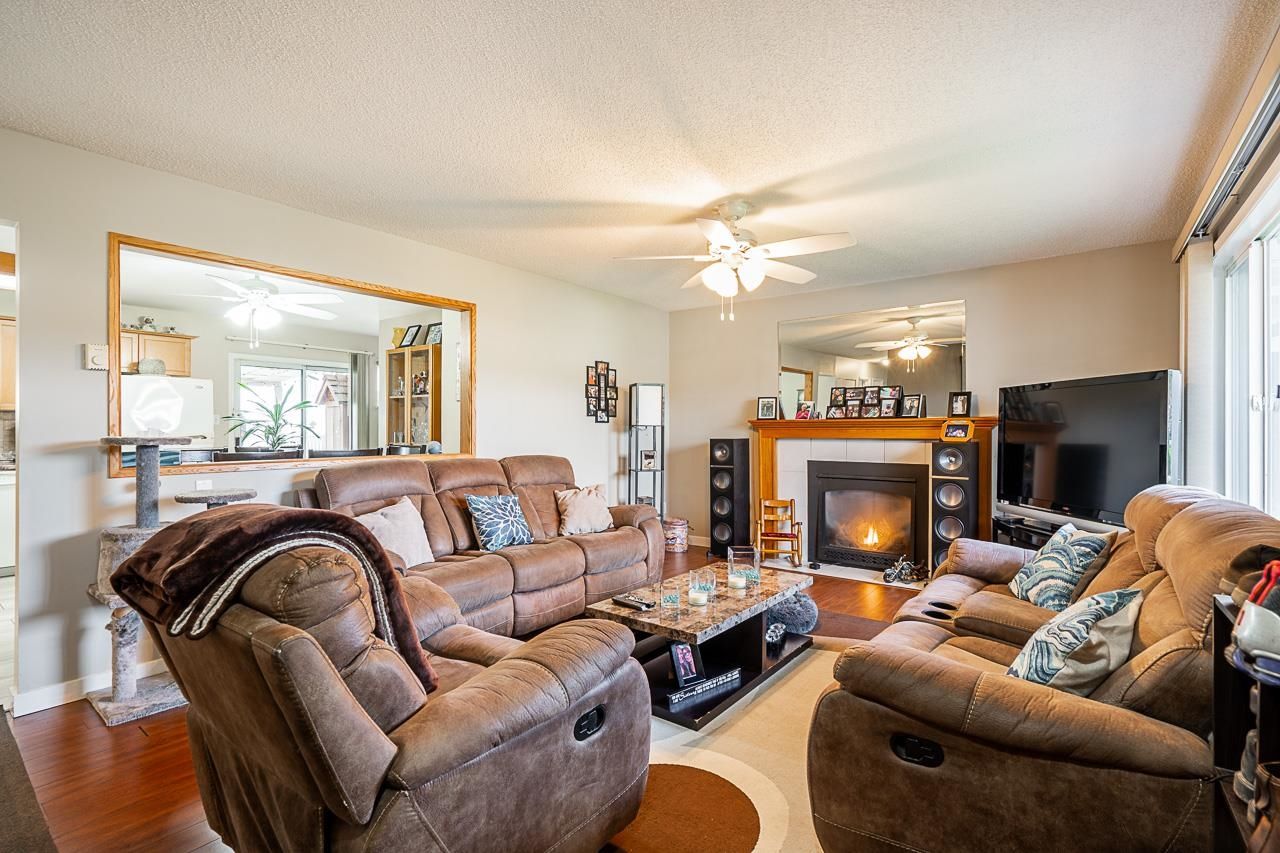
17952 Shannon Place in Surrey
Year Built
1975
Status
Active
Floor Area
1,307 sq. ft.
Price
$1,348,000
General Information
| Property Type | Residential |
| Dwelling Type | Single Family Residence |
| Home Style | Rancher/Bungalow, One Level |
| Year built | 1975, (Age: 50) |
| Living Area | 1,307 sq. ft., 121 m2 |
| Floor Area - Unfinished | 0 sq. ft., 0 m2 |
| Building Area - Total | 1,307 sq. ft., 121 m2 |
| Levels | One |
| Bedrooms | 4, (Above Grd: 4) |
| Bathrooms | 1, (Full:1/Half:0) |
| Kitchens | 1, |
| Rooms | 8, |
| Taxes | $5,139.4 / 2024 |
| Lot Area | 8,882 sq. ft., 825 m2 |
| Lot Frontage | 49', 14.9 m |
| Lot Details | 49 x 133x130x100 |
| Rear Yard Exposure | South |
| Outdoor Area | Balcony |
| Water Supply | Public |
| Plan | NWP46377 |
Rooms
| Level | Type | Dimensions |
|---|---|---|
| Main | Living Room | 13'2" x 18'10" |
| Main | Kitchen | 6'5" x 12'9" |
| Main | Dining Room | 9'5" x 12'9" |
| Main | Primary Bedroom | 11'7" x 19'4" |
| Main | Bedroom | 10'2" x 12'9" |
| Main | Bedroom | 7'10" x 10'11" |
| Main | Bedroom | 7'8" x 10'11" |
| Main | Laundry | 4'11" x 9'2" |
Bathrooms
| Level | Pieces | Ensuite |
|---|---|---|
| Main | 4 | No |
Additional Information
| Exterior Features | Balcony, Private Yard |
| Site Influences | Private Yard, Central Location, Cul-De-Sac, Recreation Nearby, Shopping Nearby |
| Amenities | Swirlpool/Hot Tub |
| Community Features | Shopping Nearby |
| Main Level Bathrooms | 1 |
| Features Included | Dishwasher, Refrigerator, Cooktop, Swirlpool/Hot Tub |
| Appliances | Washer/Dryer, Dishwasher, Refrigerator, Cooktop |
| Legal Description | LOT 287, PLAN NWP46377, PART SW1/4, SECTION 8, TOWNSHIP 8, NEW WESTMINSTER LAND DISTRICT |
- No places found in this area

