Property photo 82e44fb7-2654-4cba-b0fb-aa49d31ab015
Property photo e530544e-3069-419e-91ae-2ed1867b97c4
Property photo a16f7c16-ff4d-44dc-a9f6-140e0cf86c30
Property photo 083746c3-1f09-4542-8e0f-eec879926314
Property photo b6544aee-8049-4627-a883-5392d33ef5c5
Property photo 47e3426e-b22b-4a74-8260-8bf4d2867ecd
Property photo 618ed65e-1080-4e47-90a2-3869ceff4fee
Property photo e676ef7e-0116-4223-a8b4-c9dd46f159de
Property photo 8e5906e3-5a9d-4df5-8a07-e9235561e31b
Property photo 40ef051e-1866-4fb1-98de-a7a5231c097a
Property photo 04e675b6-473d-478e-b7c0-28d6892fa4c6
Property photo 5dadbc96-05aa-4dc1-921b-653dec7c3371
Property photo 403d595d-ccf5-4361-b55a-5949924ecd73
Property photo 7e3d66a0-9d7c-47f5-8e5a-9269d99c2679
Property photo cfdbbbdc-4721-4cff-a0cb-8e937453b31f
Property photo 958ee5f4-d923-4c90-84c1-db5815eaf2a5
Property photo c99ba57a-0dd6-4331-b1d9-6cbe10ced865
Property photo a8876cbf-1811-4660-9a6d-0e4e723918bd
Property photo 24973475-73a3-4cce-af28-cfc33f68ccc4
Property photo 7363de19-3b5a-47a9-b6b8-167c8d49b281
Property photo ac5b4dfb-c202-4b0e-bb46-9f9d82a8ce99
Property photo 933579a6-7a99-46a4-a29b-21a44dcf9a57
Property photo b9ff7c6e-050c-4ff3-859d-21cd3eac3dc0
Property photo e69b89d5-62b1-4e3e-af16-be703ddd5826
Property photo 13e1a1ec-95de-4bb5-bde2-7005703f8429
Property photo 95f494de-21cf-4dfa-8bf1-f8b9c61fdef3
Property photo 13aa2a36-fdf7-4c7b-b379-c40ec46cccbf
Property photo da2051be-36c1-4cca-a357-d078b2f81cee
Property photo d9320072-670c-4809-b334-9fcdcee4e3ca
Property photo 7d9cee52-e41d-4a44-97ac-8df2cb7dc8c3
Property photo 604764f7-0efe-4dee-83da-0d4bfc1e8976
Property photo 719f1f0c-19b5-4a0d-9564-7763fd09f003
Property photo 61eedb9a-e968-4b18-b850-ef3ec3ce9bf3
Property photo 371f8a14-3b71-45e5-85e0-1bfa82ff5190
Property photo thumbnail 82e44fb7-2654-4cba-b0fb-aa49d31ab015
Property photo thumbnail e530544e-3069-419e-91ae-2ed1867b97c4
Property photo thumbnail a16f7c16-ff4d-44dc-a9f6-140e0cf86c30
Property photo thumbnail 083746c3-1f09-4542-8e0f-eec879926314
Property photo thumbnail b6544aee-8049-4627-a883-5392d33ef5c5
Property photo thumbnail 47e3426e-b22b-4a74-8260-8bf4d2867ecd
Property photo thumbnail 618ed65e-1080-4e47-90a2-3869ceff4fee
Property photo thumbnail e676ef7e-0116-4223-a8b4-c9dd46f159de
Property photo thumbnail 8e5906e3-5a9d-4df5-8a07-e9235561e31b
Property photo thumbnail 40ef051e-1866-4fb1-98de-a7a5231c097a
Property photo thumbnail 04e675b6-473d-478e-b7c0-28d6892fa4c6
Property photo thumbnail 5dadbc96-05aa-4dc1-921b-653dec7c3371
Property photo thumbnail 403d595d-ccf5-4361-b55a-5949924ecd73
Property photo thumbnail 7e3d66a0-9d7c-47f5-8e5a-9269d99c2679
Property photo thumbnail cfdbbbdc-4721-4cff-a0cb-8e937453b31f
Property photo thumbnail 958ee5f4-d923-4c90-84c1-db5815eaf2a5
Property photo thumbnail c99ba57a-0dd6-4331-b1d9-6cbe10ced865
Property photo thumbnail a8876cbf-1811-4660-9a6d-0e4e723918bd
Property photo thumbnail 24973475-73a3-4cce-af28-cfc33f68ccc4
Property photo thumbnail 7363de19-3b5a-47a9-b6b8-167c8d49b281
Property photo thumbnail ac5b4dfb-c202-4b0e-bb46-9f9d82a8ce99
Property photo thumbnail 933579a6-7a99-46a4-a29b-21a44dcf9a57
Property photo thumbnail b9ff7c6e-050c-4ff3-859d-21cd3eac3dc0
Property photo thumbnail e69b89d5-62b1-4e3e-af16-be703ddd5826
Property photo thumbnail 13e1a1ec-95de-4bb5-bde2-7005703f8429
Property photo thumbnail 95f494de-21cf-4dfa-8bf1-f8b9c61fdef3
Property photo thumbnail 13aa2a36-fdf7-4c7b-b379-c40ec46cccbf
Property photo thumbnail da2051be-36c1-4cca-a357-d078b2f81cee
Property photo thumbnail d9320072-670c-4809-b334-9fcdcee4e3ca
Property photo thumbnail 7d9cee52-e41d-4a44-97ac-8df2cb7dc8c3
Property photo thumbnail 604764f7-0efe-4dee-83da-0d4bfc1e8976
Property photo thumbnail 719f1f0c-19b5-4a0d-9564-7763fd09f003
Property photo thumbnail 61eedb9a-e968-4b18-b850-ef3ec3ce9bf3
Property photo thumbnail 371f8a14-3b71-45e5-85e0-1bfa82ff5190

Downtown VW Condo for sale in "The Spot" (Vancouver West)

MLS Number

R3105020

Property Type

Residential

Bedrooms

1

Bathrooms

1

Airbnb-friendly and perfectly timed for FIFA and summer in Vancouver, this unique loft offers 16ft ceilings in a solid concrete building. Quiet and private with patio and garden outlook over an extended rooftop, it feels removed from the city. Extra-wide layout with beautiful natural light and no harsh exposure. Freshly painted with new roller blinds, main floor laundry and bathroom, large kitchen island and generous living/dining space. Lots of room for a home office and guest setup with pull out couch. Features a space-saving spiral staircase, the only one in the building, and no unauthorized space. Amenities include gym, concierge, party room, plus the largest private storage locker (6’x7’x16’) and 1 parking. Pets, rentals and short-term rentals allowed. Open April 4 & 5, 2–4pm.
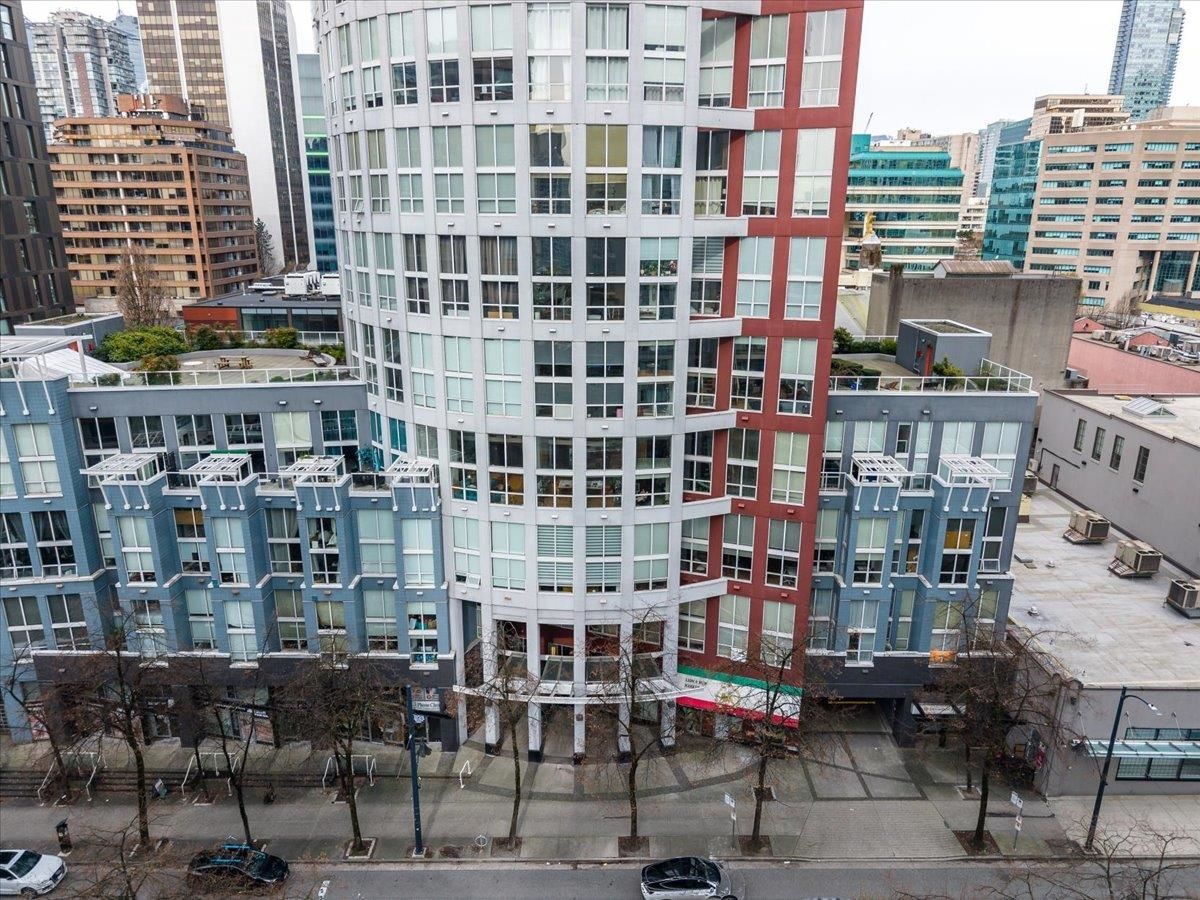
512 933 Seymour Street in Vancouver

Year Built

1998

Status

Active

Floor Area

784 sq. ft.

Price
$749,000
General Information
Property TypeResidential
Dwelling TypeApartment/Condo
Home StyleLoft/Warehouse Conv.
OwnershipFreehold Strata
Common InterestCondominium
Year built1998, (Age: 28)
Living Area784 sq. ft., 72.8 m2
Building Area - Total784 sq. ft., 72.8 m2
Bedrooms1, (Above Grd: 1)
Bathrooms1, (Full:1/Half:0)
Num Storeys13,
Taxes$2,638.05 / 2025
Outdoor AreaGarden, Balcony
PlanLMS3440
Additional Information
Short Term Rent / Lease DescriptionAIRBNB FRIENDLY
Interior FeaturesElevator, Guest Suite, Storage
Exterior FeaturesGarden, Balcony
AmenitiesGarden, Laundry In Unit, Exercise Centre, Recreation Facilities, Concierge, Elevator, Guest Suite, Storage
Association AmenitiesExercise Centre, Recreation Facilities, Concierge, Caretaker, Trash, Maintenance Grounds, Hot Water, Management, Snow Removal
Community FeaturesShopping Nearby
Main Level Bathrooms1
Features IncludedDishwasher, Refrigerator, Laundry In Unit, Exercise Centre, Elevator, Storage
AppliancesWasher/Dryer, Dishwasher, Refrigerator, Stove
Laundry FeaturesIn Unit
Window FeaturesWindow Coverings
  • No places found in this area

  • My Listings
  • Office Listings

(604) 230-9899

ron@ronbasra.com

Copyright 2025 Ron Basra Personal Real Estate Corporation

Designed and Programmed by Aura Marketing Group Logo
