Panorama Ridge House for sale in "Panorama Ridge"
MLS Number
R3110296
Property Type
Residential
Bedrooms
5
Bathrooms
4
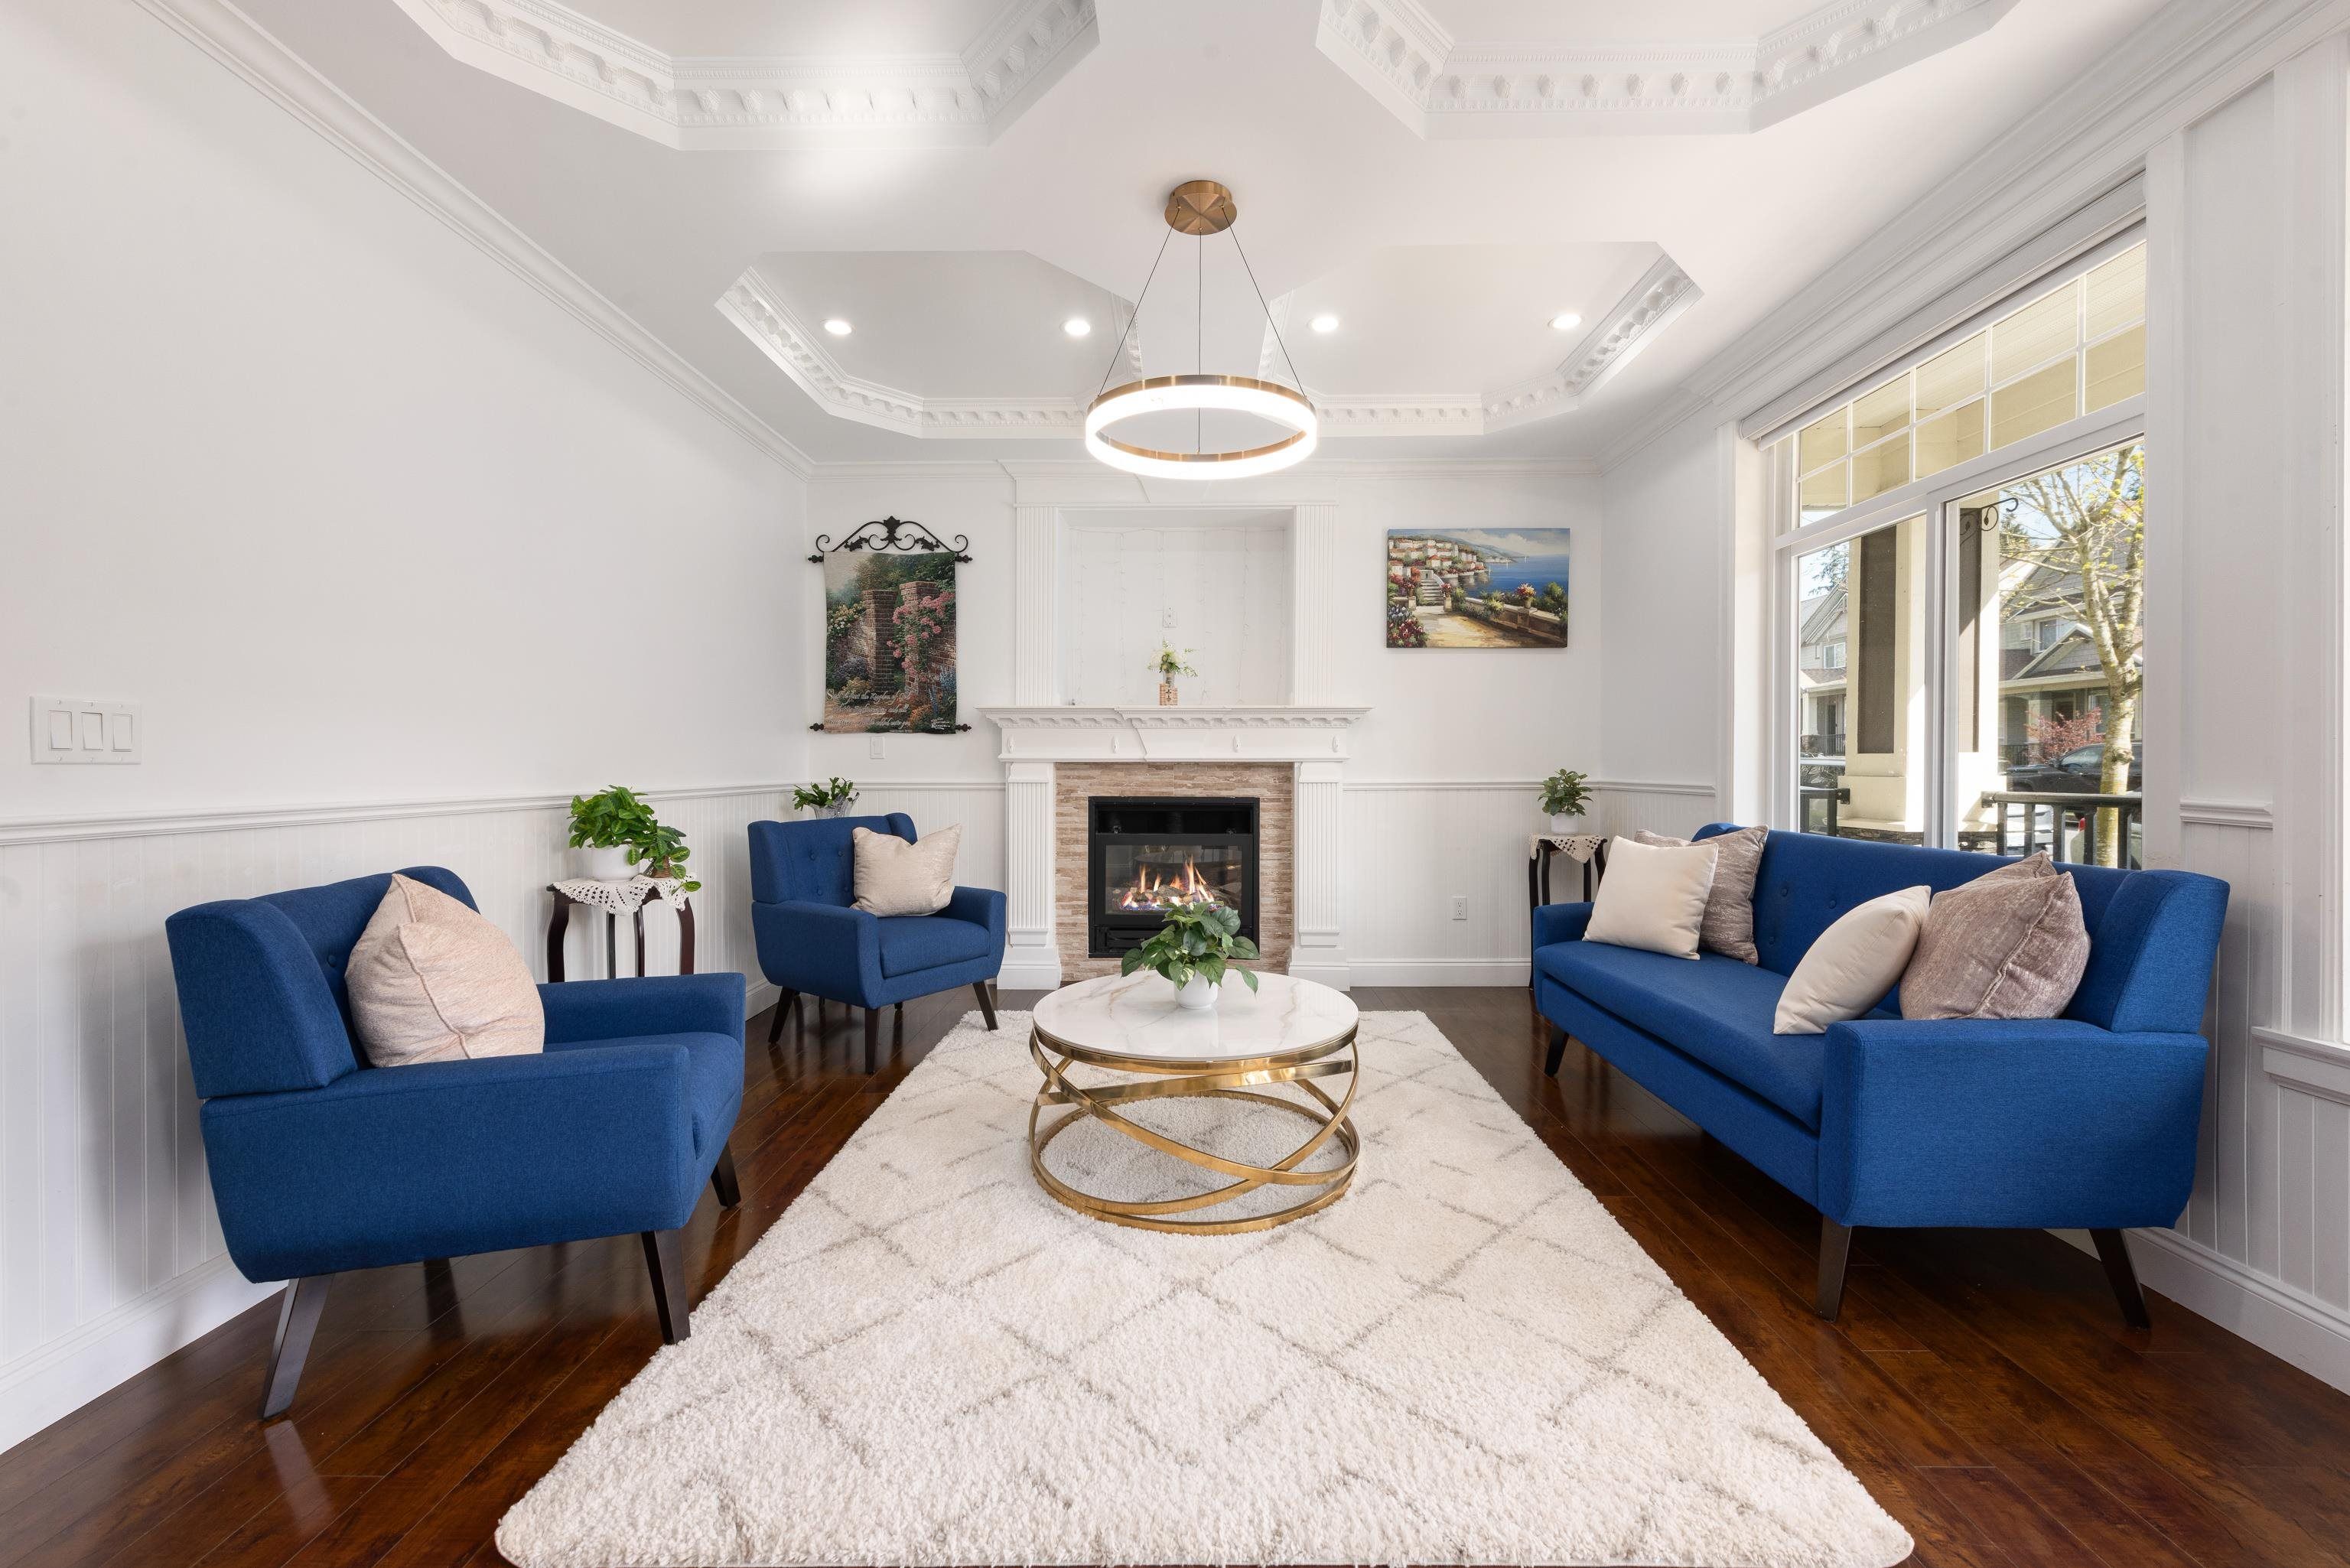
Best value in Panorama Ridge! The main floor features an open concept kitchen and family room with elegant tile floor, as well as a formal living room with elegant crown molding and a gas fireplace. Upstairs you will find 3 generously sized bedrooms, including a primary with a walk-in closet and a 4 piece ensuite. Downstairs features a 1 bedroom suite that's perfect as a mortgage helper or as an in-law suite, as well as a rec room that can either be used for the upstairs portion of the house, or to convert the suite into a 2 bedroom for additional rental income. Ultra convenient location for both your family and your commute! Just steps to West Newton Community Park and easy access to Hwy's 10, 91, 99, and King George. CALL TODAY! OPEN HOUSE: SAT & SUN APRIL 18th & 19th - 2-4pm.
5883 131a Street in Surrey
Year Built
2012
Status
Active
Floor Area
2,644 sq. ft.
Price
$1,199,900
General Information
| Property Type | Residential |
| Dwelling Type | Single Family Residence |
| Home Style | Two Levels |
| Ownership | Freehold NonStrata |
| Year built | 2012, (Age: 14) |
| Living Area | 2,644 sq. ft., 246 m2 |
| Building Area - Total | 2,644 sq. ft., 246 m2 |
| Levels | Two |
| Bedrooms | 5, (Above Grd: 5) |
| Bathrooms | 4, (Full:3/Half:1) |
| Taxes | $6,419.72 / 2025 |
| Lot Area | 3,739 sq. ft., 347 m2 |
| Lot Frontage | 29'7", 9.03 m |
| Lot Details | 29.61 x 126 |
| Outdoor Area | Fenced, Balcony |
| Plan | BCP47977 |
Additional Information
| Exterior Features | Balcony, Private Yard |
| Amenities | Laundry In Unit |
| Main Level Bathrooms | 1 |
| Features Included | Dishwasher, Refrigerator, Laundry In Unit |
| Appliances | Washer/Dryer, Dishwasher, Refrigerator, Stove |
| Laundry Features | In Unit |
| Window Features | Window Coverings |
- No places found in this area

