Property photo 50c877ae-1b7e-45a8-a5b9-10b923de81fa
Property photo 506717b4-ddc0-4e48-83de-671e7a775f61
Property photo 72459c37-1e37-44db-bebb-5fb305c38746
Property photo 61461719-8135-445d-83e1-6e667050c74d
Property photo c58e2fce-caa4-4022-8595-5cd32846d94b
Property photo 11ee2d90-c797-40aa-b8e9-494d4ee2eb2a
Property photo 5a3f3702-e80c-4993-84a9-2c3183fb2d54
Property photo 78cc006a-06da-43e1-9889-6af3b41d7bc4
Property photo adfbb3f0-0e14-4479-8c2c-2c9fc69d6367
Property photo bc6f8925-1b60-4065-8568-476d5593bac2
Property photo 9f75cf52-edcb-430f-b43b-b3889d848917
Property photo b49f6093-e1fb-45e1-a33e-8d4fdd7e1572
Property photo 0a831884-2668-4d39-8697-20eb54875714
Property photo 6cf65fba-3687-408a-9764-2ec6056fbdc0
Property photo 9fa407a0-3b8c-43dc-b006-6797cefc4e32
Property photo 91d04351-020c-4615-8375-bc809278496e
Property photo c14d7c89-8b68-43c7-8edc-4da2da71d571
Property photo a8805275-6f2a-41ba-b8fc-4239c0c51e60
Property photo 74ba4640-70bc-4838-a053-b6101626cd22
Property photo ac54e0ae-9891-4527-a6c8-13e1f43184c2
Property photo 192ff459-0f50-4a8f-9aef-0f87ae703430
Property photo f9da5aa8-69f2-4c04-9d40-31dfc9013916
Property photo 891c34f9-8029-459d-8929-424eb1e58e97
Property photo fae6b861-4067-43a3-8654-ecbdd250f0b4
Property photo 47ff36bf-2e34-451b-aeee-abd7f21fcac5
Property photo a3fe4113-4941-4d13-aa16-f6f54e3f4be8
Property photo 16408a6a-8601-4594-a191-f66af1b995e6
Property photo b16de312-5070-4c97-8f21-20412bb38940
Property photo 8aada228-bb9b-469e-a462-842b9fbed9f6
Property photo 9f4fff4b-38b9-4b27-9428-4102790a7cee
Property photo thumbnail 50c877ae-1b7e-45a8-a5b9-10b923de81fa
Property photo thumbnail 506717b4-ddc0-4e48-83de-671e7a775f61
Property photo thumbnail 72459c37-1e37-44db-bebb-5fb305c38746
Property photo thumbnail 61461719-8135-445d-83e1-6e667050c74d
Property photo thumbnail c58e2fce-caa4-4022-8595-5cd32846d94b
Property photo thumbnail 11ee2d90-c797-40aa-b8e9-494d4ee2eb2a
Property photo thumbnail 5a3f3702-e80c-4993-84a9-2c3183fb2d54
Property photo thumbnail 78cc006a-06da-43e1-9889-6af3b41d7bc4
Property photo thumbnail adfbb3f0-0e14-4479-8c2c-2c9fc69d6367
Property photo thumbnail bc6f8925-1b60-4065-8568-476d5593bac2
Property photo thumbnail 9f75cf52-edcb-430f-b43b-b3889d848917
Property photo thumbnail b49f6093-e1fb-45e1-a33e-8d4fdd7e1572
Property photo thumbnail 0a831884-2668-4d39-8697-20eb54875714
Property photo thumbnail 6cf65fba-3687-408a-9764-2ec6056fbdc0
Property photo thumbnail 9fa407a0-3b8c-43dc-b006-6797cefc4e32
Property photo thumbnail 91d04351-020c-4615-8375-bc809278496e
Property photo thumbnail c14d7c89-8b68-43c7-8edc-4da2da71d571
Property photo thumbnail a8805275-6f2a-41ba-b8fc-4239c0c51e60
Property photo thumbnail 74ba4640-70bc-4838-a053-b6101626cd22
Property photo thumbnail ac54e0ae-9891-4527-a6c8-13e1f43184c2
Property photo thumbnail 192ff459-0f50-4a8f-9aef-0f87ae703430
Property photo thumbnail f9da5aa8-69f2-4c04-9d40-31dfc9013916
Property photo thumbnail 891c34f9-8029-459d-8929-424eb1e58e97
Property photo thumbnail fae6b861-4067-43a3-8654-ecbdd250f0b4
Property photo thumbnail 47ff36bf-2e34-451b-aeee-abd7f21fcac5
Property photo thumbnail a3fe4113-4941-4d13-aa16-f6f54e3f4be8
Property photo thumbnail 16408a6a-8601-4594-a191-f66af1b995e6
Property photo thumbnail b16de312-5070-4c97-8f21-20412bb38940
Property photo thumbnail 8aada228-bb9b-469e-a462-842b9fbed9f6
Property photo thumbnail 9f4fff4b-38b9-4b27-9428-4102790a7cee

Fairview VW Condo for sale in "Windgate Laurel" (Vancouver West)

MLS Number

R3102997

Property Type

Residential

Bedrooms

2

Bathrooms

2

LOCATION, LIGHT, SPACE! Just a few blocks from Cambie Village, Sky train, VGH. This delightful corner suite is situated on a quiet, tree-lined street. Over 900 sq ft including insuite storage for your gear. The layout is great! An excellent building with a recent Depreciation Report. Insuite laundry, fireplace, visitor parking and one secured parking spot are all included!
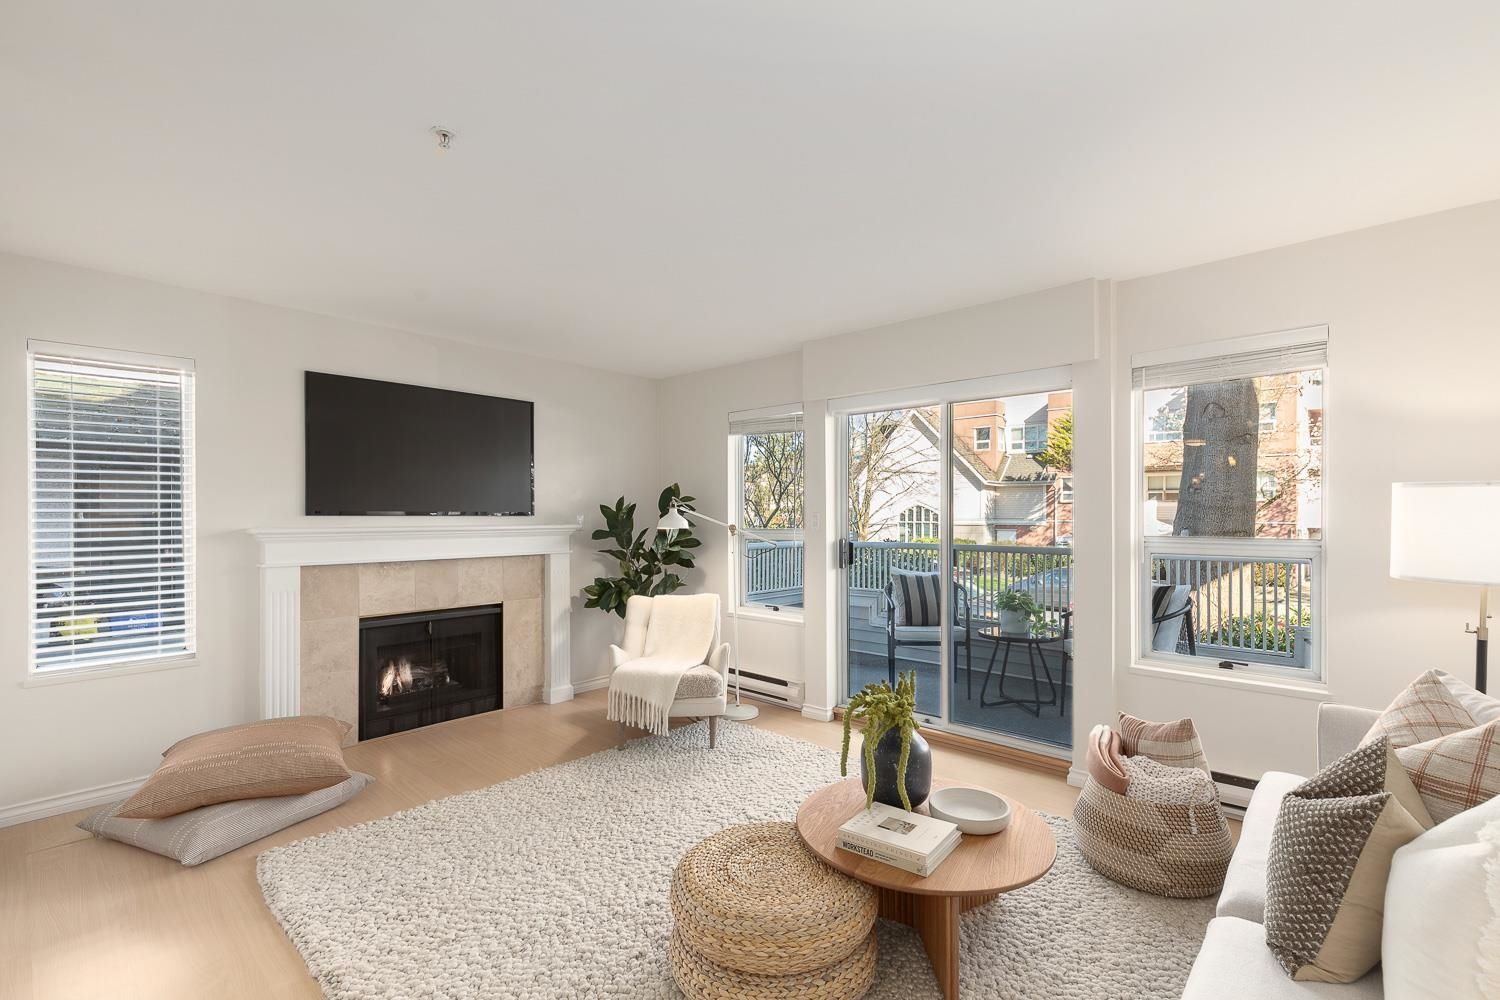
203 876 W 14th Avenue in Vancouver

Year Built

1987

Status

Active

Floor Area

924 sq. ft.

Price
$875,000
General Information
Property TypeResidential
Dwelling TypeApartment/Condo
Home StyleOne Level
OwnershipFreehold Strata
Common InterestCondominium
Year built1987, (Age: 39)
Living Area924 sq. ft., 85.8 m2
Building Area - Total924 sq. ft., 85.8 m2
LevelsOne
Bedrooms2, (Above Grd: 2)
Bathrooms2, (Full:1/Half:1)
Taxes$2,859.45 / 2025
Outdoor AreaBalcony
PlanVAS2036
Additional Information
Interior FeaturesElevator
Exterior FeaturesBalcony
AmenitiesWheelchair Access, Laundry In Unit, Elevator
Association AmenitiesCaretaker, Trash, Maintenance Grounds, Gas, Hot Water, Management, Sewer
Community FeaturesShopping Nearby
Accessibility FeaturesWheelchair Access
Main Level Bathrooms2
Features IncludedDishwasher, Refrigerator, Wheelchair Access, Laundry In Unit, Elevator
AppliancesWasher/Dryer, Dishwasher, Refrigerator, Stove
Laundry FeaturesIn Unit
  • No places found in this area

  • My Listings
  • Office Listings

(604) 230-9899

ron@ronbasra.com

Copyright 2025 Ron Basra Personal Real Estate Corporation

Designed and Programmed by Aura Marketing Group Logo
