Property photo d3e18073-94f6-4c69-b2a0-76d614db7f3c
Property photo 1f013554-7e5d-4b91-905c-5db122cf24c5
Property photo 0db53df4-90ab-4e9b-8678-1927cd5da435
Property photo 9adbe585-aef2-4e2c-abd4-91f0484191c8
Property photo a321211a-0f81-4e34-9e91-08acc9f0bf39
Property photo 41df4677-2ee3-440f-b1cf-e230e964acc4
Property photo fcf0ec23-479b-459c-9b31-88db48b64674
Property photo c85534a3-119e-4506-af7c-644b525775d1
Property photo 0eea7ec0-395c-4ca3-a359-525db67cfed9
Property photo e6a3e22e-8741-4069-bb21-8106e1f3e511
Property photo 5b1858d3-ce42-474c-9978-f65492a4e5ea
Property photo 4a6f347b-b3c9-4fd9-bc9a-16f82e818978
Property photo 4bde6701-e841-4dd7-ab82-5c0cb517e9cd
Property photo 867a3c9f-672d-4972-84f5-6ee496466e31
Property photo 41fe6a72-8c86-4897-aba0-b609a12cb85a
Property photo b6b6816f-ff40-49e9-ade4-950c78488527
Property photo e35bc6a2-517d-4e7f-96c3-875d61ac3107
Property photo 497efe1f-efcb-43c2-9d1f-7881b67b94a7
Property photo cd430f58-1f05-4043-97de-a4e977a88524
Property photo 1865c251-98ba-4bb7-ad2f-559fc4de47ae
Property photo 1ae180eb-6b71-4e81-a916-5ea2687bee56
Property photo 71e91d27-6ee7-4b60-95f0-a39a9095540f
Property photo ed166240-1b70-4399-bfd3-074cd8914c19
Property photo 0f05c6e6-13fc-4a4c-8a9f-a0c3cdc2bdd7
Property photo a2c0907b-d4fe-41b4-bd7c-5903c09b813d
Property photo 93a49e09-f6d0-4e6e-aae9-01cd9b95d436
Property photo d2c929cf-b8c5-435a-83aa-07ac365cc23a
Property photo 523b5109-d34b-4552-9082-fe00fb766a04
Property photo thumbnail d3e18073-94f6-4c69-b2a0-76d614db7f3c
Property photo thumbnail 1f013554-7e5d-4b91-905c-5db122cf24c5
Property photo thumbnail 0db53df4-90ab-4e9b-8678-1927cd5da435
Property photo thumbnail 9adbe585-aef2-4e2c-abd4-91f0484191c8
Property photo thumbnail a321211a-0f81-4e34-9e91-08acc9f0bf39
Property photo thumbnail 41df4677-2ee3-440f-b1cf-e230e964acc4
Property photo thumbnail fcf0ec23-479b-459c-9b31-88db48b64674
Property photo thumbnail c85534a3-119e-4506-af7c-644b525775d1
Property photo thumbnail 0eea7ec0-395c-4ca3-a359-525db67cfed9
Property photo thumbnail e6a3e22e-8741-4069-bb21-8106e1f3e511
Property photo thumbnail 5b1858d3-ce42-474c-9978-f65492a4e5ea
Property photo thumbnail 4a6f347b-b3c9-4fd9-bc9a-16f82e818978
Property photo thumbnail 4bde6701-e841-4dd7-ab82-5c0cb517e9cd
Property photo thumbnail 867a3c9f-672d-4972-84f5-6ee496466e31
Property photo thumbnail 41fe6a72-8c86-4897-aba0-b609a12cb85a
Property photo thumbnail b6b6816f-ff40-49e9-ade4-950c78488527
Property photo thumbnail e35bc6a2-517d-4e7f-96c3-875d61ac3107
Property photo thumbnail 497efe1f-efcb-43c2-9d1f-7881b67b94a7
Property photo thumbnail cd430f58-1f05-4043-97de-a4e977a88524
Property photo thumbnail 1865c251-98ba-4bb7-ad2f-559fc4de47ae
Property photo thumbnail 1ae180eb-6b71-4e81-a916-5ea2687bee56
Property photo thumbnail 71e91d27-6ee7-4b60-95f0-a39a9095540f
Property photo thumbnail ed166240-1b70-4399-bfd3-074cd8914c19
Property photo thumbnail 0f05c6e6-13fc-4a4c-8a9f-a0c3cdc2bdd7
Property photo thumbnail a2c0907b-d4fe-41b4-bd7c-5903c09b813d
Property photo thumbnail 93a49e09-f6d0-4e6e-aae9-01cd9b95d436
Property photo thumbnail d2c929cf-b8c5-435a-83aa-07ac365cc23a
Property photo thumbnail 523b5109-d34b-4552-9082-fe00fb766a04

Kerrisdale 1/2 Duplex for sale (Vancouver West)

MLS Number

R3069830

Property Type

Residential

Bedrooms

3

Bathrooms

4

Kerrisdale Luxury Living Awaits! Crafted by esteemed builder Astrawest, renowned for 25+ years of luxury homes, this 2-storey back duplex offers 1,549 sq ft of refined elegance on a peaceful tree-lined street. The chef’s kitchen boasts Miele appliances, Fisher & Paykel fridge, and a wine cooler, while air conditioning and built-in speakers enhance modern comfort. With 3 bedrooms & 3.5 baths—each featuring a private ensuite—plus a secluded patio, every detail is designed for upscale living. Situated minutes from St. George’s, Crofton House, shopping, and transit, this home is the perfect fusion of sophistication, lifestyle, and location.
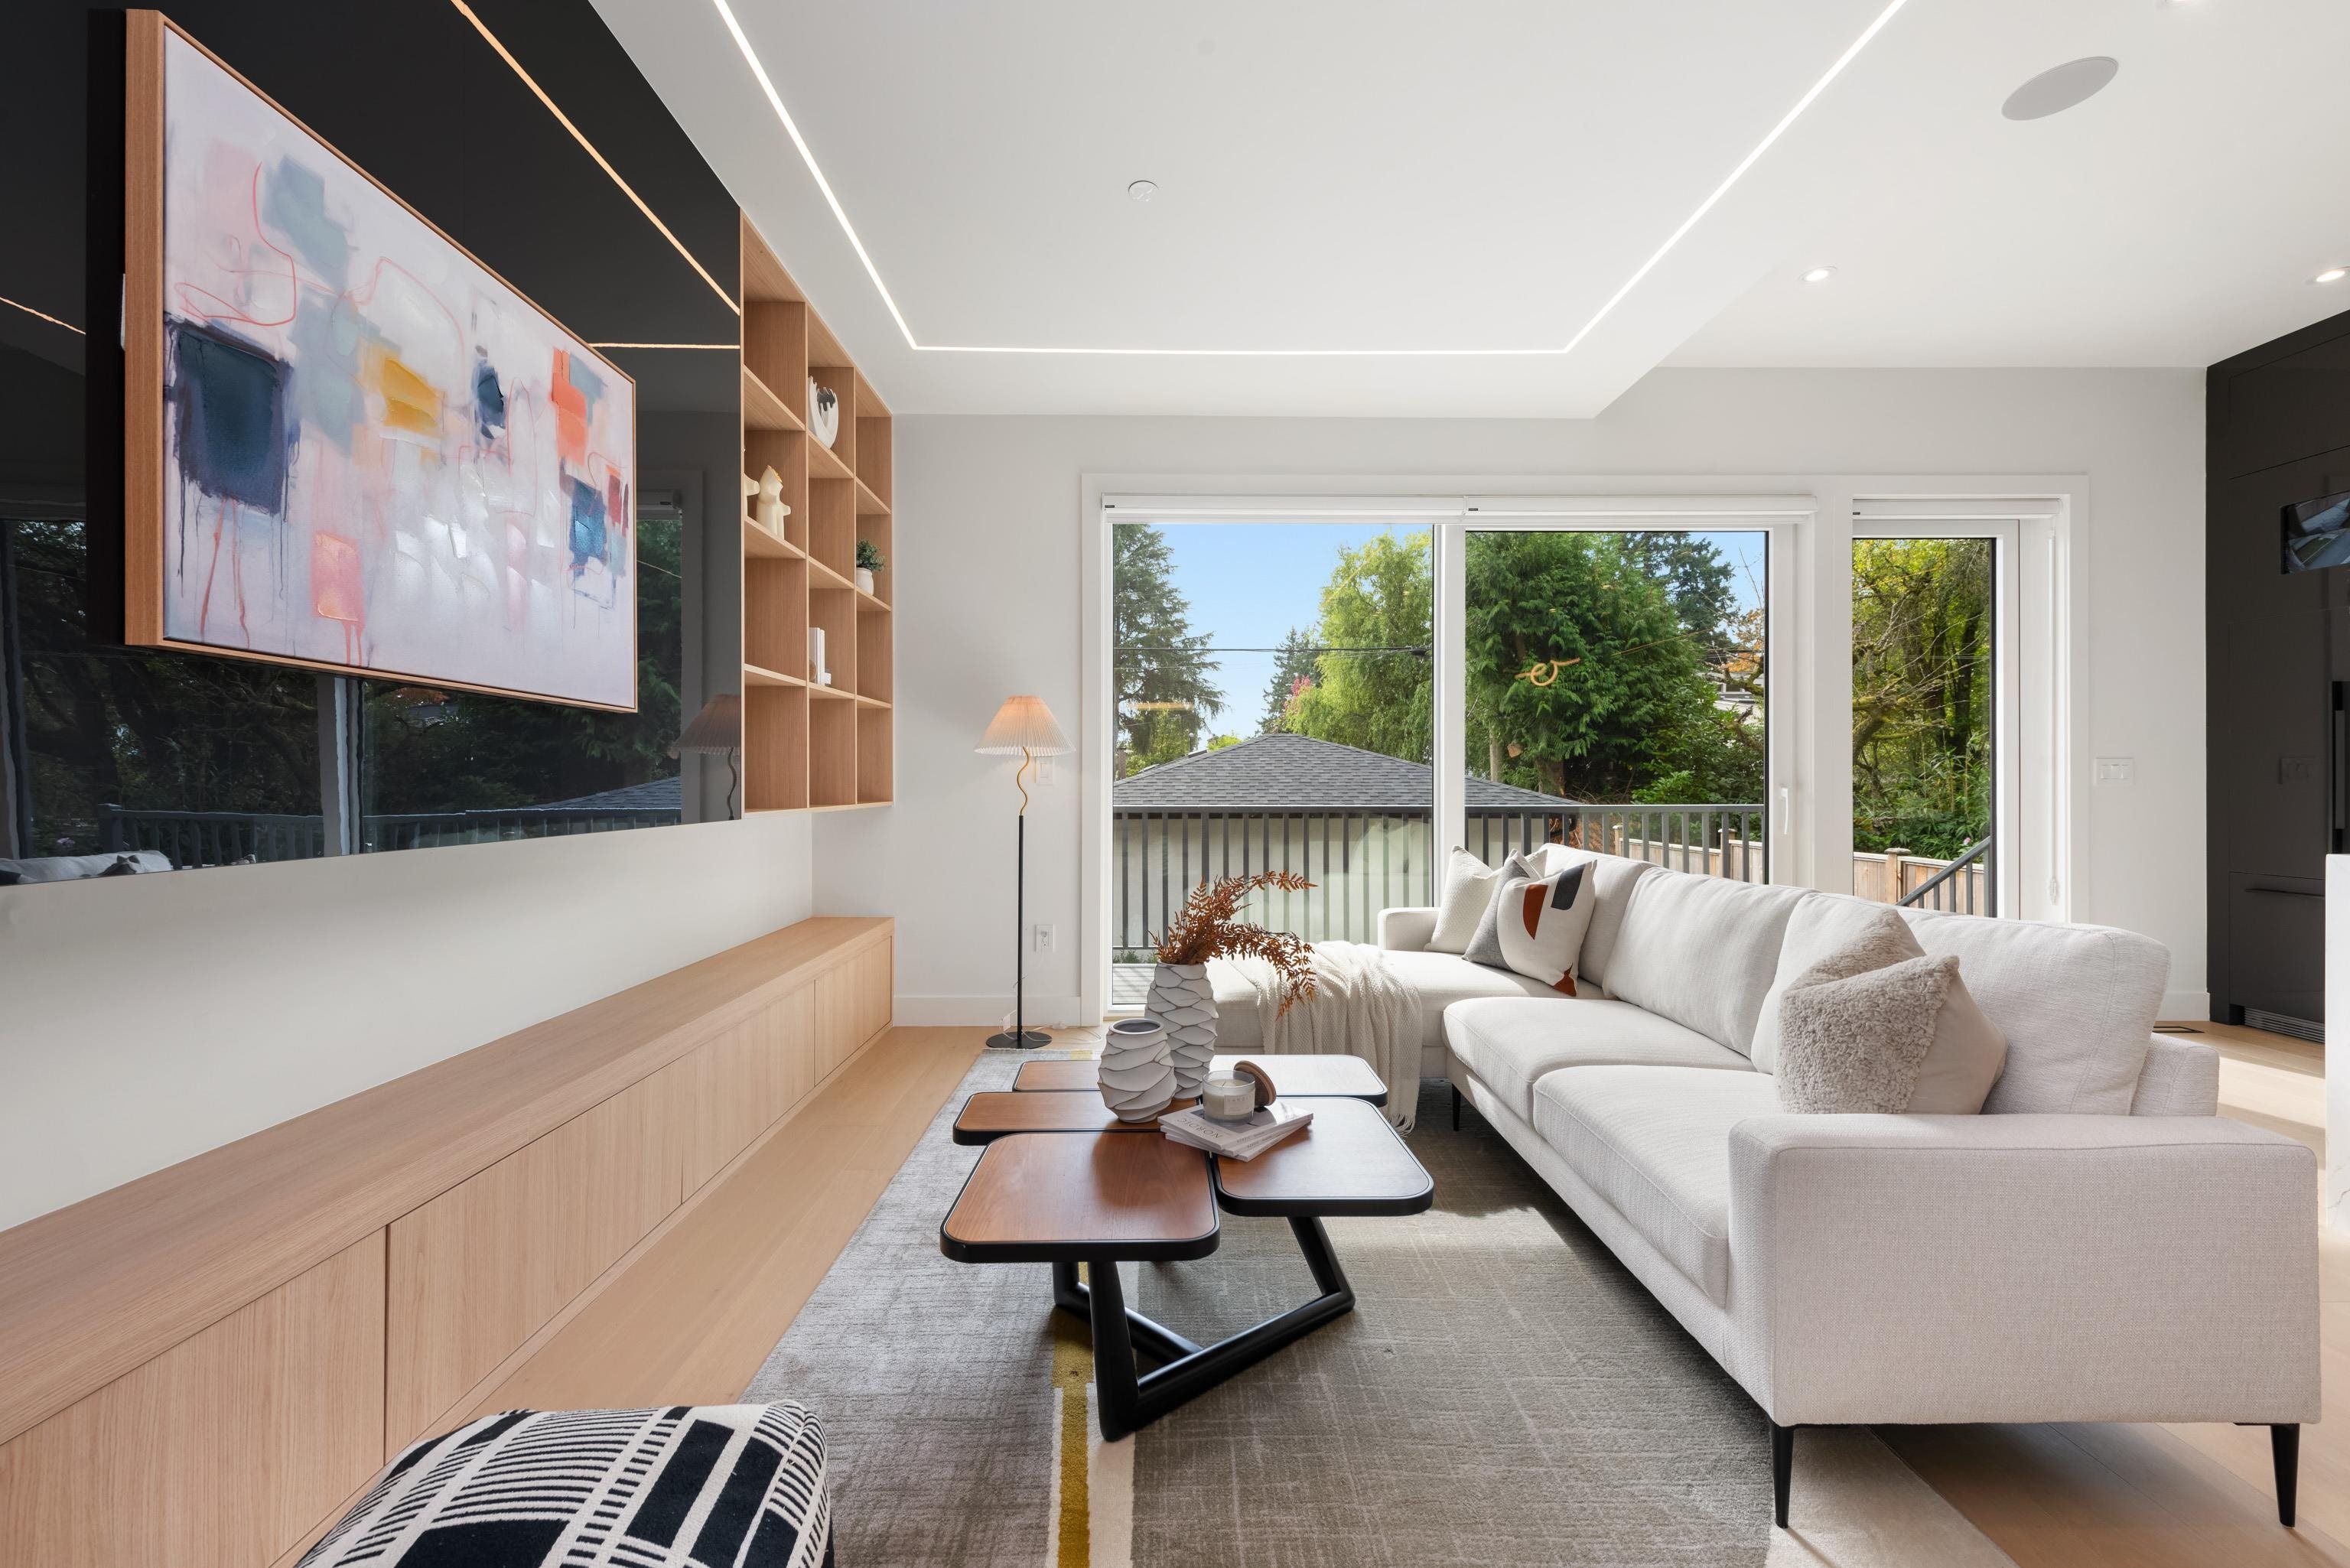
2 3232 W 38th Avenue in Vancouver

Year Built

2025

Status

Active

Floor Area

1,549 sq. ft.

Price
$2,250,000
General Information
Property TypeResidential
Dwelling TypeHalf Duplex
Home StyleTwo Levels
OwnershipFreehold Strata
Common InterestCondominium
Year built2025, (Age: 0)
Living Area1,549 sq. ft., 144 m2
Floor Area - Unfinished0 sq. ft., 0 m2
Building Area - Total1,549 sq. ft., 144 m2
LevelsTwo
Bedrooms3, (Above Grd: 3)
Bathrooms4, (Full:3/Half:1)
Kitchens1,
Rooms8,
Taxes$0 / 2025
Lot Area4,290 sq. ft., 399 m2
Lot Frontage33', 10.1 m
Lot Details33 x 130
Outdoor AreaFenced, Balcony
Water SupplyPublic
PlanEPS11163TOGETHER
Rooms
LevelTypeDimensions
MainFoyer5'6" x 9'7"
MainKitchen11'4" x 18'8"
MainLiving Room12'2" x 21'2"
MainDining Room9'8" x 12'3"
MainStorage6'9" x 6'10"
AboveBedroom9'10" x 11'
AbovePrimary Bedroom13'2" x 13'3"
AboveBedroom9'5" x 10'9"
Bathrooms
LevelPiecesEnsuite
Main2No
Above3Yes
Above3Yes
Above3Yes
Additional Information
Exterior FeaturesBalcony, Private Yard
Site InfluencesPrivate Yard, Central Location, Private, Recreation Nearby, Shopping Nearby
Community FeaturesShopping Nearby
Main Level Bathrooms1
Legal DescriptionSTRATA LOT 2 GROUP 1 NEW WESTMINSTER DISTRICT STRATA PLAN EPS11163TOGETHER WITH AN INTEREST IN THE COMMON PROPERTY IN PROPORTION TO THE UNITENTITLEMENT OF THE STRATA LOT AS SHOWN ON FORM V
  • No places found in this area

  • My Listings
  • Office Listings

(604) 230-9899

ron@ronbasra.com

Copyright 2025 Ron Basra Personal Real Estate Corporation

Designed and Programmed by Aura Marketing Group Logo
