Property photo e42d9dc4-e672-4656-afc7-f6b6dfda76d1
Property photo 69e6a43d-dfd2-4946-807f-1e9d6e5da453
Property photo a6e1abdf-edfa-4e89-ac8d-a402bece92f2
Property photo a03547ab-6f21-49e9-b451-df1f98a1bfb7
Property photo 50ea9ce3-5ffd-4b20-bfa2-1049c0df12c4
Property photo 0f5ad417-1274-4946-9597-6e3ede6b5e80
Property photo 785ca488-77f8-423f-9845-71ca544d6f23
Property photo 779598da-e4b1-4242-8950-eb57eeede176
Property photo ac101669-5185-4d30-b28e-2492f2ff9785
Property photo 8c924ddb-c021-4c54-a876-678a6a56fd24
Property photo 4f1ea344-e79e-43b8-bf64-989094dbf3b5
Property photo 3ef74c61-7eaa-4294-b438-8881d2901bd4
Property photo 80dec180-b35c-4b37-b0d4-391870aee447
Property photo acfd6da6-9ec7-426f-be73-499096e3e32f
Property photo 843ee918-9501-4826-b126-b6fac5049064
Property photo 25af1a75-c248-4e89-b834-a5fd5621854c
Property photo a87c1236-4429-41f7-b5a1-b01a6378ecd9
Property photo 4d13eee4-8b33-491e-ba5a-45c7f2ef6eae
Property photo 61a794a8-a3dd-4575-9038-a25f3164ca21
Property photo 2521681d-3fdc-450c-a978-04baa93f32a0
Property photo 1261b588-9d21-414b-ac18-c592ab58d1c5
Property photo e616ffe6-d1fb-4539-9398-d801655242e0
Property photo cc7363c6-60f3-4c6e-ba55-6cdbe9beee85
Property photo 812d462d-a866-42d7-8a95-09cb58c4311a
Property photo a44b0fbf-c7a0-40d8-b581-8ff216d747c9
Property photo 8308e54a-6e81-42d5-8217-2db3368de0b1
Property photo cd6fc7df-ad93-481f-9fe3-f008f8932e11
Property photo 198ae357-897b-410b-a00c-60ddafb40bc1
Property photo 1794ff32-4e4c-405a-ae7d-0fdda67b2f13
Property photo thumbnail e42d9dc4-e672-4656-afc7-f6b6dfda76d1
Property photo thumbnail 69e6a43d-dfd2-4946-807f-1e9d6e5da453
Property photo thumbnail a6e1abdf-edfa-4e89-ac8d-a402bece92f2
Property photo thumbnail a03547ab-6f21-49e9-b451-df1f98a1bfb7
Property photo thumbnail 50ea9ce3-5ffd-4b20-bfa2-1049c0df12c4
Property photo thumbnail 0f5ad417-1274-4946-9597-6e3ede6b5e80
Property photo thumbnail 785ca488-77f8-423f-9845-71ca544d6f23
Property photo thumbnail 779598da-e4b1-4242-8950-eb57eeede176
Property photo thumbnail ac101669-5185-4d30-b28e-2492f2ff9785
Property photo thumbnail 8c924ddb-c021-4c54-a876-678a6a56fd24
Property photo thumbnail 4f1ea344-e79e-43b8-bf64-989094dbf3b5
Property photo thumbnail 3ef74c61-7eaa-4294-b438-8881d2901bd4
Property photo thumbnail 80dec180-b35c-4b37-b0d4-391870aee447
Property photo thumbnail acfd6da6-9ec7-426f-be73-499096e3e32f
Property photo thumbnail 843ee918-9501-4826-b126-b6fac5049064
Property photo thumbnail 25af1a75-c248-4e89-b834-a5fd5621854c
Property photo thumbnail a87c1236-4429-41f7-b5a1-b01a6378ecd9
Property photo thumbnail 4d13eee4-8b33-491e-ba5a-45c7f2ef6eae
Property photo thumbnail 61a794a8-a3dd-4575-9038-a25f3164ca21
Property photo thumbnail 2521681d-3fdc-450c-a978-04baa93f32a0
Property photo thumbnail 1261b588-9d21-414b-ac18-c592ab58d1c5
Property photo thumbnail e616ffe6-d1fb-4539-9398-d801655242e0
Property photo thumbnail cc7363c6-60f3-4c6e-ba55-6cdbe9beee85
Property photo thumbnail 812d462d-a866-42d7-8a95-09cb58c4311a
Property photo thumbnail a44b0fbf-c7a0-40d8-b581-8ff216d747c9
Property photo thumbnail 8308e54a-6e81-42d5-8217-2db3368de0b1
Property photo thumbnail cd6fc7df-ad93-481f-9fe3-f008f8932e11
Property photo thumbnail 198ae357-897b-410b-a00c-60ddafb40bc1
Property photo thumbnail 1794ff32-4e4c-405a-ae7d-0fdda67b2f13

Mount Pleasant VE Condo for sale in "Meccanica" (Vancouver East)

MLS Number

R3004216

Property Type

Residential

Bedrooms

1

Bathrooms

1

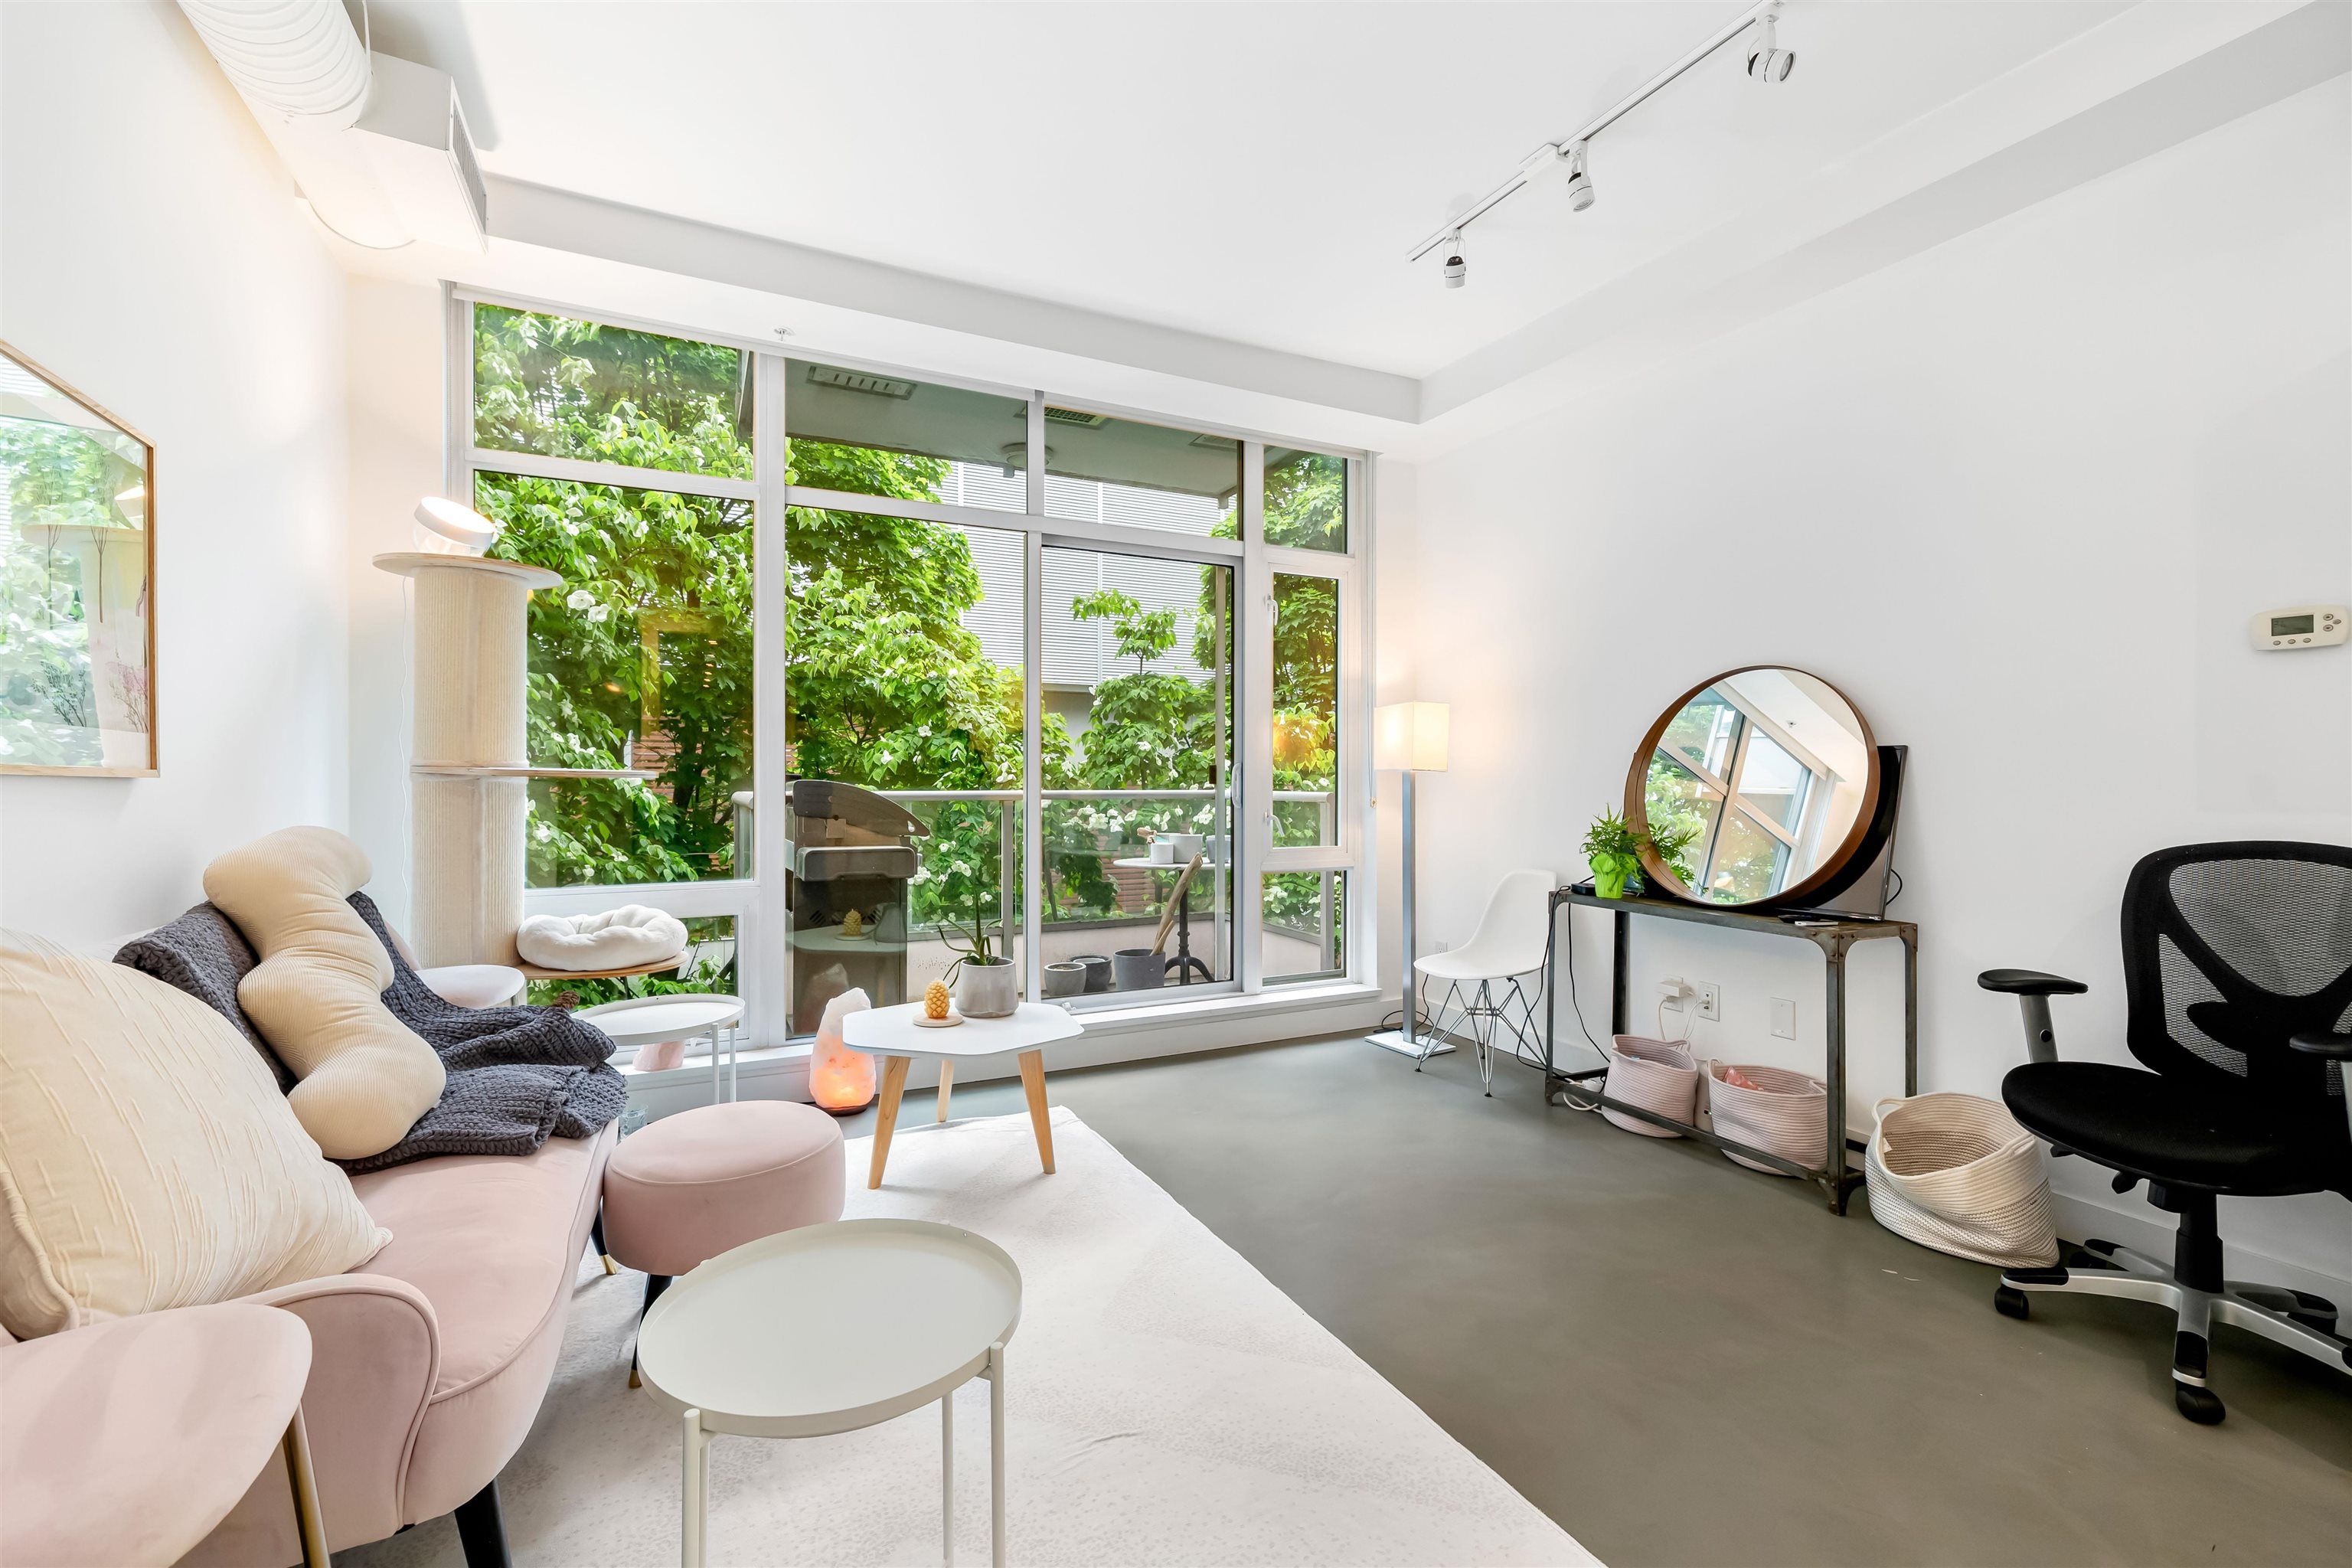
Welcome to Meccanica by Cressey a stylish, air-conditioned 635 sq.ft. one-bedroom with office nook and impressive built-in storage throughout. This home features 9FT ceilings, concrete floors, a large laundry room, and a sleek kitchen with quartz island, AEG appliances, 5-burner gas cooktop, integrated fridge and dishwasher. South-facing balcony perfect for BBQs. Includes secure parking, storage locker, visitor parking, a full gym, media/party room with kitchen, business centre, and communal rooftop terraces with BBQs and picnic tables. Steps to the False Creek Seawall, Olympic Village, breweries, cafes, bike paths, transit and Main Street/Science World SkyTrain. Open Saturday May 24th 1:30-3pm.
226 108 E 1st Avenue in Vancouver

Year Built

2014

Status

Active

Floor Area

635 sq. ft.

Price
$699,000
General Information
Property TypeResidential
Dwelling TypeApartment/Condo
Home StyleOne Level
OwnershipFreehold Strata
Common InterestCondominium
Year built2014, (Age: 11)
Living Area635 sq. ft., 59 m2
Building Area - Total635 sq. ft., 59 m2
LevelsOne
Bedrooms1, (Above Grd: 1)
Bathrooms1, (Full:1/Half:0)
Num Storeys13,
Taxes$2,223.17 / 2024
Outdoor AreaBalcony
PlanEPS1801
Additional Information
Short Term Rent / Lease Description3 month minimum
Interior FeaturesElevator
Exterior FeaturesBalcony
AmenitiesLaundry In Unit, Bike Room, Exercise Centre, Recreation Facilities, Elevator
Association AmenitiesBike Room, Exercise Centre, Recreation Facilities, Caretaker, Maintenance Grounds, Gas, Hot Water, Management
Community FeaturesShopping Nearby
Security FeaturesFire Sprinkler System
Main Level Bathrooms1
Features IncludedAir Conditioning, Dishwasher, Refrigerator, Laundry In Unit, Bike Room, Exercise Centre, Cooling, Elevator
AppliancesWasher/Dryer, Dishwasher, Refrigerator, Stove
Laundry FeaturesIn Unit
  • No places found in this area

  • My Listings
  • Office Listings

(604) 230-9899

ron@ronbasra.com

Copyright 2025 Ron Basra Personal Real Estate Corporation

Designed and Programmed by Aura Marketing Group Logo
