Property photo a511712b-7b8c-4757-a6e7-9606a47ad099
Property photo fcf45119-aee5-41f7-be01-695eb7d61357
Property photo 31e96928-234f-4181-8144-220157bb1aaf
Property photo eaf39899-45eb-44a7-82fd-a37f55b24445
Property photo ed457aa3-d2f9-45b3-8bb0-d7cdb4d4c9b1
Property photo 5ac5fcd2-0566-4871-bace-00a1370252fa
Property photo 4bbf2b6e-e2b6-48e7-a565-7722582e61e8
Property photo 92219cbc-30c4-4a80-82e2-45109d2c6737
Property photo bc2b0d16-933b-42ca-af81-901286bb7e1f
Property photo ac18ba72-7d75-4811-90bc-bc325fd8fc32
Property photo e5307043-c6ff-4279-8fbc-cea0b26ae8e3
Property photo e7c2ff97-c28c-4dde-b01e-0c16ea22ddcd
Property photo 8e54fc23-5d72-43cd-8928-2aac00d8c09c
Property photo e2991a46-5667-4d77-bda3-0db09376c19f
Property photo 22bf66b6-f21d-41dc-b520-f0c5789833ee
Property photo accf5ef8-d1bc-40ef-b8d8-bedaf1a01fc0
Property photo 00f46cec-c835-45c5-8ff0-da0872eeea48
Property photo 3182892f-e174-4412-a37a-351fe0601fe8
Property photo d309352a-3b18-48dc-9597-fbbd547d963d
Property photo a3befdf1-d966-430d-b890-ff65eb855d8d
Property photo 2eac20e9-8a78-466d-8717-1a02d280b5d6
Property photo 6a045614-adc3-4fea-a1c7-34cd8122c4b8
Property photo 6e5d9d52-2beb-4fdd-9855-03fecf030487
Property photo 6ca5d8c4-9468-4d6a-bd05-1340e3ed9c70
Property photo 3dc5fb83-0df6-42df-8a01-e8a33cef1a4f
Property photo a8340dda-93f1-4fe8-ac8f-c107f062e413
Property photo 6a75c1e8-39ca-4a82-8158-1a6c35aab221
Property photo b09848ea-7d5c-4b0f-8773-a1893bd807a7
Property photo db20bc94-18b7-4241-aa17-05cc8bb09f6d
Property photo thumbnail a511712b-7b8c-4757-a6e7-9606a47ad099
Property photo thumbnail fcf45119-aee5-41f7-be01-695eb7d61357
Property photo thumbnail 31e96928-234f-4181-8144-220157bb1aaf
Property photo thumbnail eaf39899-45eb-44a7-82fd-a37f55b24445
Property photo thumbnail ed457aa3-d2f9-45b3-8bb0-d7cdb4d4c9b1
Property photo thumbnail 5ac5fcd2-0566-4871-bace-00a1370252fa
Property photo thumbnail 4bbf2b6e-e2b6-48e7-a565-7722582e61e8
Property photo thumbnail 92219cbc-30c4-4a80-82e2-45109d2c6737
Property photo thumbnail bc2b0d16-933b-42ca-af81-901286bb7e1f
Property photo thumbnail ac18ba72-7d75-4811-90bc-bc325fd8fc32
Property photo thumbnail e5307043-c6ff-4279-8fbc-cea0b26ae8e3
Property photo thumbnail e7c2ff97-c28c-4dde-b01e-0c16ea22ddcd
Property photo thumbnail 8e54fc23-5d72-43cd-8928-2aac00d8c09c
Property photo thumbnail e2991a46-5667-4d77-bda3-0db09376c19f
Property photo thumbnail 22bf66b6-f21d-41dc-b520-f0c5789833ee
Property photo thumbnail accf5ef8-d1bc-40ef-b8d8-bedaf1a01fc0
Property photo thumbnail 00f46cec-c835-45c5-8ff0-da0872eeea48
Property photo thumbnail 3182892f-e174-4412-a37a-351fe0601fe8
Property photo thumbnail d309352a-3b18-48dc-9597-fbbd547d963d
Property photo thumbnail a3befdf1-d966-430d-b890-ff65eb855d8d
Property photo thumbnail 2eac20e9-8a78-466d-8717-1a02d280b5d6
Property photo thumbnail 6a045614-adc3-4fea-a1c7-34cd8122c4b8
Property photo thumbnail 6e5d9d52-2beb-4fdd-9855-03fecf030487
Property photo thumbnail 6ca5d8c4-9468-4d6a-bd05-1340e3ed9c70
Property photo thumbnail 3dc5fb83-0df6-42df-8a01-e8a33cef1a4f
Property photo thumbnail a8340dda-93f1-4fe8-ac8f-c107f062e413
Property photo thumbnail 6a75c1e8-39ca-4a82-8158-1a6c35aab221
Property photo thumbnail b09848ea-7d5c-4b0f-8773-a1893bd807a7
Property photo thumbnail db20bc94-18b7-4241-aa17-05cc8bb09f6d

Coquitlam West Condo for sale

MLS Number

R3049452

Property Type

Residential

Bedrooms

3

Bathrooms

2

Welcome Home! Located in the sought-after Burquitlam; this expansive and bright 3 Bed 2 Bath corner unit offers the perfect blend of comfort, elegance, and convenience, just steps from the SkyTrain. Inside, you’ll love the thoughtfully designed open-concept floor plan that seamlessly balances togetherness and privacy. The bright living and dining areas flow naturally, creating a welcoming space to gather, while the generously sized bedrooms provide quiet retreats for rest and relaxation. Step out onto your large, all-season deck, ideal for entertaining, enjoying your coffee, a book, or simply unwinding at the end of the day. Enjoy premium amenities right at your doorstep, fitness centre, social lounge, gardens, etc. It wont last! BONUS: A/C + 2 Parking Stalls + Large Storage Locker!!!
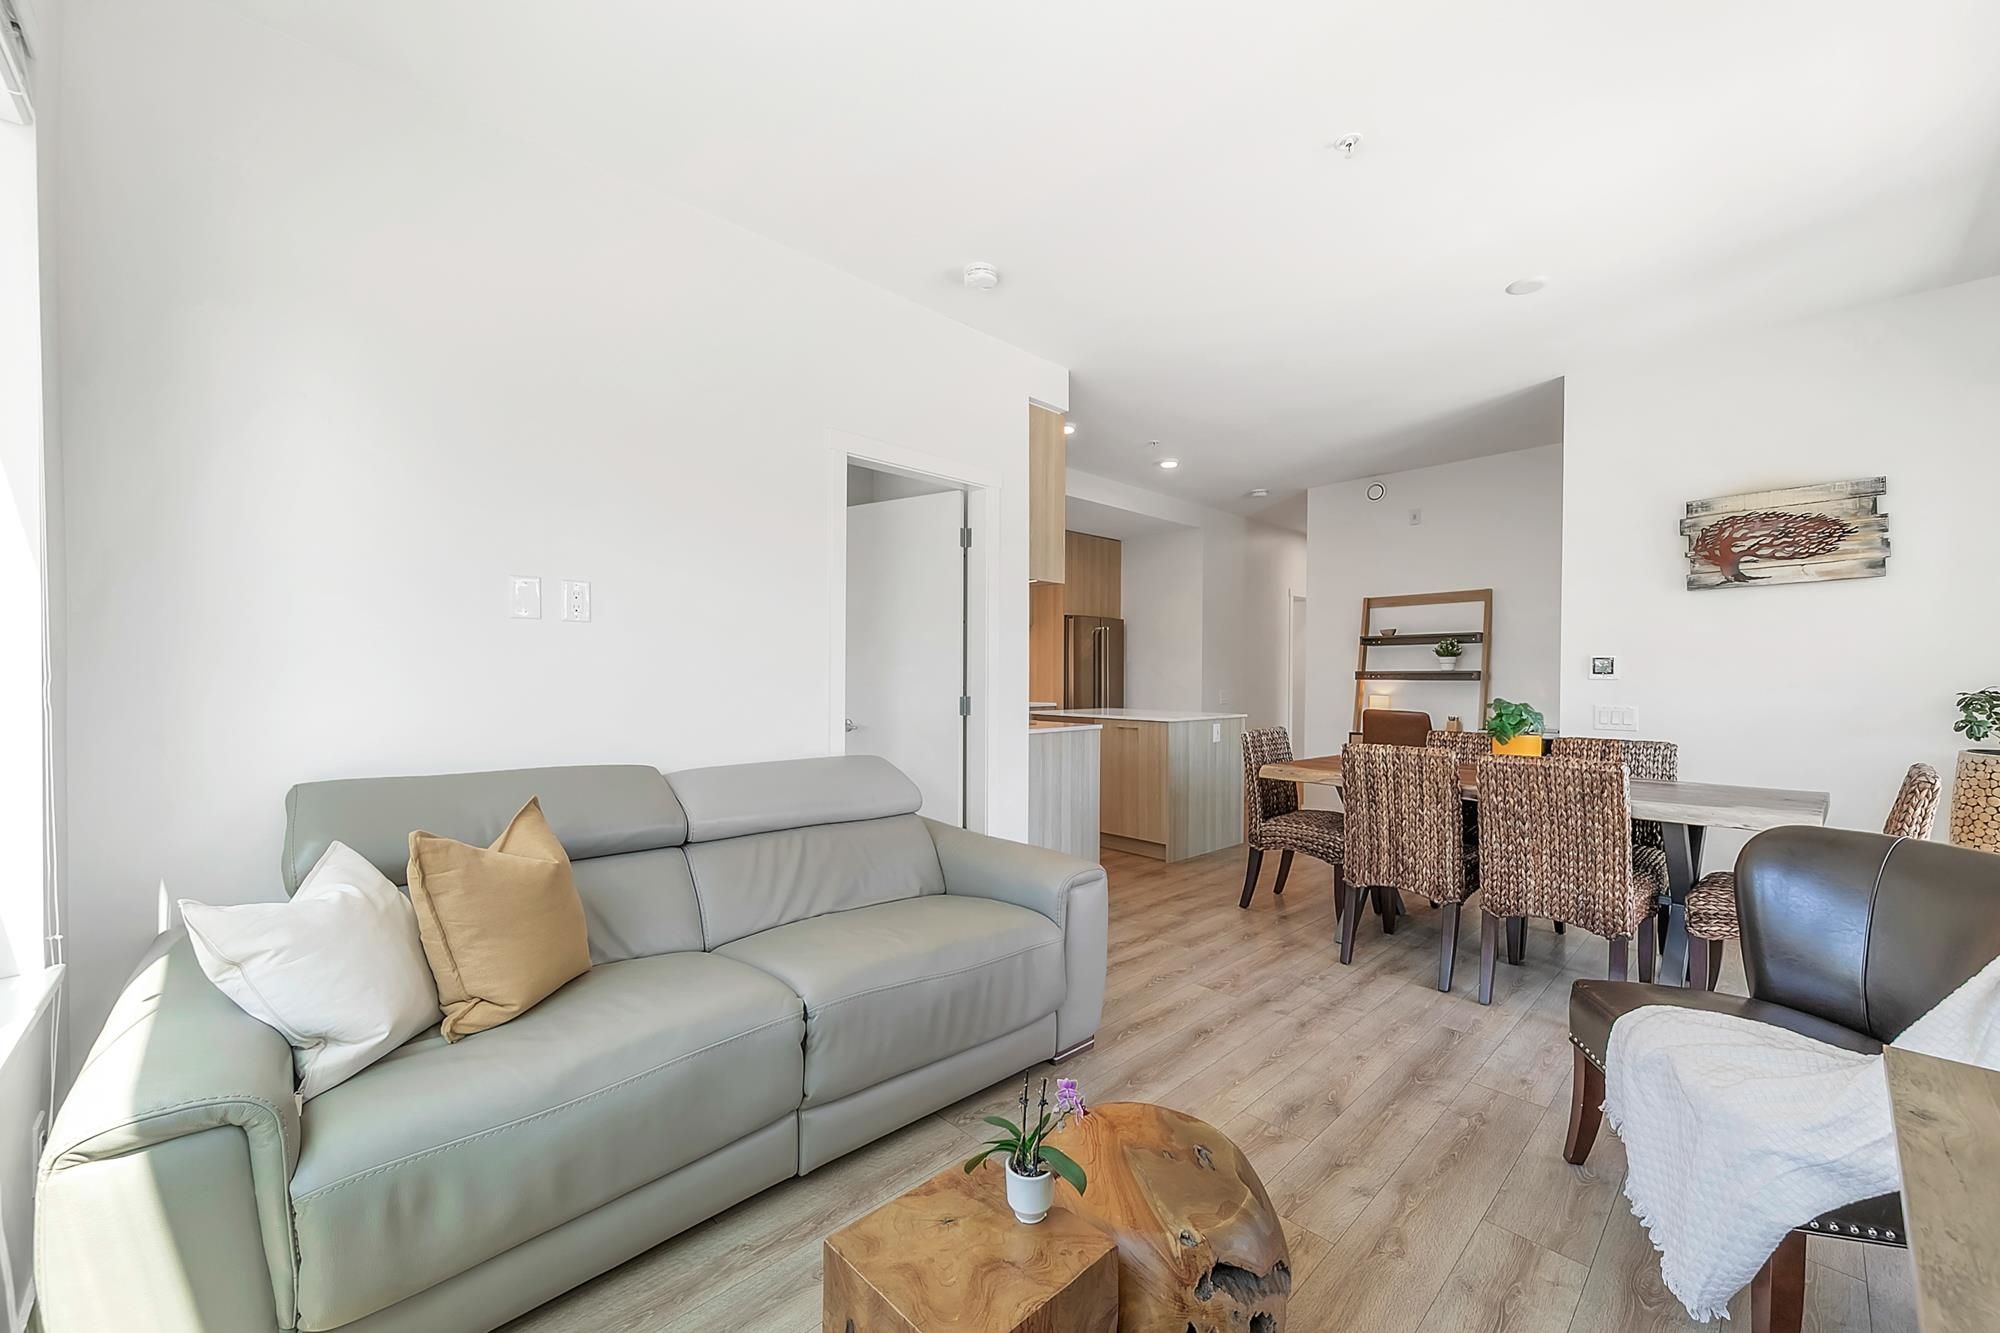
223 721 Anskar Court in Coquitlam

Year Built

2022

Status

Active

Floor Area

1,010 sq. ft.

Price
$865,000
General Information
Property TypeResidential
Dwelling TypeApartment/Condo
Home StyleOne Level
OwnershipFreehold Strata
Common InterestCondominium
Year built2022, (Age: 3)
Living Area1,010 sq. ft., 93.8 m2
Building Area - Total1,010 sq. ft., 93.8 m2
LevelsOne
Bedrooms3, (Above Grd: 3)
Bathrooms2, (Full:2/Half:0)
Taxes$2,739.47 / 2024
Outdoor AreaGarden
PlanEPS5626
Additional Information
Short Term Rent / Lease Description30 days
Interior FeaturesElevator, Storage
Exterior FeaturesGarden
AmenitiesGarden, Laundry In Unit, Clubhouse, Exercise Centre, Recreation Facilities, Elevator, Storage
Association AmenitiesClubhouse, Exercise Centre, Trash, Maintenance Grounds, Gas, Hot Water, Management, Recreation Facilities, Snow Removal
Community FeaturesShopping Nearby
Main Level Bathrooms2
Features IncludedDishwasher, Refrigerator, Microwave, Laundry In Unit, Clubhouse, Exercise Centre, Elevator, Storage
AppliancesWasher/Dryer, Dishwasher, Refrigerator, Stove, Microwave
Laundry FeaturesIn Unit
  • No places found in this area

  • My Listings
  • Office Listings

(604) 230-9899

ron@ronbasra.com

Copyright 2025 Ron Basra Personal Real Estate Corporation

Designed and Programmed by Aura Marketing Group Logo
