Property photo fc7c5640-738e-4f2f-b8d6-51f6ff4a1ea2
Property photo 9993c5cd-3dd3-43a1-a316-8408d778df64
Property photo 70716ba0-64bd-4bd5-833a-b7ea68a8c360
Property photo 8b8b6769-8be7-4d6e-919c-40a0195dbd1e
Property photo 0969971f-1417-4618-9838-a301197e7e8d
Property photo 4e73b76c-f75c-4dfd-8dc1-941f477369be
Property photo cde81839-625a-4efa-ab37-8b5391280e3a
Property photo d2bc056f-8a40-4171-a01e-0b35c7db3c2c
Property photo 87d16011-67eb-4d50-82b6-5f4f2834bf5f
Property photo e7bdc65e-8db7-4230-a5ad-dbd3877a1e34
Property photo 9fb3f402-bb6b-4173-84ff-f1298750fb5a
Property photo ac55b554-9cbf-4b64-a94f-27da06d80b8c
Property photo 3a3e5239-7ae3-4fb9-bc46-972d824b75c1
Property photo b6f47443-d566-4404-9950-ac445b65817e
Property photo 2af65128-2a46-4df2-93e4-dd96f9833938
Property photo df7ff81d-e4c9-4f3e-b23c-52d2ca718dc5
Property photo fa2a0d46-25f7-4a60-8089-8e49b825ede0
Property photo f8808c0a-a6bc-46bf-9699-17bb8de7503d
Property photo b087eac2-ae9b-49ab-aa38-8b61d23c4751
Property photo a4b9bf84-397b-4da1-a08d-da519f8be280
Property photo c477af31-3b59-420a-995a-80627d3007f3
Property photo 6dbe3464-0aec-4e28-9a5f-6aca36a1070a
Property photo a0ee88ba-ebd1-4bed-bbf3-a0c8987ad13a
Property photo 30b26ba4-a838-4b9e-ba83-c66f2ba55e1f
Property photo ca254388-f929-41a0-abda-2133a6fc2d62
Property photo 43c8d9ea-53b0-47a2-a863-fad4b539f597
Property photo 308a5b1b-2591-4a90-9dd3-f90d3a8b57c7
Property photo 5fabcb78-9692-4b70-b1e5-80206258e179
Property photo 26c5c5bf-3689-44a4-980c-00e7df753324
Property photo 09b8b0af-0c8a-481b-9e11-e6b64bfe909e
Property photo be254b01-5033-4752-9e5c-aa4fbe22289f
Property photo e6062922-c9bc-42f4-a35c-50ed76cdc53a
Property photo c48aa562-b5a1-4db7-b9d7-82bfc5d1dbb1
Property photo 5a2dbb45-0bcc-401c-b1b9-265fc4021f88
Property photo 1deae27a-3a75-4212-abba-01c311b2dd0d
Property photo thumbnail fc7c5640-738e-4f2f-b8d6-51f6ff4a1ea2
Property photo thumbnail 9993c5cd-3dd3-43a1-a316-8408d778df64
Property photo thumbnail 70716ba0-64bd-4bd5-833a-b7ea68a8c360
Property photo thumbnail 8b8b6769-8be7-4d6e-919c-40a0195dbd1e
Property photo thumbnail 0969971f-1417-4618-9838-a301197e7e8d
Property photo thumbnail 4e73b76c-f75c-4dfd-8dc1-941f477369be
Property photo thumbnail cde81839-625a-4efa-ab37-8b5391280e3a
Property photo thumbnail d2bc056f-8a40-4171-a01e-0b35c7db3c2c
Property photo thumbnail 87d16011-67eb-4d50-82b6-5f4f2834bf5f
Property photo thumbnail e7bdc65e-8db7-4230-a5ad-dbd3877a1e34
Property photo thumbnail 9fb3f402-bb6b-4173-84ff-f1298750fb5a
Property photo thumbnail ac55b554-9cbf-4b64-a94f-27da06d80b8c
Property photo thumbnail 3a3e5239-7ae3-4fb9-bc46-972d824b75c1
Property photo thumbnail b6f47443-d566-4404-9950-ac445b65817e
Property photo thumbnail 2af65128-2a46-4df2-93e4-dd96f9833938
Property photo thumbnail df7ff81d-e4c9-4f3e-b23c-52d2ca718dc5
Property photo thumbnail fa2a0d46-25f7-4a60-8089-8e49b825ede0
Property photo thumbnail f8808c0a-a6bc-46bf-9699-17bb8de7503d
Property photo thumbnail b087eac2-ae9b-49ab-aa38-8b61d23c4751
Property photo thumbnail a4b9bf84-397b-4da1-a08d-da519f8be280
Property photo thumbnail c477af31-3b59-420a-995a-80627d3007f3
Property photo thumbnail 6dbe3464-0aec-4e28-9a5f-6aca36a1070a
Property photo thumbnail a0ee88ba-ebd1-4bed-bbf3-a0c8987ad13a
Property photo thumbnail 30b26ba4-a838-4b9e-ba83-c66f2ba55e1f
Property photo thumbnail ca254388-f929-41a0-abda-2133a6fc2d62
Property photo thumbnail 43c8d9ea-53b0-47a2-a863-fad4b539f597
Property photo thumbnail 308a5b1b-2591-4a90-9dd3-f90d3a8b57c7
Property photo thumbnail 5fabcb78-9692-4b70-b1e5-80206258e179
Property photo thumbnail 26c5c5bf-3689-44a4-980c-00e7df753324
Property photo thumbnail 09b8b0af-0c8a-481b-9e11-e6b64bfe909e
Property photo thumbnail be254b01-5033-4752-9e5c-aa4fbe22289f
Property photo thumbnail e6062922-c9bc-42f4-a35c-50ed76cdc53a
Property photo thumbnail c48aa562-b5a1-4db7-b9d7-82bfc5d1dbb1
Property photo thumbnail 5a2dbb45-0bcc-401c-b1b9-265fc4021f88
Property photo thumbnail 1deae27a-3a75-4212-abba-01c311b2dd0d

South Slope House for sale (Burnaby South)

MLS Number

R3064337

Property Type

Residential

Bedrooms

5

Bathrooms

2

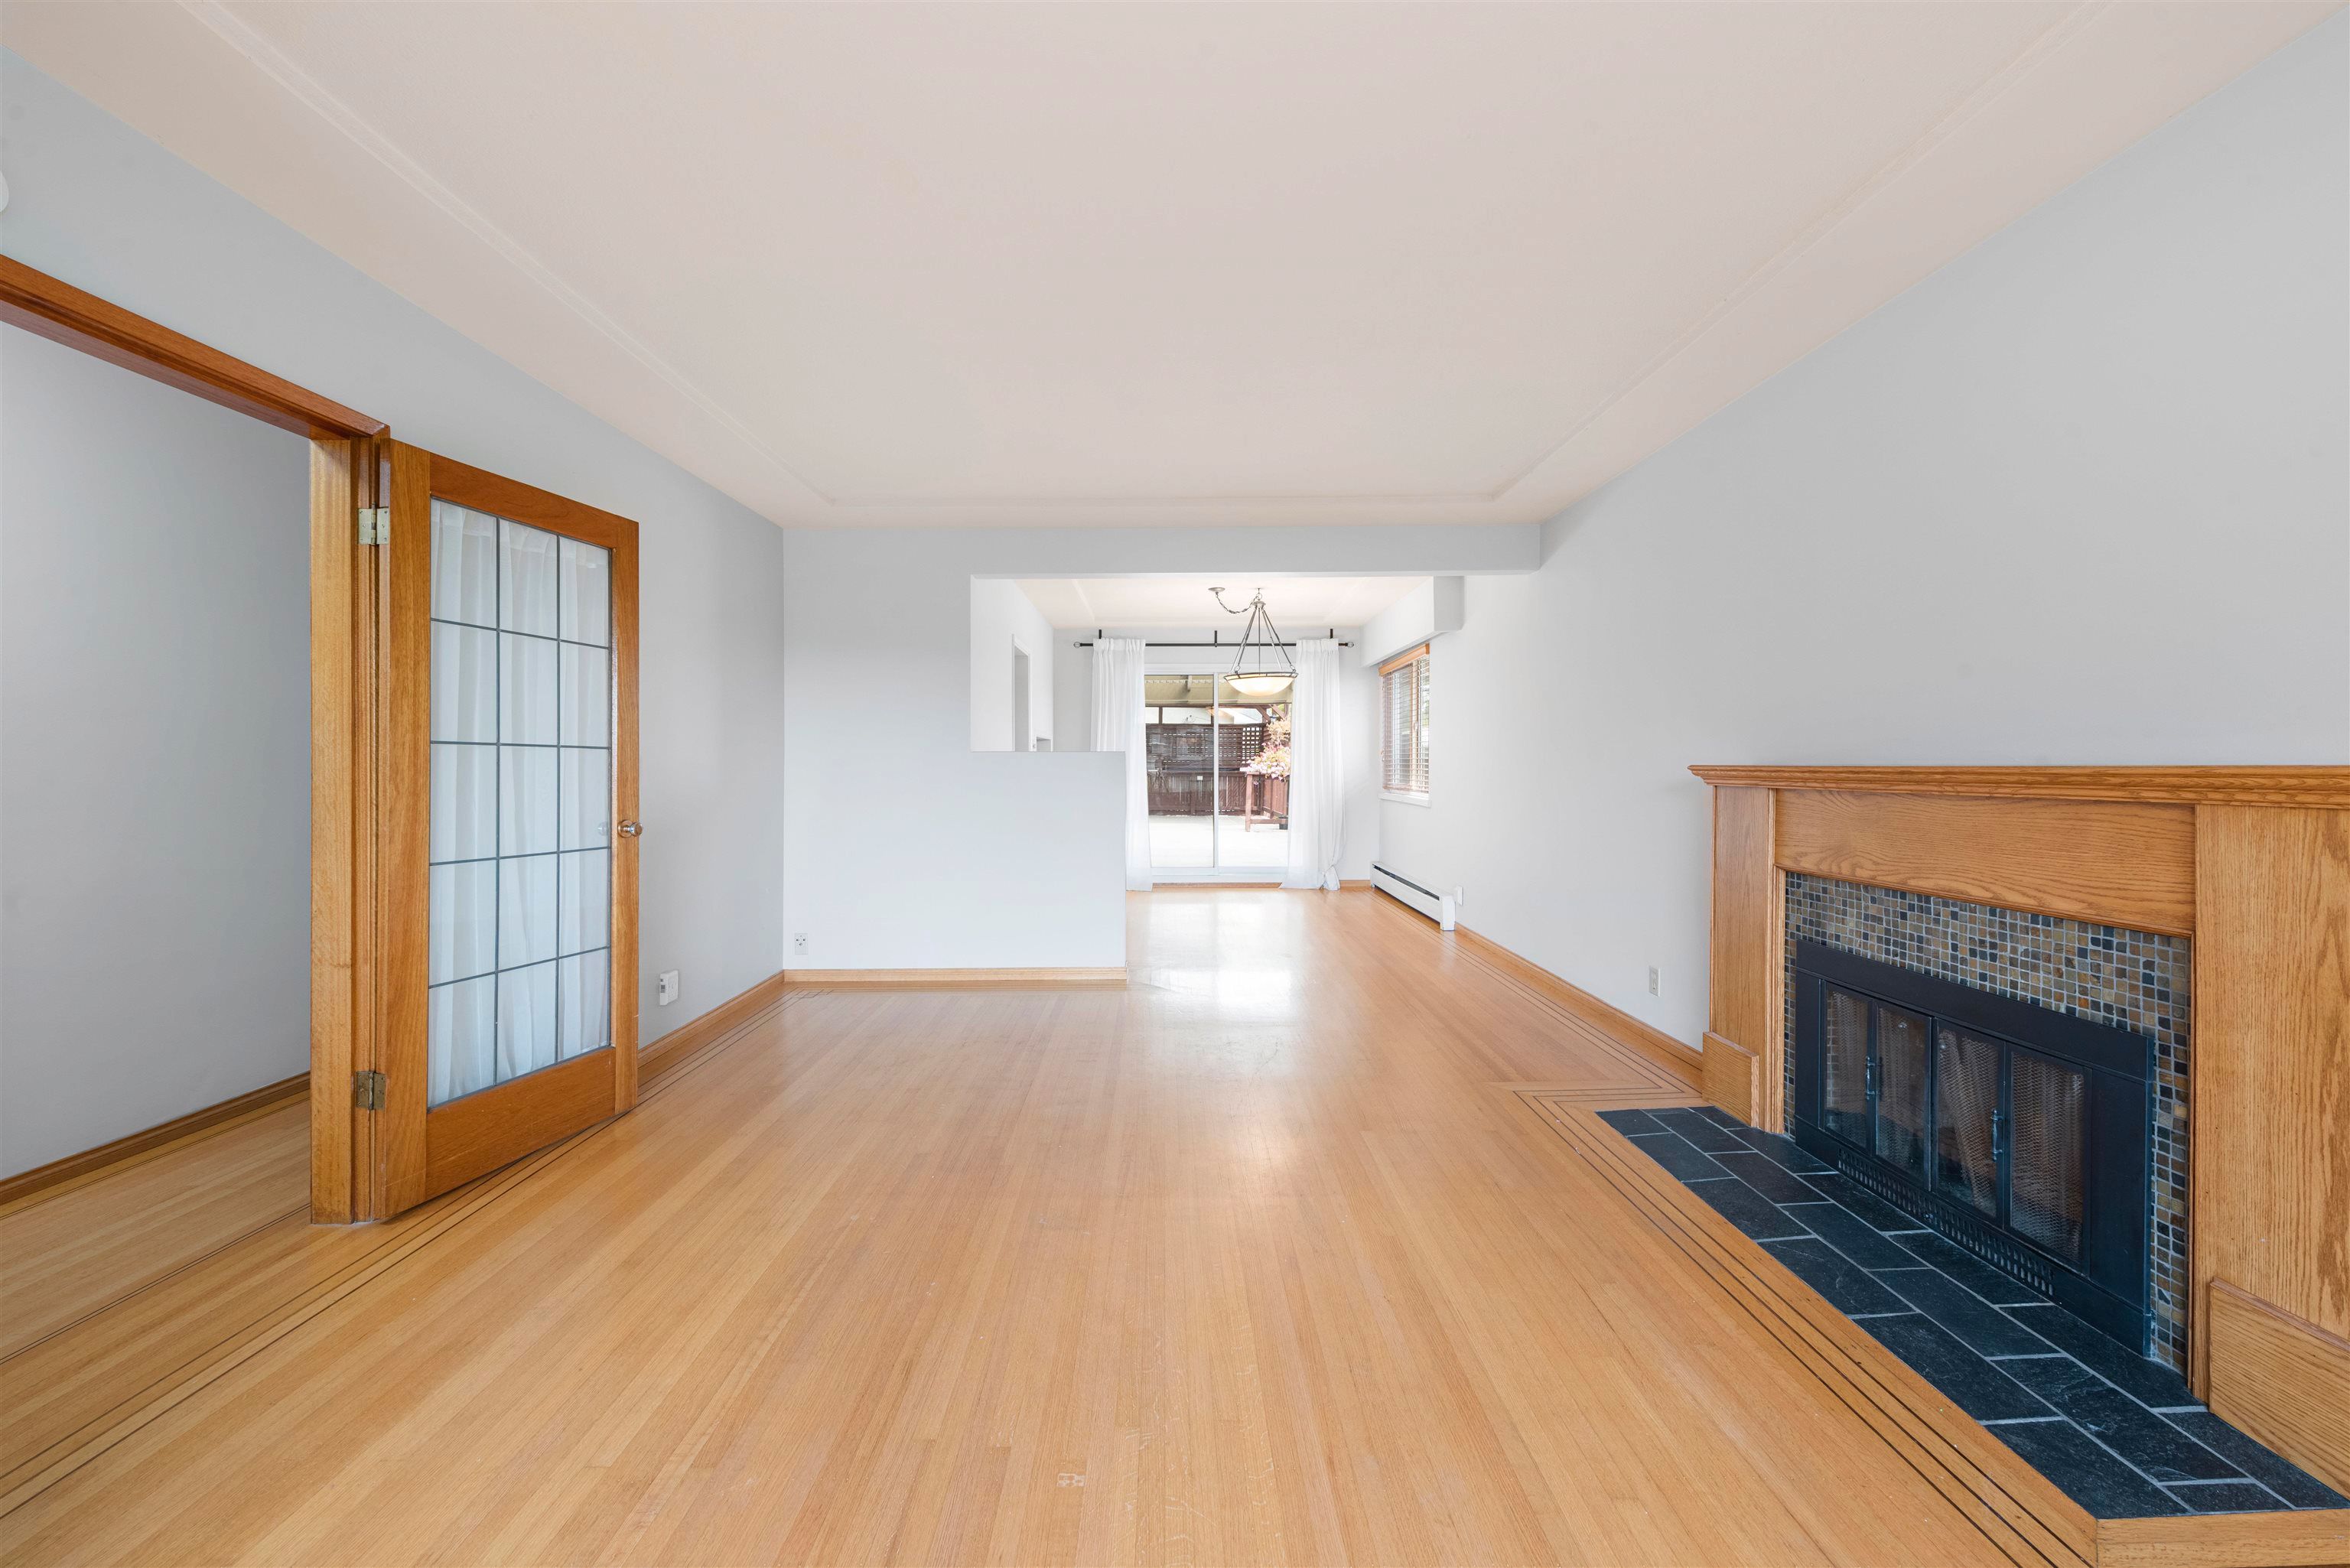
This well maintained mid-century home in Burnaby’s desirable South Slope offers stunning southwest views and sits on a massive 8,646 sq ft lot with lane access and potential to build up to 5,619 sq ft. Inside, you’ll find 5 bedrooms, 2 kitchens, a spacious family room, updated bathrooms, original hardwood floors, and elegant French doors. Enjoy a huge partially covered deck, fenced yard with in-ground sprinklers, wine/cold storage, a double tandem garage, and separate covered RV/boat parking. Conveniently close to Riverway Golf Course & Sports Complex, Metrotown, Market Crossing Shopping Centre, David Gray Park, Kaymar Creek Ravine Park, Nelson Elementary & Burnaby South Secondary and more—live in, rent out, or build your dream home!
7988 Edson Avenue in Burnaby

Year Built

1953

Status

Active

Floor Area

2,407 sq. ft.

Price
$1,998,000
General Information
Property TypeResidential
Dwelling TypeSingle Family Residence
Home StyleExterior Entry to Basement, Two Levels
OwnershipFreehold NonStrata
Year built1953, (Age: 72)
Living Area2,407 sq. ft., 224 m2
Floor Area - Unfinished0 sq. ft., 0 m2
Building Area - Total2,407 sq. ft., 224 m2
LevelsTwo
Bedrooms5, (Above Grd: 5)
Bathrooms2, (Full:2/Half:0)
Kitchens2,
Rooms12,
Taxes$6,247.78 / 2024
Lot Area8,646 sq. ft., 803 m2
Lot Frontage66', 20.1 m
Lot Details66 x 131
Water SupplyPublic
Plan15984,
Rooms
LevelTypeDimensions
MainFoyer5'4" x 11'7"
MainLiving Room13'2" x 18'2"
MainDining Room9'11" x 11'7"
MainKitchen9'8" x 12'9"
MainBedroom9'8" x 11'8"
MainBedroom11'2" x 14'7"
MainBedroom9'3" x 11'2"
BelowBedroom9'8" x 14'1"
BelowFamily Room13'10" x 24'8"
BelowKitchen9'3" x 11'4"
BelowLaundry7'10" x 10'
BelowBedroom9'3" x 11'4"
Bathrooms
LevelPiecesEnsuite
Main3No
Below3No
Additional Information
Site InfluencesCentral Location, Lane Access, Recreation Nearby, Shopping Nearby
ViewSouthwestern Skyline
Community FeaturesShopping Nearby
Main Level Bathrooms1
Features IncludedDishwasher, Refrigerator
AppliancesWasher/Dryer, Dishwasher, Refrigerator, Stove
Legal DescriptionLOT "F" BLOCK 22 DISTRICT LOT 157 GROUP 1 NEW WESTMINSTER DISTRICTPLAN 15984
  • No places found in this area

  • My Listings
  • Office Listings

(604) 230-9899

ron@ronbasra.com

Copyright 2025 Ron Basra Personal Real Estate Corporation

Designed and Programmed by Aura Marketing Group Logo
