Property photo 88f6312e-72fa-449f-bf89-06e81165d6e8
Property photo 5f9bd04a-e719-4247-88e4-072a890ecb8c
Property photo 818094ca-45c4-40e3-bef8-c333347de343
Property photo c6f6a166-6134-42db-9e20-d6e7cc3543c5
Property photo 663d1007-5730-444a-b9f3-f364bcbcd414
Property photo 0cef8cc5-ffd1-4e49-b09d-2f22fc7f26dc
Property photo 8983641f-e0e0-448d-ba41-217514374bf2
Property photo 6df41641-994c-4796-893b-c1b949c529c5
Property photo 94006a3f-ef0b-41a5-b610-d3ccc340adf9
Property photo e2ebda93-aff8-4c25-b72a-086717443790
Property photo f0cabec4-bca7-4df7-9359-231b0e7f2ec5
Property photo 0039499e-6433-4f77-b83c-622e4f50bb17
Property photo da92d40b-5c02-4a52-a9d8-72342657e3f1
Property photo 411ffccf-dd85-44d6-85c6-308c1f2abfab
Property photo c3528dd4-7763-4198-9015-dfba8d5d8e56
Property photo 234bd879-1d32-45b1-b8d3-fbd22811e8f3
Property photo 1e1a7cd9-b928-451b-9538-4ec8ac1eb55b
Property photo 6eacfd95-8b01-4d14-9942-b1667c31c6de
Property photo 98774551-1bd1-4898-8213-5381d80bc768
Property photo a0b38094-656f-4bdf-a6eb-c0afb1a8a692
Property photo 84f2601a-050c-4d43-9a86-2cd408ea45c8
Property photo 06f4e465-326b-4950-983e-456f6acff5f5
Property photo d3889cca-96b0-4cd4-882f-fd3e8ee3768a
Property photo e72927cc-a66f-4b46-b911-d72d6eb72969
Property photo f93c3c97-c1ac-4fb9-9c40-dcfcefbdb2a7
Property photo thumbnail 88f6312e-72fa-449f-bf89-06e81165d6e8
Property photo thumbnail 5f9bd04a-e719-4247-88e4-072a890ecb8c
Property photo thumbnail 818094ca-45c4-40e3-bef8-c333347de343
Property photo thumbnail c6f6a166-6134-42db-9e20-d6e7cc3543c5
Property photo thumbnail 663d1007-5730-444a-b9f3-f364bcbcd414
Property photo thumbnail 0cef8cc5-ffd1-4e49-b09d-2f22fc7f26dc
Property photo thumbnail 8983641f-e0e0-448d-ba41-217514374bf2
Property photo thumbnail 6df41641-994c-4796-893b-c1b949c529c5
Property photo thumbnail 94006a3f-ef0b-41a5-b610-d3ccc340adf9
Property photo thumbnail e2ebda93-aff8-4c25-b72a-086717443790
Property photo thumbnail f0cabec4-bca7-4df7-9359-231b0e7f2ec5
Property photo thumbnail 0039499e-6433-4f77-b83c-622e4f50bb17
Property photo thumbnail da92d40b-5c02-4a52-a9d8-72342657e3f1
Property photo thumbnail 411ffccf-dd85-44d6-85c6-308c1f2abfab
Property photo thumbnail c3528dd4-7763-4198-9015-dfba8d5d8e56
Property photo thumbnail 234bd879-1d32-45b1-b8d3-fbd22811e8f3
Property photo thumbnail 1e1a7cd9-b928-451b-9538-4ec8ac1eb55b
Property photo thumbnail 6eacfd95-8b01-4d14-9942-b1667c31c6de
Property photo thumbnail 98774551-1bd1-4898-8213-5381d80bc768
Property photo thumbnail a0b38094-656f-4bdf-a6eb-c0afb1a8a692
Property photo thumbnail 84f2601a-050c-4d43-9a86-2cd408ea45c8
Property photo thumbnail 06f4e465-326b-4950-983e-456f6acff5f5
Property photo thumbnail d3889cca-96b0-4cd4-882f-fd3e8ee3768a
Property photo thumbnail e72927cc-a66f-4b46-b911-d72d6eb72969
Property photo thumbnail f93c3c97-c1ac-4fb9-9c40-dcfcefbdb2a7

Mount Pleasant VW Condo for sale in "Citti" (Vancouver West)

MLS Number

R3006927

Property Type

Residential

Bedrooms

2

Bathrooms

1

Welcome to Citti, beautiful patio unit in well-maintained concrete boutique bldg,offering a central location w/ unbeatable convenience.This quiet, south-facing 2 bed & 1 bath home features great outdoor space, an open-concept floor plan, & high-end finishes throughout. The functional kitchen features integrated appliances, gas cooktop, quartz countertops, & high-gloss cabinets w/ ample storage. Flr-to-ceiling windows fill the space w/ natural light & roller blinds provide privacy. A 5-min walk to Broadway City Hall Station & easy access to the new Broadway Subway station. No Frills, Cambie Village & more at your doorstep. Bldg amenities include gym, spacious party room, garden plots & Bike Storage. Unit comes with 1 parking and your own storage ROOM.
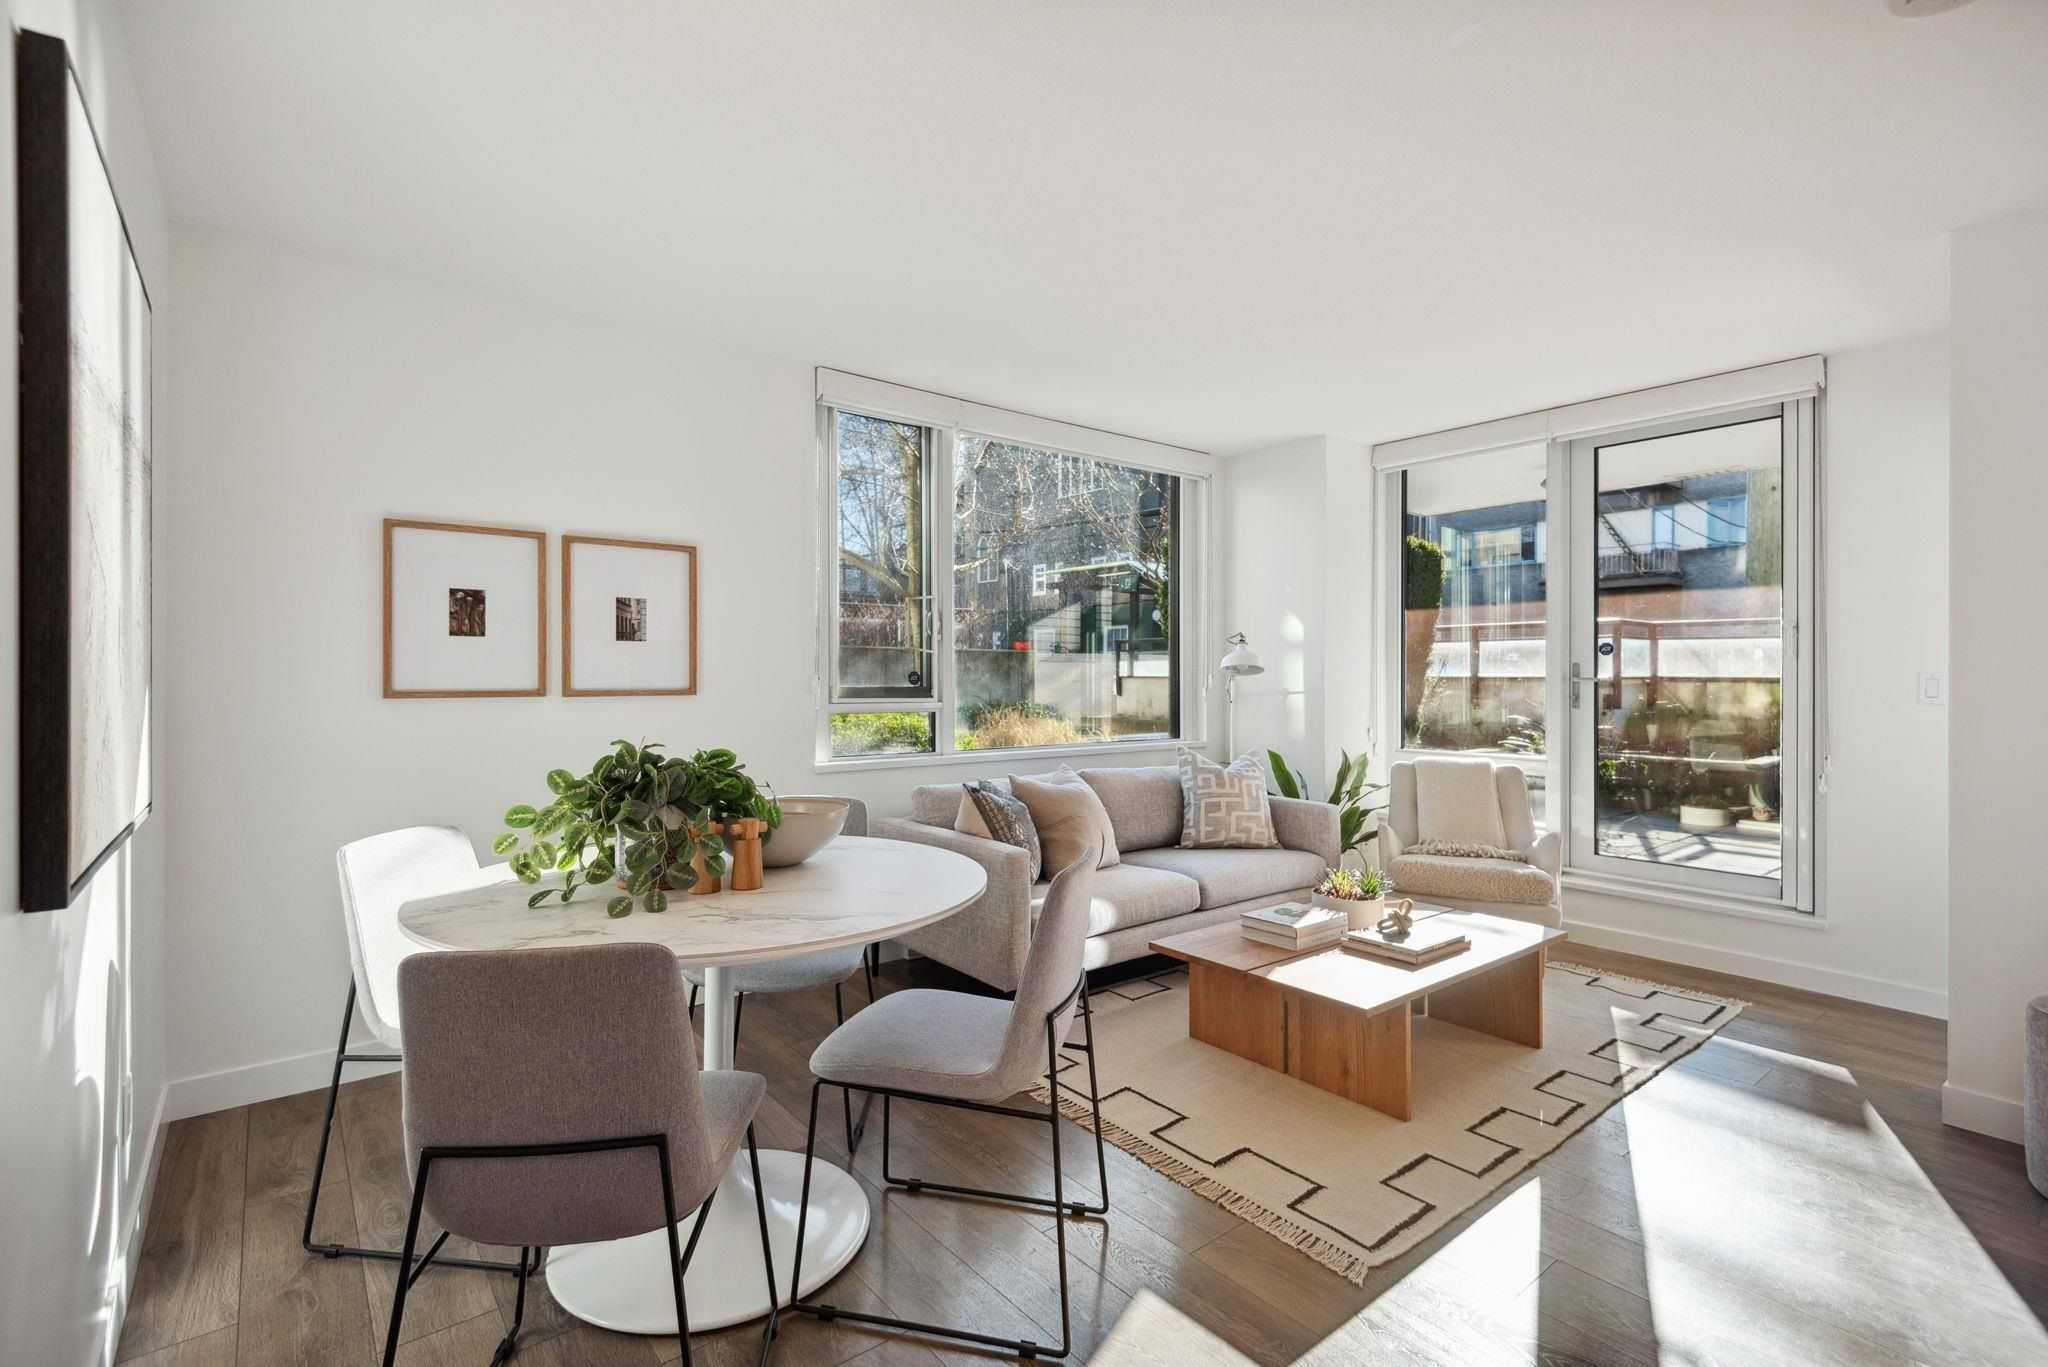
201 238 W Broadway Street in Vancouver

Year Built

2017

Status

Active

Floor Area

701 sq. ft.

Price
$825,000
General Information
Property TypeResidential
Dwelling TypeApartment/Condo
OwnershipFreehold Strata
Common InterestCondominium
Year built2017, (Age: 8)
Living Area701 sq. ft., 65.1 m2
Building Area - Total701 sq. ft., 65.1 m2
Bedrooms2, (Above Grd: 2)
Bathrooms1, (Full:1/Half:0)
Taxes$2,505.15 / 2024
Outdoor AreaGarden, Balcony
PlanEPS3524
Additional Information
Interior FeaturesElevator
Exterior FeaturesGarden, Balcony
AmenitiesGarden, Clubhouse, Exercise Centre, Elevator
ViewDowntown and North Shore Mtns
Association AmenitiesClubhouse, Exercise Centre, Caretaker, Trash, Maintenance Grounds, Hot Water, Management, Sewer
Main Level Bathrooms1
Features IncludedDishwasher, Refrigerator, Clubhouse, Exercise Centre, Elevator
AppliancesWasher/Dryer, Dishwasher, Refrigerator, Stove
Window FeaturesWindow Coverings
  • No places found in this area

  • My Listings
  • Office Listings

(604) 230-9899

ron@ronbasra.com

Copyright 2025 Ron Basra Personal Real Estate Corporation

Designed and Programmed by Aura Marketing Group Logo
