Point Grey House for sale (Vancouver West)
MLS Number
R3134674
Property Type
Residential
Bedrooms
8
Bathrooms
3
Nestled on a quiet, tree-lined street in the heart of Point Grey, this 33' x 122' home offers an outstanding opportunity in one of Van's most sought-after neighborhoods. 8 beds and 3 baths & vaulted ceilings that create a bright & spacious atmosphere throughout. Ideally located just minutes from top schools including Lord Byng Secondary, Queen Elizabeth Elem & West Point Grey Academy, with UBC only a short drive away, easy access to Camosun Park, West Point Grey Park, Pacific Spirit Regional Park. The home is currently rented very good income, mutual agreement to end a tenancy already signed for end of Aug, 2026, however the tenants would love to stay. The neighbor to the west has already authorized to cut down the tree that is in the west property, and the price includes the survey.
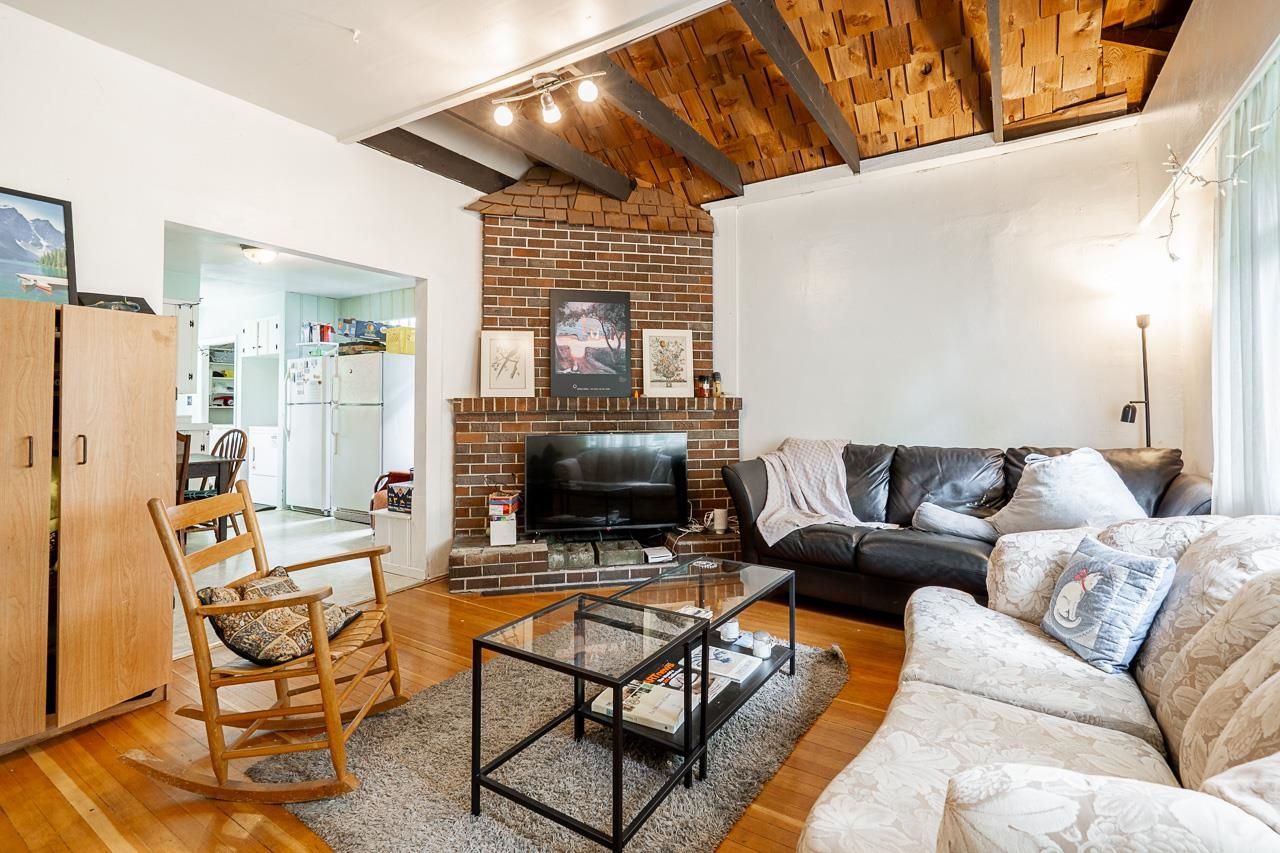
4413 W 13 Avenue in Vancouver
Year Built
1926
Status
Active
Floor Area
2,331 sq. ft.
Price
$2,350,000
General Information
| Property Type | Residential |
| Dwelling Type | Single Family Residence |
| Home Style | Two Levels |
| Ownership | Freehold NonStrata |
| Year built | 1926, (Age: 100) |
| Living Area | 2,331 sq. ft., 217 m2 |
| Floor Area - Unfinished | 0 sq. ft., 0 m2 |
| Building Area - Total | 2,331 sq. ft., 217 m2 |
| Levels | Two |
| Bedrooms | 8, (Above Grd: 8) |
| Bathrooms | 3, (Full:3/Half:0) |
| Kitchens | 2, |
| Rooms | 15, |
| Taxes | $11,851.3 / 2025 |
| Lot Area | 4,026 sq. ft., 374 m2 |
| Lot Frontage | 33', 10.1 m |
| Lot Features | Recreation Nearby |
| Lot Details | 33 x 122 |
| Outdoor Area | Fenced |
| Water Supply | Public |
| Plan | 3219, |
Rooms
| Level | Type | Dimensions |
|---|---|---|
| Main | Foyer | 3'4" x 7'1" |
| Main | Living Room | 14'10" x 15'3" |
| Main | Bedroom | 9'4" x 11'7" |
| Main | Dining Room | 9'8" x 12'6" |
| Main | Kitchen | 7'8" x 9'2" |
| Main | Bedroom | 9'2" x 10'11" |
| Above | Primary Bedroom | 9'6" x 11'5" |
| Above | Bedroom | 6'6" x 11'10" |
| Above | Loft | 8'3" x 17'10" |
| Above | Bedroom | 5'3" x 13'4" |
| Below | Kitchen | 11'5" x 12'1" |
| Below | Bedroom | 8'8" x 10'8" |
| Below | Living Room | 10'5" x 10'8" |
| Below | Bedroom | 9'8" x 10'1" |
| Below | Bedroom | 8'7" x 11'1" |
Bathrooms
| Level | Pieces | Ensuite |
|---|---|---|
| Main | 3 | No |
| Above | 3 | No |
| Below | 3 | No |
Additional Information
| Site Influences | Recreation Nearby |
| View | Mountains view - second floor |
| Main Level Bathrooms | 1 |
| Features Included | Refrigerator |
| Appliances | Washer/Dryer, Refrigerator, Stove |
| Legal Description | LOT 14 OF LOT 2 BLOCK 157 DISTRICT LOT 540 PLAN 3219 |
- No places found in this area

