Property photo da74b917-3248-4407-85b7-b54bcde1a53c
Property photo 2bb9a0d3-1d3b-4eff-b668-38b810b4871a
Property photo 69bd6f45-736c-4894-85b7-908c0c0d0e1a
Property photo debeccb0-83a2-4659-b76e-0ecc9ee36229
Property photo d8f7eeaf-0b9b-4a5a-9086-1c1034b97c4b
Property photo f733ec10-03f6-4a3a-b3f3-fffc00988e09
Property photo 1a01d8e8-b23c-4d69-ae0a-bf219adf4607
Property photo a1fcd06e-7ddc-483e-beb1-415b8325161e
Property photo faf10dc2-5d82-4f0d-8b60-d73e005397cd
Property photo c4ec58bd-9c50-4da9-aca5-332e3fdd3849
Property photo 336f763c-e0fc-400a-a0b1-f809104cbe5a
Property photo b098c3cc-dce9-48ef-a0d6-edadc23b863d
Property photo 6eada432-cc8f-43c5-9f80-630422fcaee6
Property photo a190789d-be37-4b45-9c4b-ab229bb2a548
Property photo 41b889cc-4eb3-4834-892c-894a8fc619fb
Property photo 94b7cd8a-6eef-427c-8d3d-a8a848270d76
Property photo 75d0c72f-b09c-4bf0-b9e7-8604383180b7
Property photo 17fa3d3e-f040-44b4-879d-c4ad26f80ccb
Property photo 8f703851-c2af-47e7-99aa-980f15c82dd4
Property photo 5397d85e-8c6e-4aac-a7b8-d2880dc2b36b
Property photo 3192e4e7-d1c2-40ce-b500-f4bb22a7d191
Property photo 28774e3d-712c-4b28-b033-0482691c8bb0
Property photo fac1a3cc-8255-487d-abf6-9d6e05d50bf1
Property photo 7881e928-039e-480d-9b8a-0b69048ae975
Property photo 8c46be93-b37c-4c97-8849-d1e7df5e6efb
Property photo 4623871a-66b4-4536-bc15-bb91b7e7717c
Property photo b1e39427-0d06-475f-ba53-7f7726e87fab
Property photo 1f0b67cc-9ef2-4399-a69c-a74097108ee0
Property photo a8a29589-eecd-4ae7-a5a9-d26eed9f64e7
Property photo 85ca3d15-73c7-4b07-a5cf-e9afa3455f45
Property photo 0e42320b-5026-40cf-9fdd-b5194b467399
Property photo 6561ca2b-b907-4775-995c-f67b158d82d6
Property photo 2248969f-9d15-4ad0-907b-fb0df03baad2
Property photo 945511ed-3916-45e1-a2c0-f8820b4605e3
Property photo thumbnail da74b917-3248-4407-85b7-b54bcde1a53c
Property photo thumbnail 2bb9a0d3-1d3b-4eff-b668-38b810b4871a
Property photo thumbnail 69bd6f45-736c-4894-85b7-908c0c0d0e1a
Property photo thumbnail debeccb0-83a2-4659-b76e-0ecc9ee36229
Property photo thumbnail d8f7eeaf-0b9b-4a5a-9086-1c1034b97c4b
Property photo thumbnail f733ec10-03f6-4a3a-b3f3-fffc00988e09
Property photo thumbnail 1a01d8e8-b23c-4d69-ae0a-bf219adf4607
Property photo thumbnail a1fcd06e-7ddc-483e-beb1-415b8325161e
Property photo thumbnail faf10dc2-5d82-4f0d-8b60-d73e005397cd
Property photo thumbnail c4ec58bd-9c50-4da9-aca5-332e3fdd3849
Property photo thumbnail 336f763c-e0fc-400a-a0b1-f809104cbe5a
Property photo thumbnail b098c3cc-dce9-48ef-a0d6-edadc23b863d
Property photo thumbnail 6eada432-cc8f-43c5-9f80-630422fcaee6
Property photo thumbnail a190789d-be37-4b45-9c4b-ab229bb2a548
Property photo thumbnail 41b889cc-4eb3-4834-892c-894a8fc619fb
Property photo thumbnail 94b7cd8a-6eef-427c-8d3d-a8a848270d76
Property photo thumbnail 75d0c72f-b09c-4bf0-b9e7-8604383180b7
Property photo thumbnail 17fa3d3e-f040-44b4-879d-c4ad26f80ccb
Property photo thumbnail 8f703851-c2af-47e7-99aa-980f15c82dd4
Property photo thumbnail 5397d85e-8c6e-4aac-a7b8-d2880dc2b36b
Property photo thumbnail 3192e4e7-d1c2-40ce-b500-f4bb22a7d191
Property photo thumbnail 28774e3d-712c-4b28-b033-0482691c8bb0
Property photo thumbnail fac1a3cc-8255-487d-abf6-9d6e05d50bf1
Property photo thumbnail 7881e928-039e-480d-9b8a-0b69048ae975
Property photo thumbnail 8c46be93-b37c-4c97-8849-d1e7df5e6efb
Property photo thumbnail 4623871a-66b4-4536-bc15-bb91b7e7717c
Property photo thumbnail b1e39427-0d06-475f-ba53-7f7726e87fab
Property photo thumbnail 1f0b67cc-9ef2-4399-a69c-a74097108ee0
Property photo thumbnail a8a29589-eecd-4ae7-a5a9-d26eed9f64e7
Property photo thumbnail 85ca3d15-73c7-4b07-a5cf-e9afa3455f45
Property photo thumbnail 0e42320b-5026-40cf-9fdd-b5194b467399
Property photo thumbnail 6561ca2b-b907-4775-995c-f67b158d82d6
Property photo thumbnail 2248969f-9d15-4ad0-907b-fb0df03baad2
Property photo thumbnail 945511ed-3916-45e1-a2c0-f8820b4605e3

Kitsilano Townhouse for sale (Vancouver West)

MLS Number

R2998310

Property Type

Residential

Bedrooms

2

Bathrooms

2

Fully renovated 2-bedroom Kits townhouse on a quiet tree-lined street. Located just 2 blocks from all the shopping and restaurants on W 4th, and a short walk to Kits Beach! This townhouse features an open concept floor plan, with a chef-inspired kitchen opening up to a spacious living room, cozy gas fireplace, and a private south-facing patio with its own access. One bedroom and full bathroom down, with a spacious master bedroom upstairs featuring custom built-ins, an elegant en-suite bathroom with new vanity, quartz countertops & a double-wide walk-in shower. Work done in 2018 with permits, new hot water tank. Well-run, quiet 4-unit strata with low strata fees! The upstairs townhome is also for sale, great option for two families to live in the same complex.
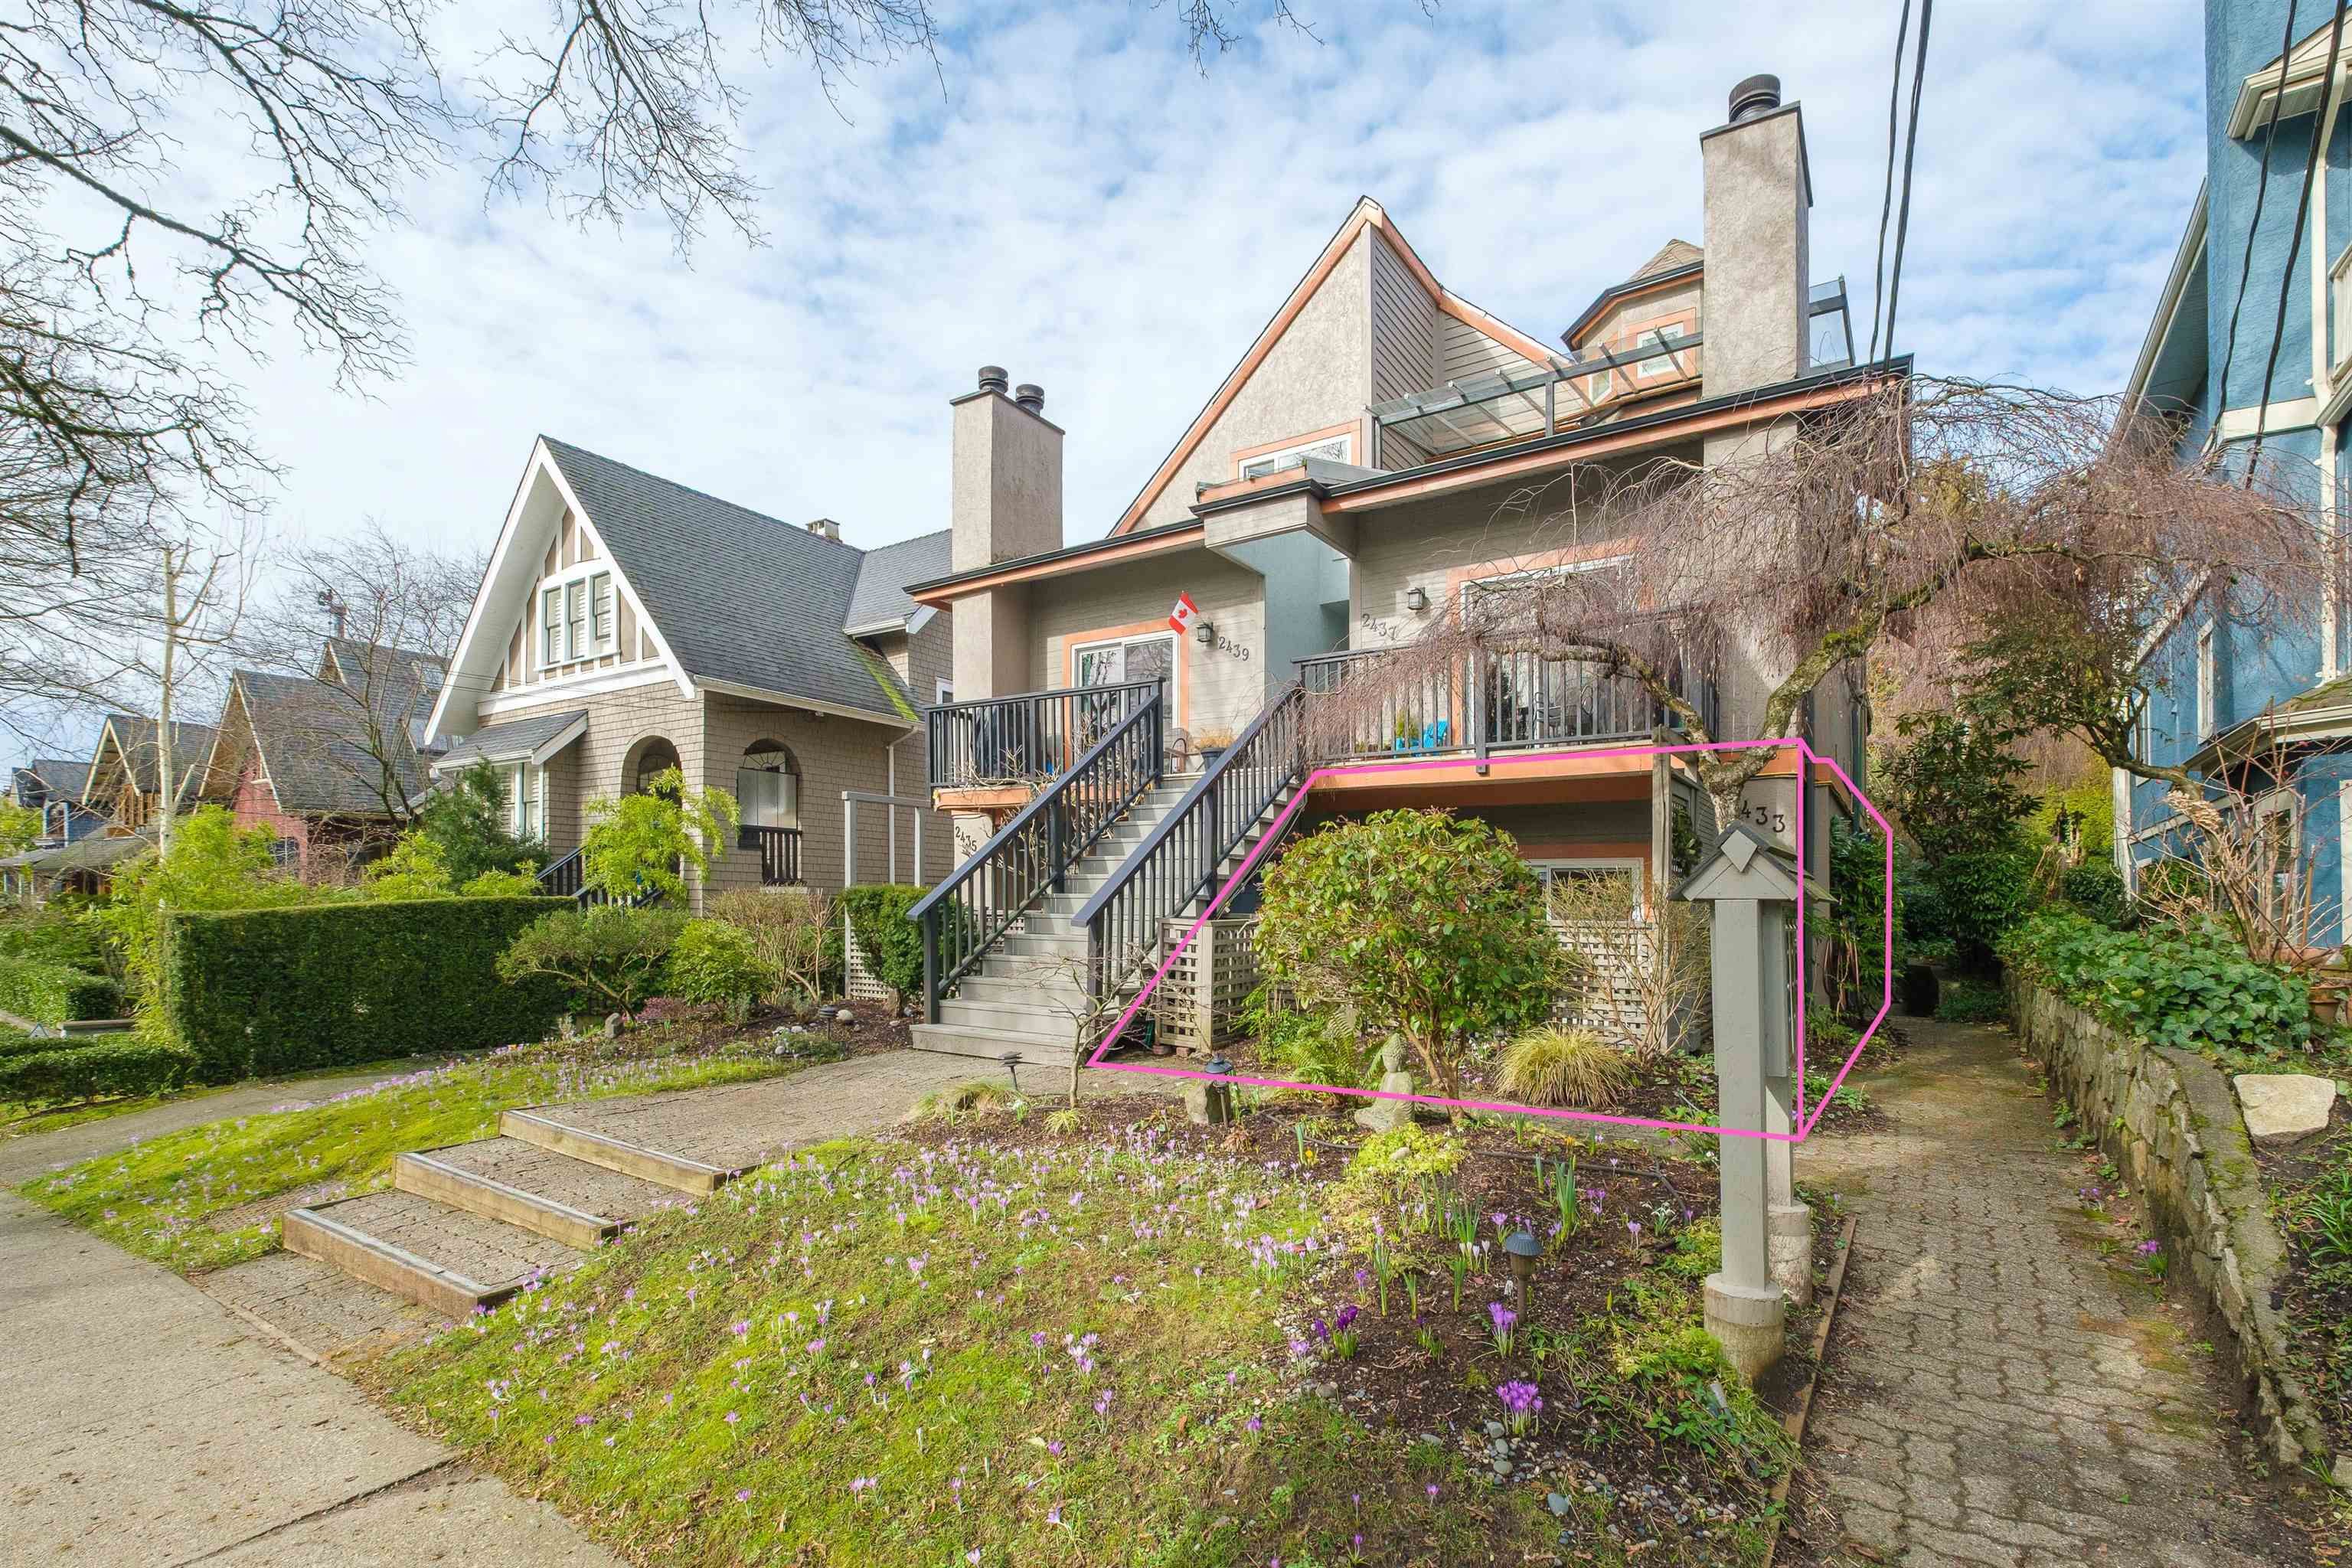
2433 W 6th Avenue in Vancouver

Year Built

1982

Status

Active

Price
$1,338,000
Additional Information
Short Term Rent / Lease Description3 month minimum
AmenitiesLaundry In Unit, Bike Room
Association AmenitiesBike Room, Maintenance Grounds, Gas
Community FeaturesShopping Nearby
Main Level Bathrooms1
Features IncludedDishwasher, Cooktop, Laundry In Unit, Bike Room
AppliancesDryer, Washer, Dishwasher, Cooktop
Laundry FeaturesIn Unit
  • No places found in this area

  • My Listings
  • Office Listings

(604) 230-9899

ron@ronbasra.com

Copyright 2025 Ron Basra Personal Real Estate Corporation

Designed and Programmed by Aura Marketing Group Logo

Kitsilano Townhouse for sale (Vancouver West) | 2433 W 6th Avenue in Vancouver | Ron Basra Real Estate
