Property photo 24d0a764-d6c9-4f51-9fa0-6fe03b1b2306
Property photo 86c15fb0-4b17-495d-8ef1-0358ebc3357d
Property photo 29186a0a-d89d-452d-9f4e-d88ab1f9fc60
Property photo defdfe5c-faaf-4f5f-8346-81b04ea662fb
Property photo 9b4d8585-24b6-468b-a831-b2f9f564a458
Property photo 941939a1-7d61-42fe-9fe3-e883b716a847
Property photo ce41f4fd-eb7d-4ea6-81b4-aa669ac22912
Property photo 9eec0ea8-44e0-4620-afb8-df6c81a83bac
Property photo a55c691c-7352-431a-a01d-c347d36042f6
Property photo fb9f8929-225c-45e6-9681-b76e03c90cb7
Property photo e7212264-4f08-4516-be17-0fe9db72bdb6
Property photo 622e90a5-ca7a-4ac7-9fe5-5e961b313c18
Property photo 6f778979-3681-4211-a608-b9c04024c546
Property photo 6ff92a27-756b-43fe-b71c-da74434d5841
Property photo 3febdc1f-1298-43cd-a9da-afccb964b82b
Property photo bf73d628-c83b-4e94-a6cd-68f07976b254
Property photo 2e6dfcdb-a527-4846-961e-4de23255864f
Property photo 6fa65a8c-8db8-4f38-9674-f5f89e89615d
Property photo 02e5ec6a-d497-474a-9147-0ac9c752aa3b
Property photo eebcc689-5b35-4a4b-a67a-cea560d4aa4e
Property photo e79809ea-2173-43c0-ada5-1b557b3bb052
Property photo 79e2883a-32e2-4e62-b023-01d2054fda15
Property photo 00a420fb-0137-4dc5-b40e-cfbe87b62708
Property photo 276e4e15-bb97-41a8-8a50-58b19443753d
Property photo 44024796-4181-46cb-95de-cea12fe45f48
Property photo ee84ea96-451d-41fd-b980-5d2b011e99fc
Property photo 2e8aec0a-2cb6-4e3a-85cd-b10452218057
Property photo thumbnail 24d0a764-d6c9-4f51-9fa0-6fe03b1b2306
Property photo thumbnail 86c15fb0-4b17-495d-8ef1-0358ebc3357d
Property photo thumbnail 29186a0a-d89d-452d-9f4e-d88ab1f9fc60
Property photo thumbnail defdfe5c-faaf-4f5f-8346-81b04ea662fb
Property photo thumbnail 9b4d8585-24b6-468b-a831-b2f9f564a458
Property photo thumbnail 941939a1-7d61-42fe-9fe3-e883b716a847
Property photo thumbnail ce41f4fd-eb7d-4ea6-81b4-aa669ac22912
Property photo thumbnail 9eec0ea8-44e0-4620-afb8-df6c81a83bac
Property photo thumbnail a55c691c-7352-431a-a01d-c347d36042f6
Property photo thumbnail fb9f8929-225c-45e6-9681-b76e03c90cb7
Property photo thumbnail e7212264-4f08-4516-be17-0fe9db72bdb6
Property photo thumbnail 622e90a5-ca7a-4ac7-9fe5-5e961b313c18
Property photo thumbnail 6f778979-3681-4211-a608-b9c04024c546
Property photo thumbnail 6ff92a27-756b-43fe-b71c-da74434d5841
Property photo thumbnail 3febdc1f-1298-43cd-a9da-afccb964b82b
Property photo thumbnail bf73d628-c83b-4e94-a6cd-68f07976b254
Property photo thumbnail 2e6dfcdb-a527-4846-961e-4de23255864f
Property photo thumbnail 6fa65a8c-8db8-4f38-9674-f5f89e89615d
Property photo thumbnail 02e5ec6a-d497-474a-9147-0ac9c752aa3b
Property photo thumbnail eebcc689-5b35-4a4b-a67a-cea560d4aa4e
Property photo thumbnail e79809ea-2173-43c0-ada5-1b557b3bb052
Property photo thumbnail 79e2883a-32e2-4e62-b023-01d2054fda15
Property photo thumbnail 00a420fb-0137-4dc5-b40e-cfbe87b62708
Property photo thumbnail 276e4e15-bb97-41a8-8a50-58b19443753d
Property photo thumbnail 44024796-4181-46cb-95de-cea12fe45f48
Property photo thumbnail ee84ea96-451d-41fd-b980-5d2b011e99fc
Property photo thumbnail 2e8aec0a-2cb6-4e3a-85cd-b10452218057

Mount Pleasant VE Condo for sale in "The Fairfax" (Vancouver East)

MLS Number

R3090365

Property Type

Residential

Bedrooms

1

Bathrooms

1

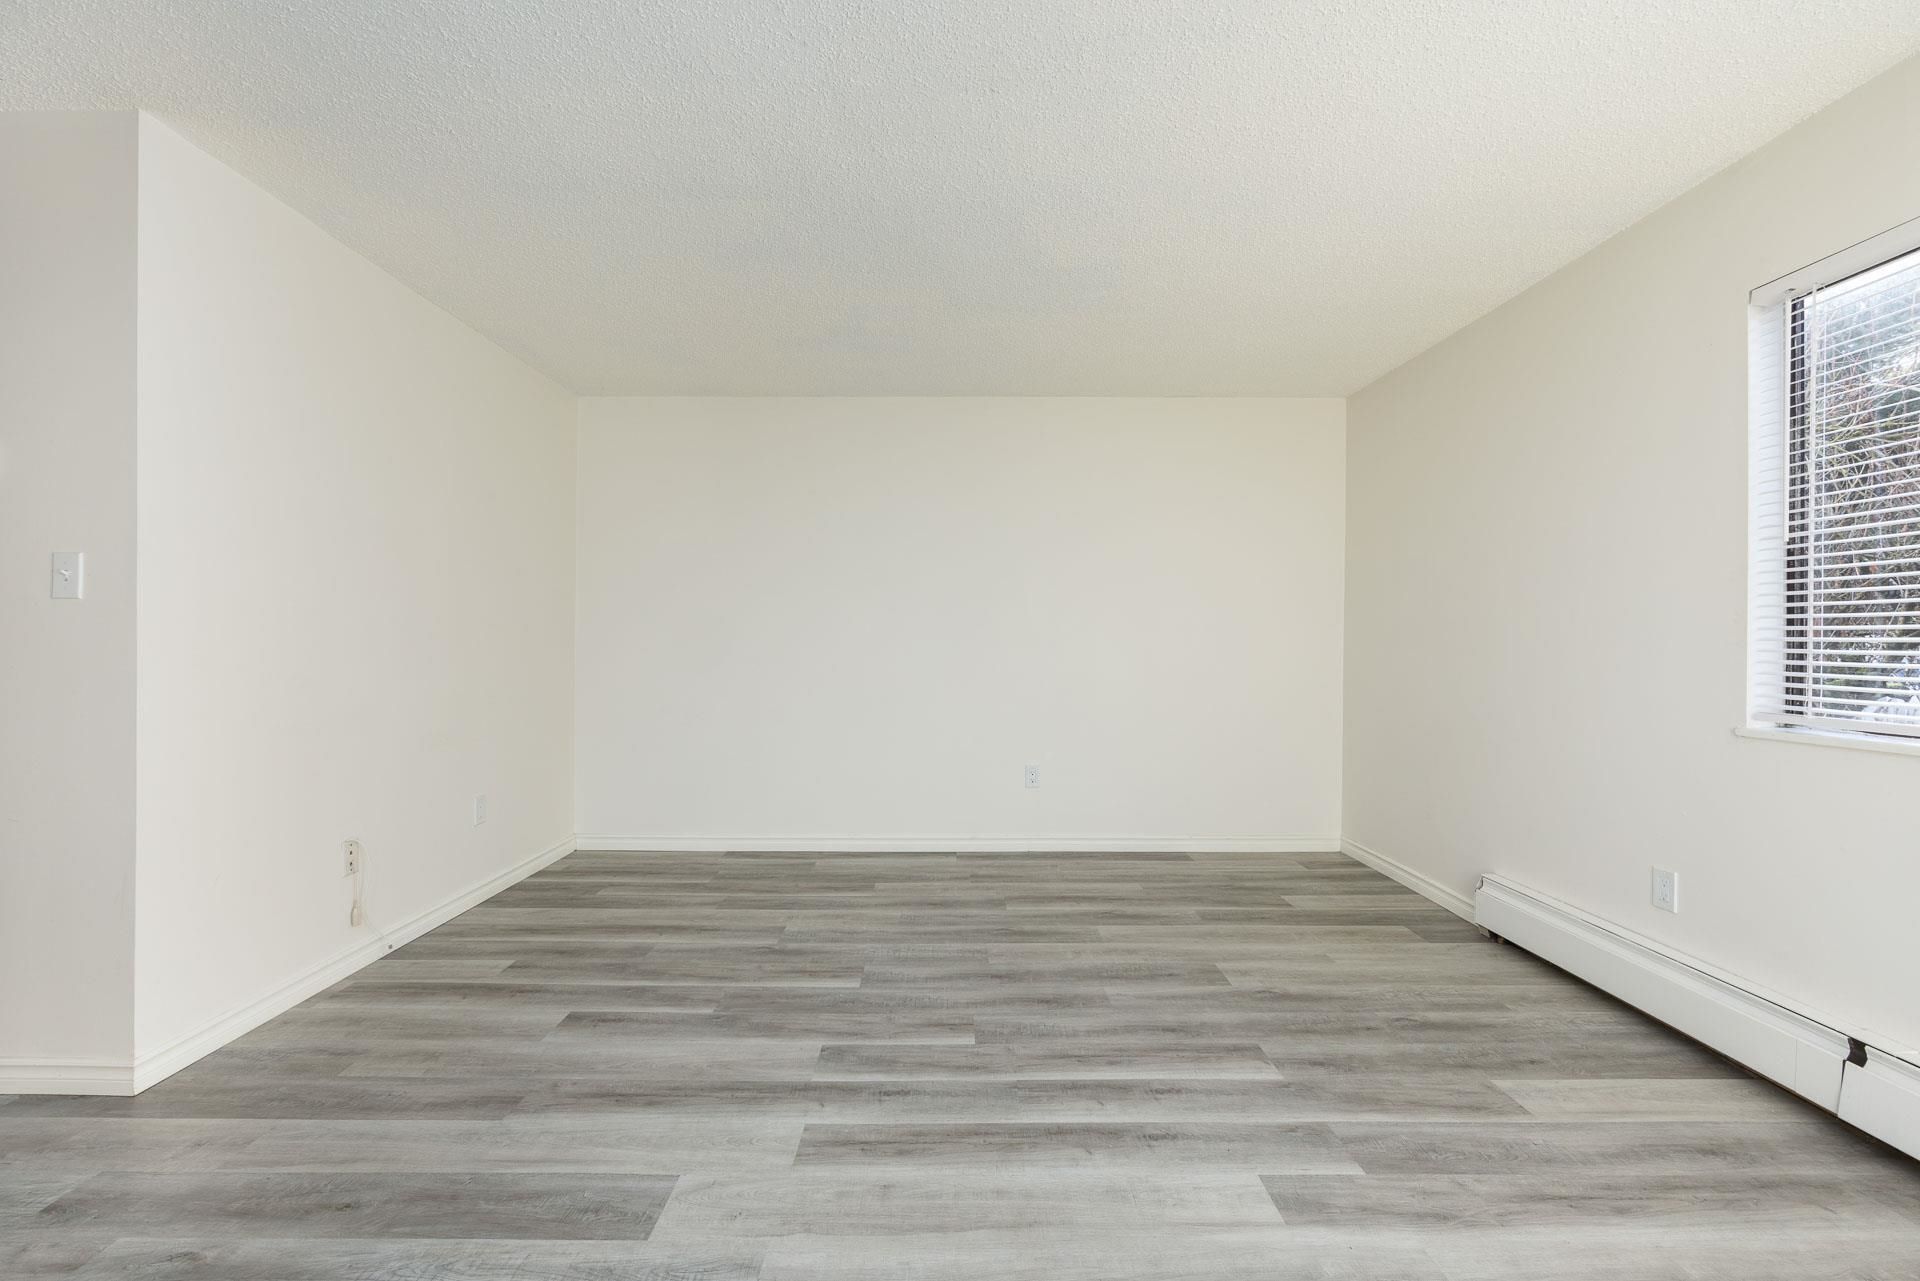
Bright, south-facing and peaceful, this renovated corner 1-bedroom offers a spacious layout and large sun-filled balcony—move-in ready with immediate possession available. Positioned in the Mount Pleasant trifecta between Main Street and Commercial Drive, steps to SkyTrain, Emily Carr and the future St. Paul’s Hospital campus. A still-undervalued pocket poised for growth. Ideal to live in or hold as a strategic investment. Please contact your agent to confirm all details to your satisfaction prior to viewing and to arrange a private showing.
215 830 E 7th Avenue in Vancouver

Year Built

1975

Status

Active

Floor Area

590 sq. ft.

Price
$475,000
General Information
Property TypeResidential
Dwelling TypeApartment/Condo
Home StyleOne Level
OwnershipFreehold Strata
Common InterestCondominium
Year built1975, (Age: 51)
Living Area590 sq. ft., 54.8 m2
Building Area - Total590 sq. ft., 54.8 m2
LevelsOne
Bedrooms1, (Above Grd: 1)
Bathrooms1, (Full:1/Half:0)
Num Storeys3,
Taxes$1,117.36 / 2025
Outdoor AreaBalcony
Water MeterNo
PlanVAS245
Additional Information
Interior FeaturesElevator, Storage
Exterior FeaturesBalcony, Private Yard
AmenitiesLaundry In Common Area, Bike Room, Elevator, Storage
Association AmenitiesBike Room, Caretaker, Trash, Maintenance Grounds, Heat, Hot Water, Management, Sewer, Snow Removal
Community FeaturesShopping Nearby
Security FeaturesSmoke Detector(s), Fire Sprinkler System
Main Level Bathrooms1
Features IncludedMicrowave, Laundry In Common Area, Bike Room, Elevator, Storage
AppliancesMicrowave
Other EquipmentIntercom
Laundry FeaturesCommon Area
  • No places found in this area

  • My Listings
  • Office Listings

(604) 230-9899

ron@ronbasra.com

Copyright 2025 Ron Basra Personal Real Estate Corporation

Designed and Programmed by Aura Marketing Group Logo
