Property photo 29d52e59-ed55-416f-b394-b3f7006d54b7
Property photo f503926a-2174-4ca3-b3b3-42c703ac546e
Property photo b45d3c0d-fb49-4d35-92e0-62dcabc42a9a
Property photo a2e5f5c7-f9d3-450e-b425-2044bad6a2ea
Property photo 9a16a5a9-fb15-4b93-8d85-098771fadbae
Property photo 54df71ae-48f6-43fc-b68a-992dd70e28c7
Property photo 6653166e-161a-47d8-9577-ec604d4ff2f1
Property photo a72bbcfe-c526-42a9-85e2-a1ac865bb266
Property photo 947f5da6-dc81-49ee-ab0c-bbc6a892de53
Property photo ac9f768f-d679-4d24-a5eb-a9025c4c9b73
Property photo caa29748-7e62-4126-8167-d3f99412a30f
Property photo 2d26b5e2-87a8-4342-99ff-9c3b93af2b10
Property photo 8d731cba-fed1-40ce-8070-914d99912c9d
Property photo 1fc84d42-62cb-48f2-ab7d-014b367a2889
Property photo 2247da68-fbbd-4ef0-af17-482e53cfcd0c
Property photo d909cef5-d052-4358-81ea-944676da5e3d
Property photo 548eb935-178a-480e-8cc4-fb0ef637c595
Property photo 2f361981-e824-4307-9044-c020a7ab77d3
Property photo 0d5fc349-7ad7-4f25-b867-3d9f8fc41d60
Property photo 2f149d4c-b8fb-425c-bdb3-72cda3340f2e
Property photo 0b535d83-85d9-4235-860d-bdfbd7aa02fe
Property photo 4eafee5a-432b-4eb6-bbbb-e6f8df3ec20a
Property photo 28cb74d2-9c7a-4364-afb4-23a69be3f15e
Property photo b19d28d8-6906-4bc9-82ca-6ae519096433
Property photo 19d38bd9-f712-4c8b-b6b1-1dbb3fb09254
Property photo 16f8cd95-efa4-4178-85c8-9a86d4830427
Property photo e21f7a50-0ca3-4c82-90b1-c722d350ab2c
Property photo 3656f35c-67ef-47c5-b14e-492e20b29057
Property photo 20381a18-071c-4703-a2dc-3510add6f311
Property photo be67adc8-544e-4fb0-8cb8-14196af3aaf3
Property photo 8da95e8b-e6ca-489a-9901-8bdebdccaff1
Property photo af679358-0caa-4964-bc06-d424125d8f75
Property photo d9f5b39c-4423-4386-815b-dedf93b979ec
Property photo aa79e4ae-de04-40cc-8402-ac6a2e712b0b
Property photo 57d3d0b0-a052-409f-a8ec-129c8af7673e
Property photo 96ccdd73-d4eb-49dd-891c-31ed851f693f
Property photo a0d7d401-66d3-4b46-893d-fb3e3b2fd568
Property photo cab1031e-8630-482c-8b1a-64c7dcf46ecf
Property photo 38896732-fd87-4578-bcf2-b8f890c197ae
Property photo thumbnail 29d52e59-ed55-416f-b394-b3f7006d54b7
Property photo thumbnail f503926a-2174-4ca3-b3b3-42c703ac546e
Property photo thumbnail b45d3c0d-fb49-4d35-92e0-62dcabc42a9a
Property photo thumbnail a2e5f5c7-f9d3-450e-b425-2044bad6a2ea
Property photo thumbnail 9a16a5a9-fb15-4b93-8d85-098771fadbae
Property photo thumbnail 54df71ae-48f6-43fc-b68a-992dd70e28c7
Property photo thumbnail 6653166e-161a-47d8-9577-ec604d4ff2f1
Property photo thumbnail a72bbcfe-c526-42a9-85e2-a1ac865bb266
Property photo thumbnail 947f5da6-dc81-49ee-ab0c-bbc6a892de53
Property photo thumbnail ac9f768f-d679-4d24-a5eb-a9025c4c9b73
Property photo thumbnail caa29748-7e62-4126-8167-d3f99412a30f
Property photo thumbnail 2d26b5e2-87a8-4342-99ff-9c3b93af2b10
Property photo thumbnail 8d731cba-fed1-40ce-8070-914d99912c9d
Property photo thumbnail 1fc84d42-62cb-48f2-ab7d-014b367a2889
Property photo thumbnail 2247da68-fbbd-4ef0-af17-482e53cfcd0c
Property photo thumbnail d909cef5-d052-4358-81ea-944676da5e3d
Property photo thumbnail 548eb935-178a-480e-8cc4-fb0ef637c595
Property photo thumbnail 2f361981-e824-4307-9044-c020a7ab77d3
Property photo thumbnail 0d5fc349-7ad7-4f25-b867-3d9f8fc41d60
Property photo thumbnail 2f149d4c-b8fb-425c-bdb3-72cda3340f2e
Property photo thumbnail 0b535d83-85d9-4235-860d-bdfbd7aa02fe
Property photo thumbnail 4eafee5a-432b-4eb6-bbbb-e6f8df3ec20a
Property photo thumbnail 28cb74d2-9c7a-4364-afb4-23a69be3f15e
Property photo thumbnail b19d28d8-6906-4bc9-82ca-6ae519096433
Property photo thumbnail 19d38bd9-f712-4c8b-b6b1-1dbb3fb09254
Property photo thumbnail 16f8cd95-efa4-4178-85c8-9a86d4830427
Property photo thumbnail e21f7a50-0ca3-4c82-90b1-c722d350ab2c
Property photo thumbnail 3656f35c-67ef-47c5-b14e-492e20b29057
Property photo thumbnail 20381a18-071c-4703-a2dc-3510add6f311
Property photo thumbnail be67adc8-544e-4fb0-8cb8-14196af3aaf3
Property photo thumbnail 8da95e8b-e6ca-489a-9901-8bdebdccaff1
Property photo thumbnail af679358-0caa-4964-bc06-d424125d8f75
Property photo thumbnail d9f5b39c-4423-4386-815b-dedf93b979ec
Property photo thumbnail aa79e4ae-de04-40cc-8402-ac6a2e712b0b
Property photo thumbnail 57d3d0b0-a052-409f-a8ec-129c8af7673e
Property photo thumbnail 96ccdd73-d4eb-49dd-891c-31ed851f693f
Property photo thumbnail a0d7d401-66d3-4b46-893d-fb3e3b2fd568
Property photo thumbnail cab1031e-8630-482c-8b1a-64c7dcf46ecf
Property photo thumbnail 38896732-fd87-4578-bcf2-b8f890c197ae

Kitsilano 1/2 Duplex for sale (Vancouver West)

MLS Number

R3078654

Property Type

Residential

Bedrooms

3

Bathrooms

4

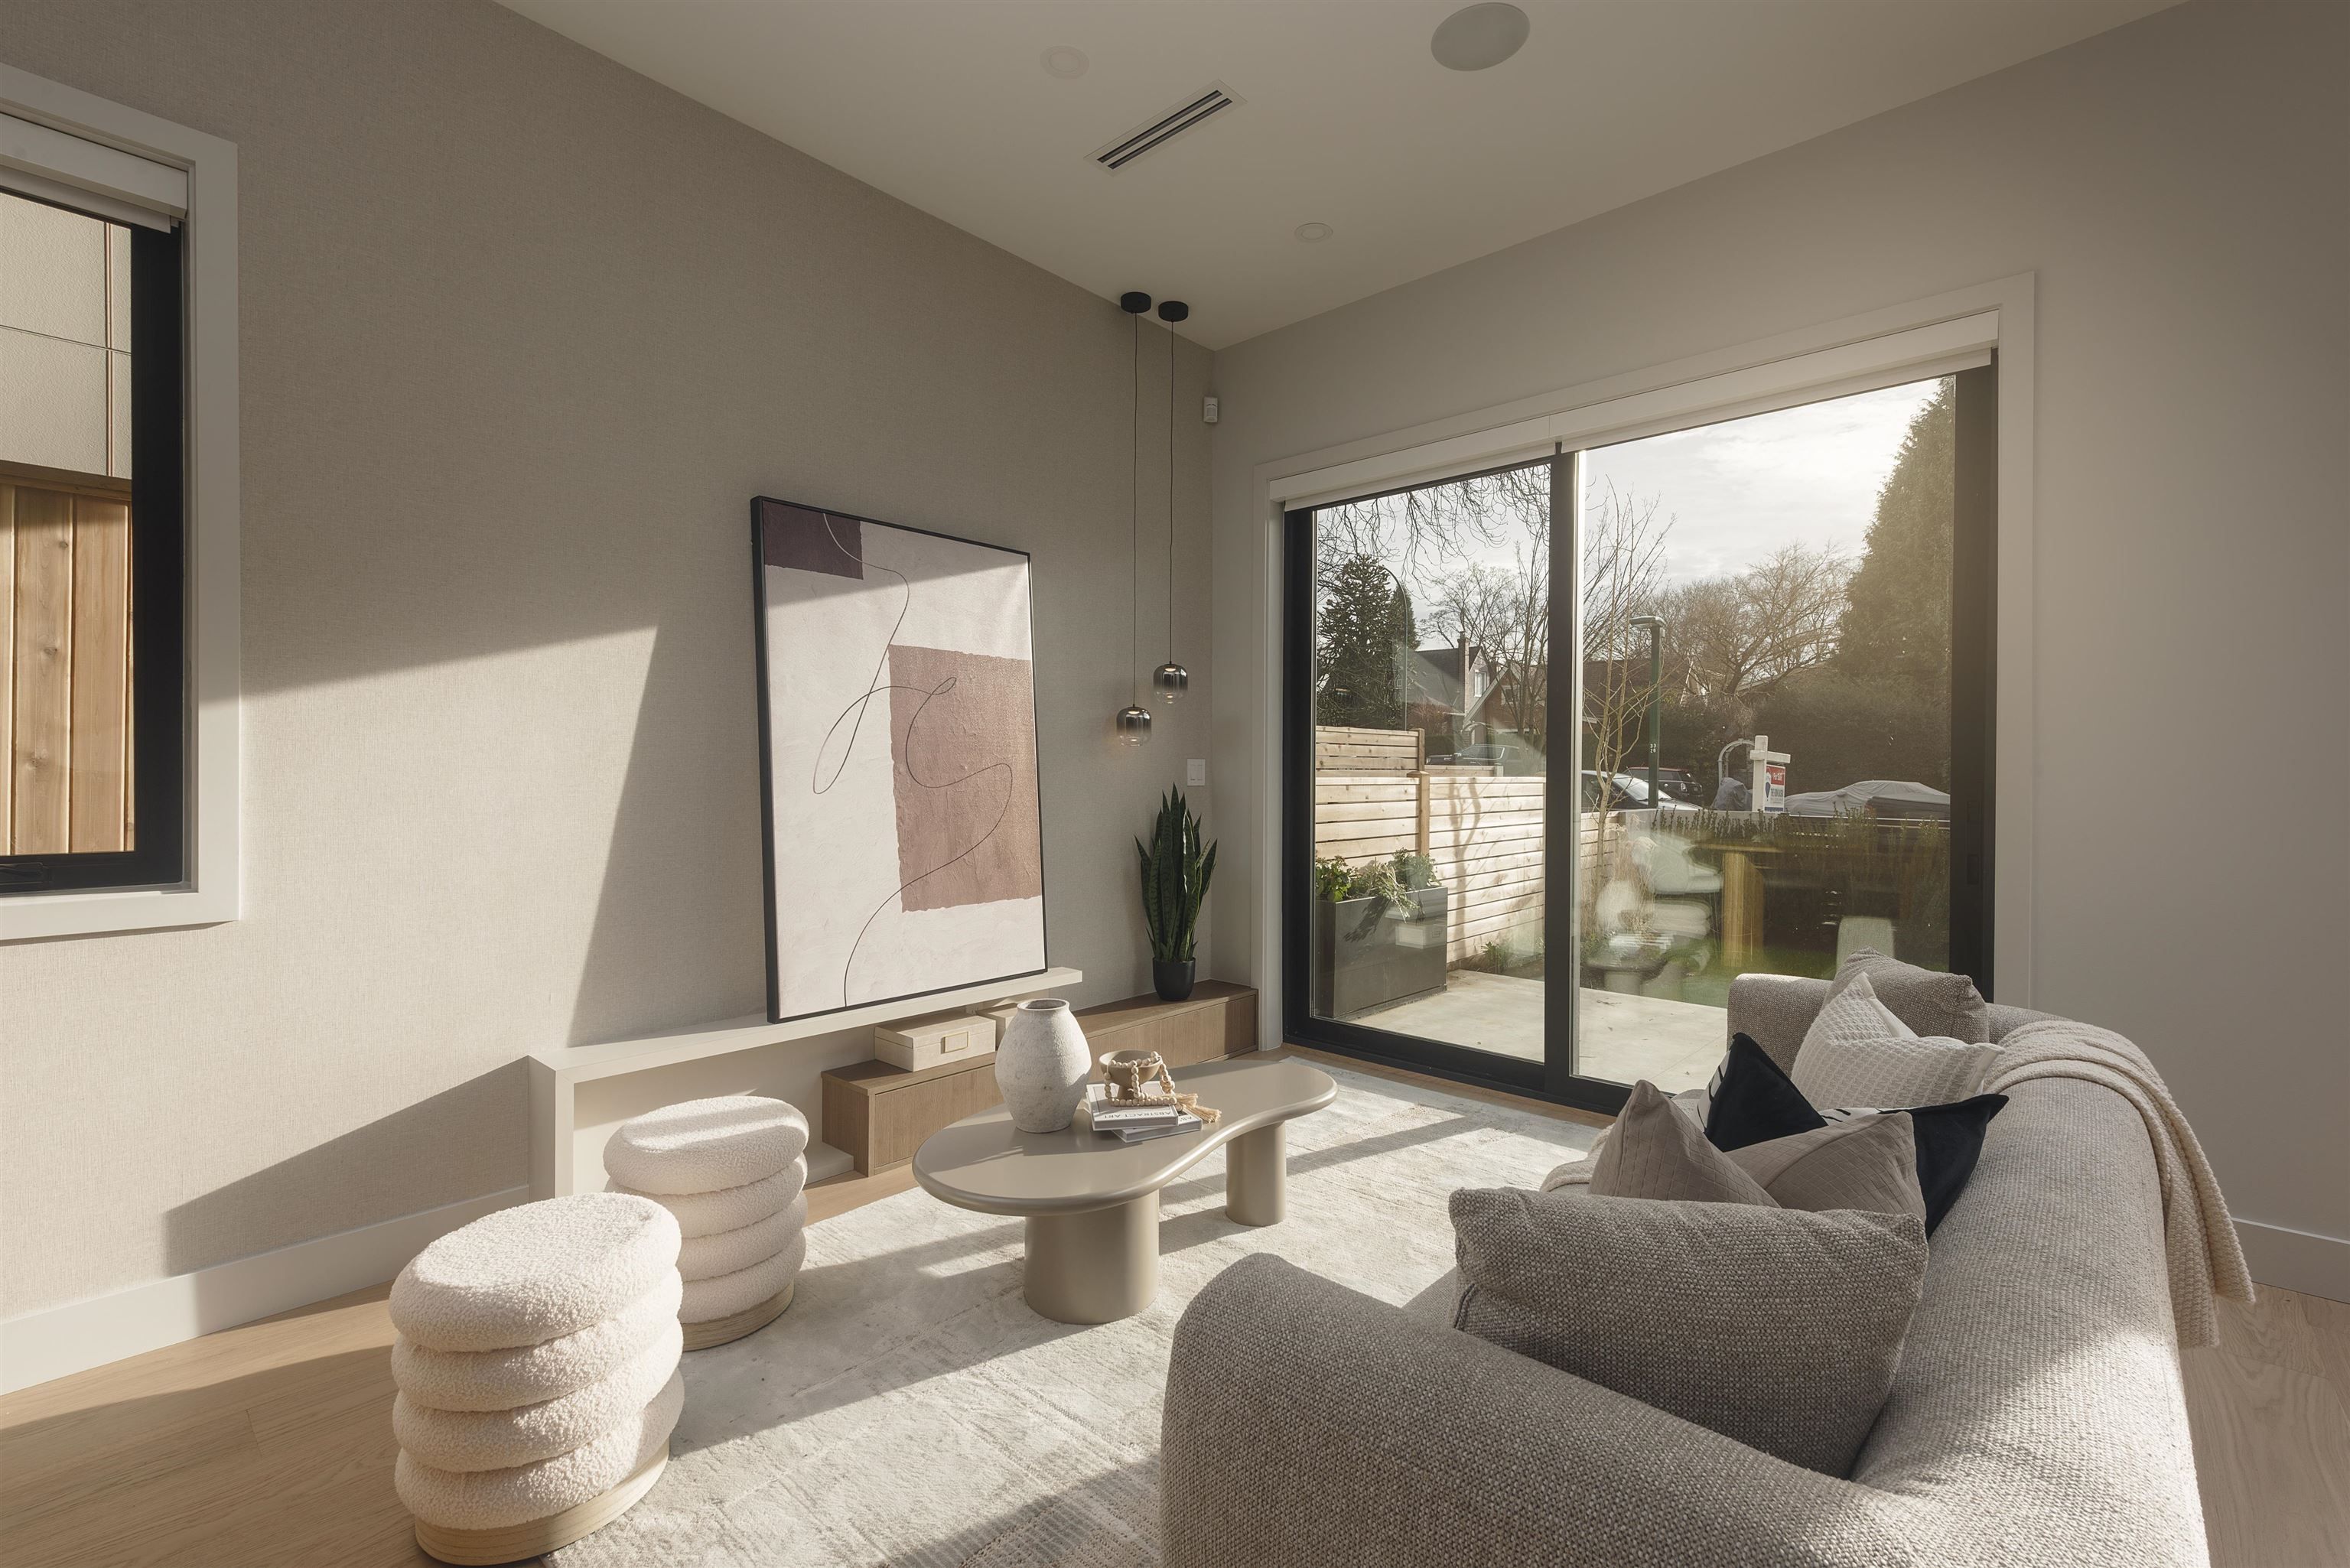
Proudly crafted by Medallion Homes and designed by VictorEric- Georgie Award winning, this south-facing Kitsilano front-unit duplex delivers refined coastal luxury just steps from Kits Beach, parks, cafés, and top Westside schools. Featuring 3 beds and 3.5 baths, it offers thoughtful design and premium finishes throughout. The gourmet kitchen includes Miele and Fulgor Milano appliances, custom cabinetry, and a sleek layout perfect for daily living and entertaining. Enjoy multiple walk-out patios, including a private chic Westcoast cedar patio with built-in BBQ, heaters, and a custom green wall. The top-floor bedroom is a serene retreat with a private deck and spa-inspired ensuite. Full crawlspace storage and a detached garage with epoxy flooring complete this exceptional home.
1 2637 W 12th Avenue in West Vancouver

Year Built

2026

Status

Active

Floor Area

1,552 sq. ft.

Price
$2,198,000
General Information
Property TypeResidential
Dwelling TypeHalf Duplex
Home Style3 Storey, Three Or More Levels
OwnershipFreehold Strata
Common InterestCondominium
Year built2026, (Age: 0)
Living Area1,552 sq. ft., 144 m2
Floor Area - Unfinished0 sq. ft., 0 m2
Building Area - Total1,552 sq. ft., 144 m2
LevelsThree Or More
RainscreenFull
Bedrooms3, (Above Grd: 3)
Bathrooms4, (Full:3/Half:1)
Kitchens1,
Rooms11,
Taxes$0 / 2025
Outdoor AreaFenced
Water SupplyPublic
Plan2840,
Rooms
LevelTypeDimensions
MainFoyer4'10" x 6'10"
MainLiving Room10'8" x 11'1"
MainDining Room6'7" x 12'7"
MainKitchen9'3" x 13'5"
AbovePrimary Bedroom11'8" x 12'1"
AboveWalk-In Closet5'6" x 6'7"
AboveBedroom8'11" x 11'8"
AboveLaundry2'8" x 3'3"
Abv Main 2Primary Bedroom11'2" x 17'2"
Abv Main 2Walk-In Closet5'2" x 8'6"
Abv Main 2Storage3'4" x 4'10"
Bathrooms
LevelPiecesEnsuite
Main2No
Above3Yes
Above3Yes
Above Main 23Yes
Additional Information
Interior FeaturesCentral Vacuum
Security FeaturesSecurity System
Main Level Bathrooms2
Features IncludedAir Conditioning, Dishwasher, Refrigerator, Cooling
AppliancesWasher/Dryer, Dishwasher, Refrigerator, Stove
Window FeaturesWindow Coverings
Legal DescriptionPROPOSED LOT 1 OF LOT 17 BLOCK 82 DISTRICT LOT 540 PLAN 2840
  • No places found in this area

  • My Listings
  • Office Listings

(604) 230-9899

ron@ronbasra.com

Copyright 2025 Ron Basra Personal Real Estate Corporation

Designed and Programmed by Aura Marketing Group Logo
