Property photo 496ca161-d787-4877-8fa9-d4b92c2e29f6
Property photo ddc0bb1b-e500-4e19-9bec-0c57ead085a0
Property photo 36b1e27b-9e08-41a2-9679-446a68705aa7
Property photo 80214b85-8df5-4c04-9950-bfafc56a8e4d
Property photo dea2b487-a75e-42ff-b6a3-63c29503156f
Property photo ed522def-b96e-4b4f-908b-285cbb26e52e
Property photo 7b6c8b70-9705-4d10-8dc1-ecc3b65fa6b4
Property photo 4bbc3a41-e9cf-42bd-b963-cc8590e868a3
Property photo d7dd2874-fcc7-45e8-8bab-841a5ad820af
Property photo 0e2674fc-c25b-4ba8-bf17-2927cb8759f7
Property photo 3fb4848e-0773-4fb6-8da4-8bafadbf1ea0
Property photo 8caa5761-8e93-4ac9-9955-4deab0e61823
Property photo 0c3c4319-1965-4d89-ad72-99752b699990
Property photo efde871a-869a-4150-ac17-c0564d7bd7ec
Property photo ee34b859-4225-42dd-84bb-918d82bc9a5c
Property photo ee236b20-64fa-4edd-9dc2-bc0ef497a5d6
Property photo 6dc2ef11-da96-4620-8882-d177a4512a39
Property photo fc9c4fd8-8ee2-4b92-b90d-208412d06c40
Property photo 008efe23-1570-41cc-8536-a3019dd9a3a5
Property photo 34953241-a599-4ee3-a33a-19f8e779dcf3
Property photo bb502911-700a-4624-aa64-70459dab4ab4
Property photo e4300059-6df4-4a5d-b46e-61a53cbb3df7
Property photo f8c556f8-8c6e-492a-a24a-812906e22479
Property photo 99901555-deb8-4557-b1af-58ac11899247
Property photo 5569ba56-b72f-4318-8895-dfcd1c4b87b4
Property photo thumbnail 496ca161-d787-4877-8fa9-d4b92c2e29f6
Property photo thumbnail ddc0bb1b-e500-4e19-9bec-0c57ead085a0
Property photo thumbnail 36b1e27b-9e08-41a2-9679-446a68705aa7
Property photo thumbnail 80214b85-8df5-4c04-9950-bfafc56a8e4d
Property photo thumbnail dea2b487-a75e-42ff-b6a3-63c29503156f
Property photo thumbnail ed522def-b96e-4b4f-908b-285cbb26e52e
Property photo thumbnail 7b6c8b70-9705-4d10-8dc1-ecc3b65fa6b4
Property photo thumbnail 4bbc3a41-e9cf-42bd-b963-cc8590e868a3
Property photo thumbnail d7dd2874-fcc7-45e8-8bab-841a5ad820af
Property photo thumbnail 0e2674fc-c25b-4ba8-bf17-2927cb8759f7
Property photo thumbnail 3fb4848e-0773-4fb6-8da4-8bafadbf1ea0
Property photo thumbnail 8caa5761-8e93-4ac9-9955-4deab0e61823
Property photo thumbnail 0c3c4319-1965-4d89-ad72-99752b699990
Property photo thumbnail efde871a-869a-4150-ac17-c0564d7bd7ec
Property photo thumbnail ee34b859-4225-42dd-84bb-918d82bc9a5c
Property photo thumbnail ee236b20-64fa-4edd-9dc2-bc0ef497a5d6
Property photo thumbnail 6dc2ef11-da96-4620-8882-d177a4512a39
Property photo thumbnail fc9c4fd8-8ee2-4b92-b90d-208412d06c40
Property photo thumbnail 008efe23-1570-41cc-8536-a3019dd9a3a5
Property photo thumbnail 34953241-a599-4ee3-a33a-19f8e779dcf3
Property photo thumbnail bb502911-700a-4624-aa64-70459dab4ab4
Property photo thumbnail e4300059-6df4-4a5d-b46e-61a53cbb3df7
Property photo thumbnail f8c556f8-8c6e-492a-a24a-812906e22479
Property photo thumbnail 99901555-deb8-4557-b1af-58ac11899247
Property photo thumbnail 5569ba56-b72f-4318-8895-dfcd1c4b87b4

Whalley Townhouse for sale in "Glendale Village" (North Surrey)

MLS Number

R3022887

Property Type

Residential

Bedrooms

2

Bathrooms

2

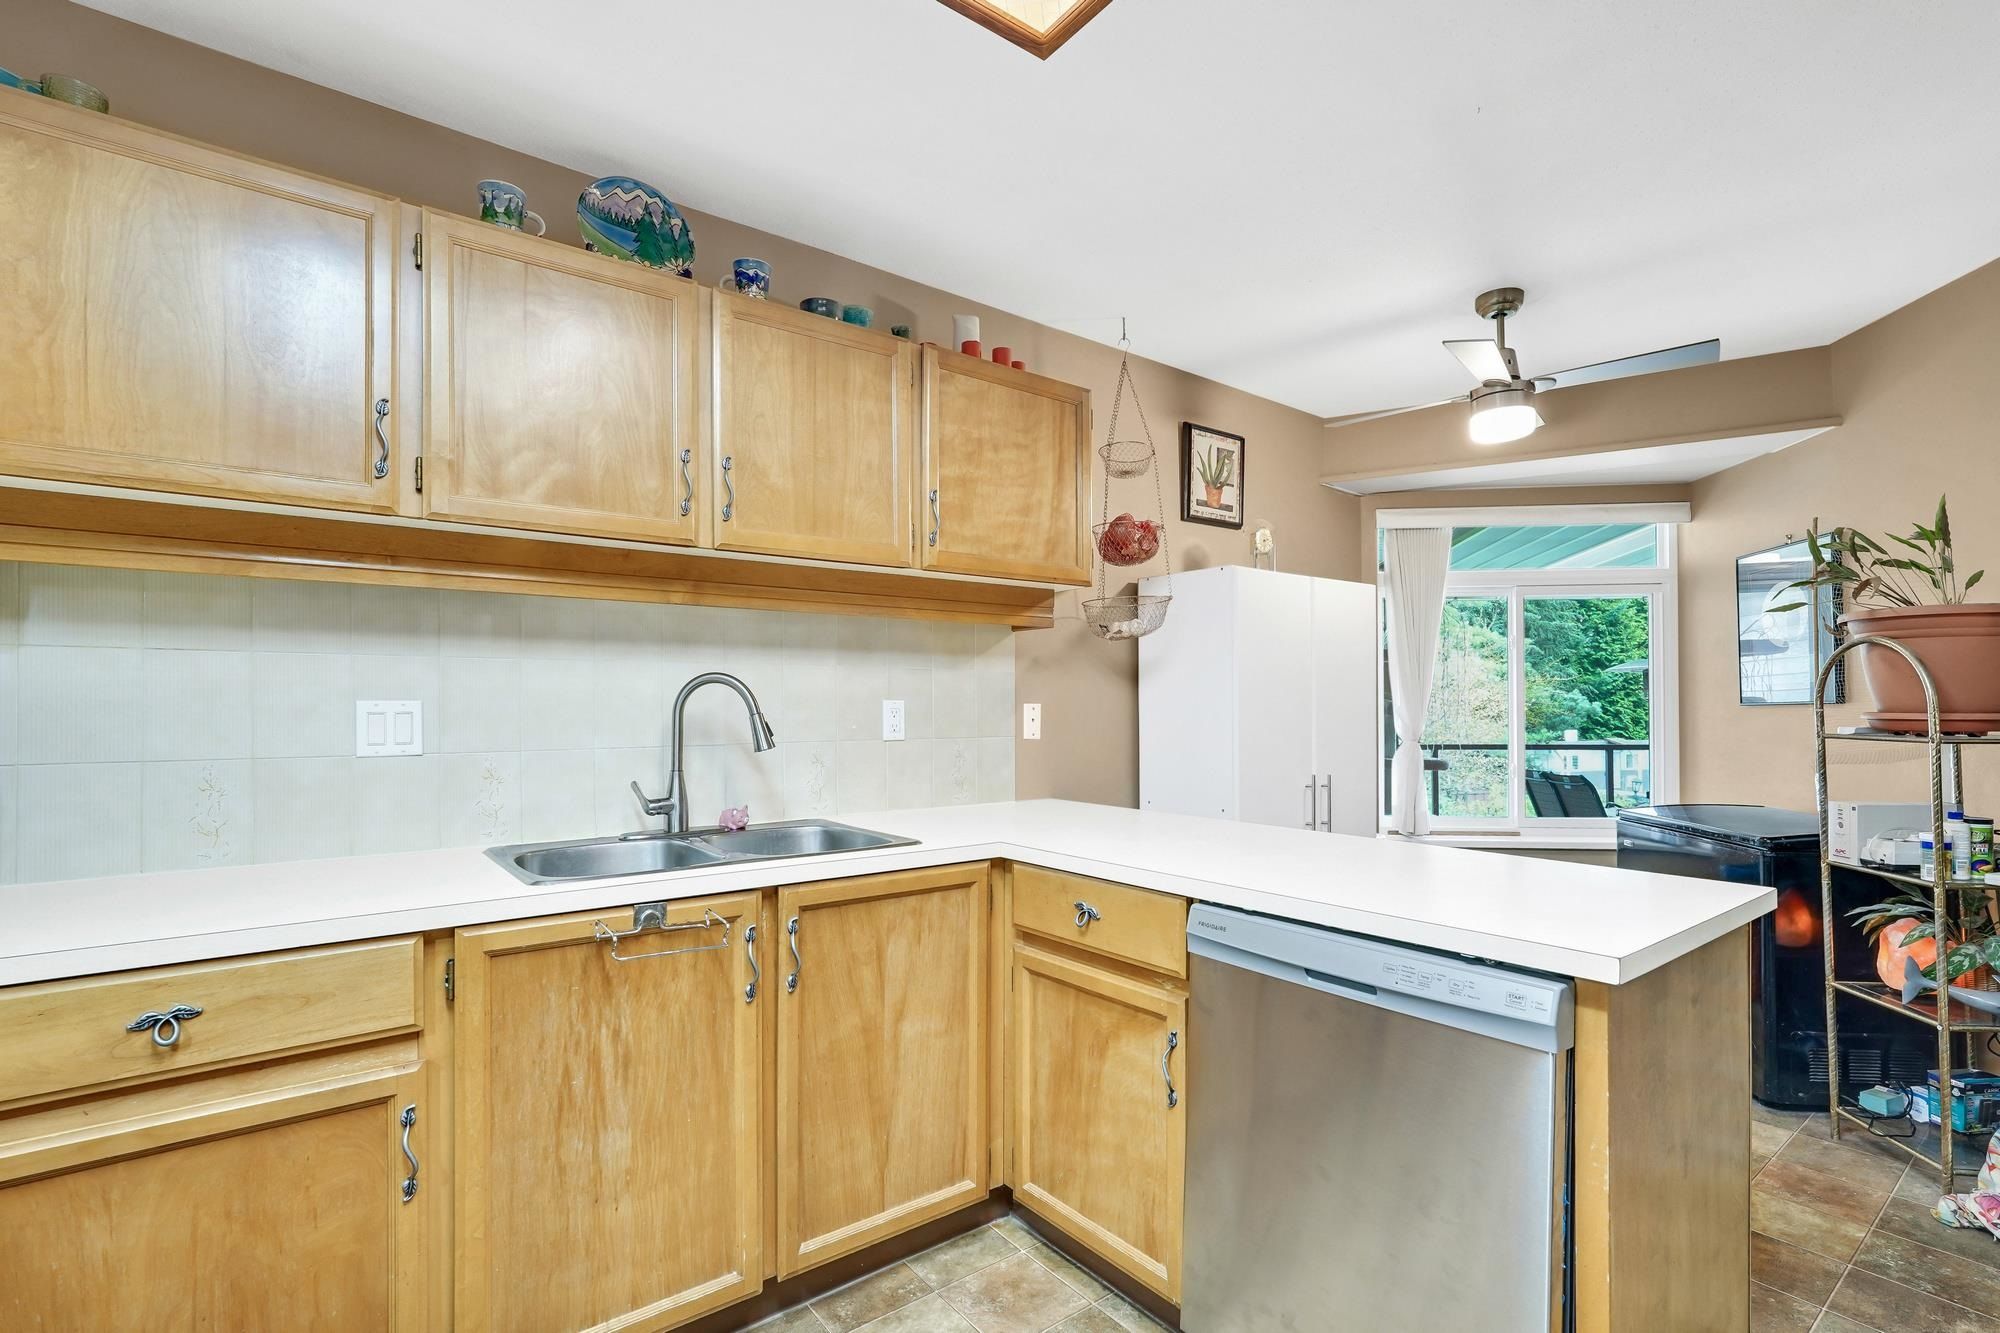
Welcome to your new home! This beautifully maintained 1,400 sq ft upper-level townhouse offers comfort and convenience. With vaulted ceilings, the bright and airy living and dining rooms flow into an eat-in kitchen with ample cabinetry and counter space—perfect for daily living or entertaining. Enjoy your private balcony for morning coffee or evening sunsets. The home features two spacious bedrooms, including a primary suite with walk-in closet and ensuite. A second full bath and in-suite laundry add everyday ease. Located in a quiet, well-kept complex near parks, shopping, dining, transit, and top schools. Includes one parking spot plus guest parking—ideal for first-time buyers, downsizers, or investors.
202 13888 102 Avenue in Surrey

Year Built

1985

Status

Active

Floor Area

1,359 sq. ft.

Price
$550,000
General Information
Property TypeResidential
Dwelling TypeTownhouse
Home StyleCommon Walls - No One Above, One Level
OwnershipFreehold Strata
Common InterestCondominium
Year built1985, (Age: 40)
Living Area1,359 sq. ft., 126 m2
Building Area - Total1,359 sq. ft., 126 m2
LevelsOne
Bedrooms2, (Above Grd: 2)
Bathrooms2, (Full:2/Half:0)
Num Storeys2,
Taxes$2,168.63 / 2024
Outdoor AreaBalcony
PlanNWS2243
Additional Information
Short Term Rent / Lease DescriptionSEE BYLAWS
Exterior FeaturesBalcony
AmenitiesLaundry In Unit, Clubhouse, Recreation Facilities
Association AmenitiesClubhouse, Trash, Management, Recreation Facilities
Community FeaturesShopping Nearby
Main Level Bathrooms2
Features IncludedDishwasher, Refrigerator, Laundry In Unit, Clubhouse
AppliancesWasher/Dryer, Dishwasher, Refrigerator, Stove
Laundry FeaturesIn Unit
  • No places found in this area

  • My Listings
  • Office Listings

(604) 230-9899

ron@ronbasra.com

Copyright 2025 Ron Basra Personal Real Estate Corporation

Designed and Programmed by Aura Marketing Group Logo
