Property photo b2e3b40b-5162-46f0-add4-065d78781e15
Property photo 85874e7c-f6ee-466f-9b80-0a2617f8c490
Property photo 99208db5-2ca4-4760-a0ba-6b6ea33704fc
Property photo c8bc88e1-bcf7-4de4-a0bb-2020f9142d4e
Property photo d50d67d7-9c63-46fd-9689-f0bda5dd8449
Property photo 11f9bf2b-a176-4f78-a77c-e36e140bf57f
Property photo ea91fe45-c64a-4d53-9f76-61e72c2a016e
Property photo 20e3ebc8-8a41-4335-8b04-62fa8ba68c9b
Property photo 35a6d259-caab-4412-8526-8d471dbe9dde
Property photo e746eac9-c9f7-4daf-ad59-7fa39a770e91
Property photo a03dc513-a3b5-499f-b015-428bf115dc76
Property photo aebfcb51-2801-45fd-a43b-3b62078412ea
Property photo e9b3f1ee-4c6a-4661-8a2b-27223f1fa2ca
Property photo 2829754d-2c07-4d18-ba14-cf0404932019
Property photo 2ee39ab8-c32d-4036-accb-776e52e89d16
Property photo e38b5bcb-b57b-411a-92e7-90156eae0860
Property photo cf2bd7f8-09de-4084-b286-0868484d8093
Property photo 76da1597-87f7-42ad-ac49-c6aee93aada9
Property photo de26054d-4636-4a91-865e-0e1c8b4eb70e
Property photo b8094802-bf51-425f-b6fb-3d837085c9a1
Property photo 241e0edc-6315-4bda-8291-bd3fd0a73d30
Property photo f2908ca7-5100-4a07-b57b-d50171104b1b
Property photo 36816fed-605f-41a0-82b8-76c231552150
Property photo 672bab0d-aae8-415c-9342-569245d9fc2a
Property photo 503674b8-776f-4578-af78-03ef308f4e67
Property photo 73c36900-70ba-47bf-9031-18fb0c60c803
Property photo 45be127d-61ea-4e40-98c5-430b06a52c86
Property photo e5f873b4-7b59-42df-b993-4cfdb97fcf70
Property photo thumbnail b2e3b40b-5162-46f0-add4-065d78781e15
Property photo thumbnail 85874e7c-f6ee-466f-9b80-0a2617f8c490
Property photo thumbnail 99208db5-2ca4-4760-a0ba-6b6ea33704fc
Property photo thumbnail c8bc88e1-bcf7-4de4-a0bb-2020f9142d4e
Property photo thumbnail d50d67d7-9c63-46fd-9689-f0bda5dd8449
Property photo thumbnail 11f9bf2b-a176-4f78-a77c-e36e140bf57f
Property photo thumbnail ea91fe45-c64a-4d53-9f76-61e72c2a016e
Property photo thumbnail 20e3ebc8-8a41-4335-8b04-62fa8ba68c9b
Property photo thumbnail 35a6d259-caab-4412-8526-8d471dbe9dde
Property photo thumbnail e746eac9-c9f7-4daf-ad59-7fa39a770e91
Property photo thumbnail a03dc513-a3b5-499f-b015-428bf115dc76
Property photo thumbnail aebfcb51-2801-45fd-a43b-3b62078412ea
Property photo thumbnail e9b3f1ee-4c6a-4661-8a2b-27223f1fa2ca
Property photo thumbnail 2829754d-2c07-4d18-ba14-cf0404932019
Property photo thumbnail 2ee39ab8-c32d-4036-accb-776e52e89d16
Property photo thumbnail e38b5bcb-b57b-411a-92e7-90156eae0860
Property photo thumbnail cf2bd7f8-09de-4084-b286-0868484d8093
Property photo thumbnail 76da1597-87f7-42ad-ac49-c6aee93aada9
Property photo thumbnail de26054d-4636-4a91-865e-0e1c8b4eb70e
Property photo thumbnail b8094802-bf51-425f-b6fb-3d837085c9a1
Property photo thumbnail 241e0edc-6315-4bda-8291-bd3fd0a73d30
Property photo thumbnail f2908ca7-5100-4a07-b57b-d50171104b1b
Property photo thumbnail 36816fed-605f-41a0-82b8-76c231552150
Property photo thumbnail 672bab0d-aae8-415c-9342-569245d9fc2a
Property photo thumbnail 503674b8-776f-4578-af78-03ef308f4e67
Property photo thumbnail 73c36900-70ba-47bf-9031-18fb0c60c803
Property photo thumbnail 45be127d-61ea-4e40-98c5-430b06a52c86
Property photo thumbnail e5f873b4-7b59-42df-b993-4cfdb97fcf70

West End VW Condo for sale in "Barclay Square" (Vancouver West)

MLS Number

R3056457

Property Type

Residential

Bedrooms

2

Bathrooms

1

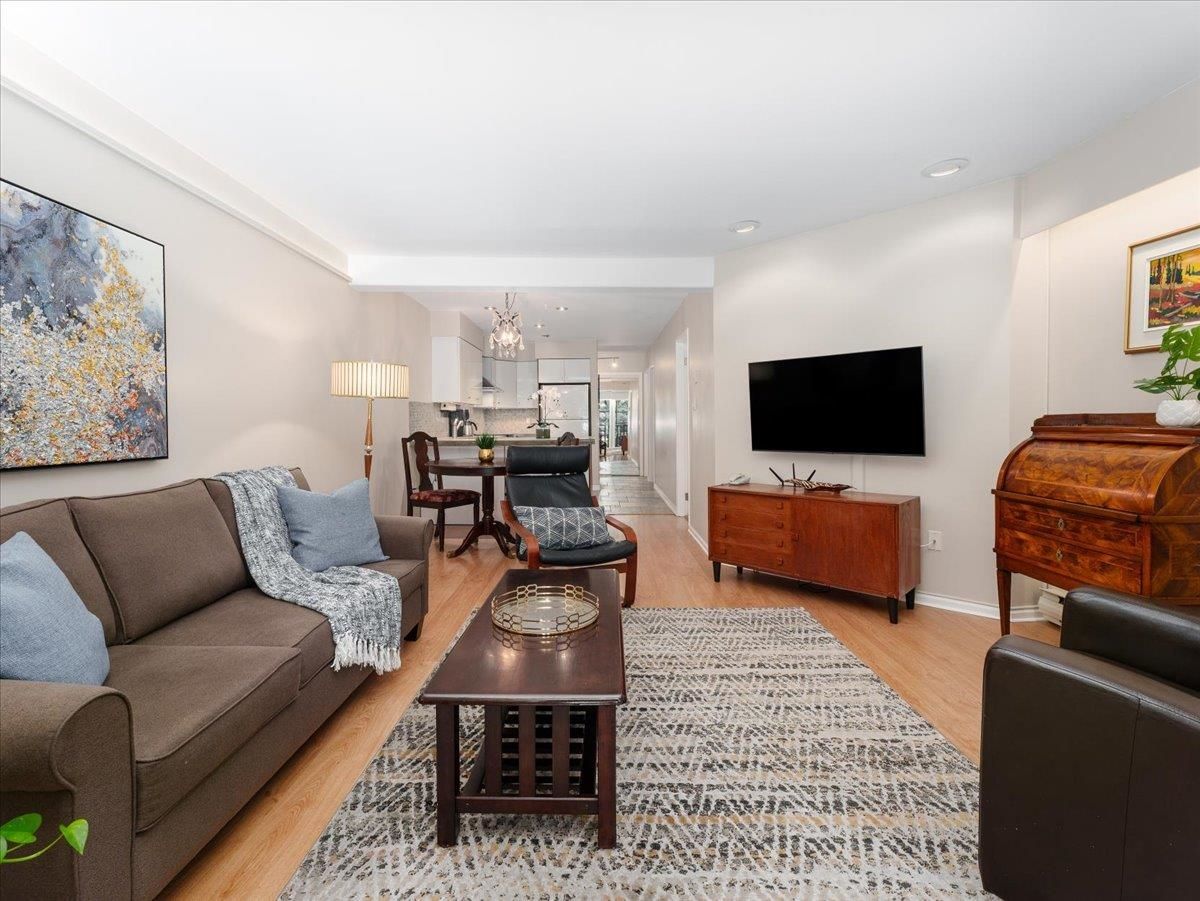
Nestled in Vancouver’s coveted West End, this peaceful 2 bed, 1 bath corner home is surrounded by old-growth trees. The open living, dining, and kitchen flow to a wide set of sliding doors leading to a balcony for seamless indoor-outdoor living. The spacious primary bedroom is paired with a versatile second bedroom for guests, office, or nursery. Bathroom offers heated floors, plus full-size laundry and in-suite storage add convenience. Located on a quiet, tree-lined street steps to beaches, Stanley Park, farmers market, and cycling paths. Excellent proactive building with updated windows, sliders, roof, new balconies, guest suite, bike storage & EV charging. Very reasonable maintenance fees! Move-in ready and cat friendly!
304 1274 Barclay Street in Vancouver

Year Built

1979

Status

Active

Floor Area

841 sq. ft.

Price
$749,000
General Information
Property TypeResidential
Dwelling TypeApartment/Condo
OwnershipFreehold Strata
Common InterestCondominium
Year built1979, (Age: 46)
Living Area841 sq. ft., 78.1 m2
Building Area - Total841 sq. ft., 78.1 m2
Bedrooms2, (Above Grd: 2)
Bathrooms1, (Full:1/Half:0)
Num Storeys4,
Taxes$2,311.04 / 2025
Outdoor AreaBalcony
PlanVAS609
Additional Information
Interior FeaturesElevator, Guest Suite
Exterior FeaturesBalcony
AmenitiesLaundry In Unit, Bike Room, Elevator, Guest Suite
Association AmenitiesBike Room, Trash, Maintenance Grounds, Management, Snow Removal
Main Level Bathrooms1
Features IncludedLaundry In Unit, Bike Room, Elevator
Laundry FeaturesIn Unit
  • No places found in this area

  • My Listings
  • Office Listings

(604) 230-9899

ron@ronbasra.com

Copyright 2025 Ron Basra Personal Real Estate Corporation

Designed and Programmed by Aura Marketing Group Logo
