Property photo 915dd485-8173-4ae0-98aa-dcf3b29a0d03
Property photo ddc854f3-c843-410a-b184-eb250bd22ab3
Property photo 53072fa5-b6f3-4e1d-9f9e-51e00b219b2c
Property photo c9af372f-0b9e-4fe9-9b77-4b570d08cfd9
Property photo 292daf06-7b5b-428d-a3ae-e7e9906609b4
Property photo 313a1cc5-b71a-414b-8b22-379d11db4b15
Property photo 0e580bc4-58c0-45a4-9e4a-f175f7adf86b
Property photo a863e4db-590e-4711-aba5-ad226044b582
Property photo bab9e308-7a7a-40b0-9bdb-ac75a53e4251
Property photo 0376aa8b-809d-4847-9bba-ee81b9110d42
Property photo 4f100b1d-c057-43c4-b215-d33096431fe6
Property photo add10f37-cf98-4af1-af34-276edda72c98
Property photo 216c8274-9090-48b6-a5f2-f5ef9a14b362
Property photo 2a736f34-90ad-4770-a742-758dbdd1ff6c
Property photo 19659be2-1a88-42ec-bc08-3fa6a7cf9278
Property photo 6cf65858-a9b6-4c79-bd21-354f5a24c3c6
Property photo e0cdbe11-0313-425a-a797-8cc155e31256
Property photo 54ad01f4-6b29-43fd-b899-5354e2d4e9f5
Property photo 60bc19ab-2fe8-4e89-8159-1220511d7648
Property photo da31f929-f019-44a6-bb00-c25a58a34612
Property photo fa0c5000-b883-4ab0-b202-7440cd7f1b4b
Property photo 336f2cad-a473-4647-bbbd-299844a2da15
Property photo 6527d07c-22cc-4910-bcb6-891bdda5ecbd
Property photo 3391d2b0-42d1-4c1d-9060-02afcbb93908
Property photo e9d18659-fef4-4cb6-8eda-df50208439b1
Property photo dd36f303-33ce-413b-90de-1de9209db9a9
Property photo b7527277-4f53-4983-8399-384bd3c83ccd
Property photo 6568ebf5-4c08-4ce1-afd7-e2db9d634395
Property photo 5eb1192b-73e8-4d61-8cc3-3925e9fce860
Property photo e4e2f42a-d9c3-4b1a-bfc8-16d593076b8d
Property photo 0f38ec67-d553-493b-bc86-51bb8ed120c8
Property photo 974afe41-9e68-422c-add0-b7a1be703f74
Property photo 35382681-01ff-45d1-b005-4af95737be20
Property photo f0ff86ed-1703-40c4-b4a9-c9676769b560
Property photo thumbnail 915dd485-8173-4ae0-98aa-dcf3b29a0d03
Property photo thumbnail ddc854f3-c843-410a-b184-eb250bd22ab3
Property photo thumbnail 53072fa5-b6f3-4e1d-9f9e-51e00b219b2c
Property photo thumbnail c9af372f-0b9e-4fe9-9b77-4b570d08cfd9
Property photo thumbnail 292daf06-7b5b-428d-a3ae-e7e9906609b4
Property photo thumbnail 313a1cc5-b71a-414b-8b22-379d11db4b15
Property photo thumbnail 0e580bc4-58c0-45a4-9e4a-f175f7adf86b
Property photo thumbnail a863e4db-590e-4711-aba5-ad226044b582
Property photo thumbnail bab9e308-7a7a-40b0-9bdb-ac75a53e4251
Property photo thumbnail 0376aa8b-809d-4847-9bba-ee81b9110d42
Property photo thumbnail 4f100b1d-c057-43c4-b215-d33096431fe6
Property photo thumbnail add10f37-cf98-4af1-af34-276edda72c98
Property photo thumbnail 216c8274-9090-48b6-a5f2-f5ef9a14b362
Property photo thumbnail 2a736f34-90ad-4770-a742-758dbdd1ff6c
Property photo thumbnail 19659be2-1a88-42ec-bc08-3fa6a7cf9278
Property photo thumbnail 6cf65858-a9b6-4c79-bd21-354f5a24c3c6
Property photo thumbnail e0cdbe11-0313-425a-a797-8cc155e31256
Property photo thumbnail 54ad01f4-6b29-43fd-b899-5354e2d4e9f5
Property photo thumbnail 60bc19ab-2fe8-4e89-8159-1220511d7648
Property photo thumbnail da31f929-f019-44a6-bb00-c25a58a34612
Property photo thumbnail fa0c5000-b883-4ab0-b202-7440cd7f1b4b
Property photo thumbnail 336f2cad-a473-4647-bbbd-299844a2da15
Property photo thumbnail 6527d07c-22cc-4910-bcb6-891bdda5ecbd
Property photo thumbnail 3391d2b0-42d1-4c1d-9060-02afcbb93908
Property photo thumbnail e9d18659-fef4-4cb6-8eda-df50208439b1
Property photo thumbnail dd36f303-33ce-413b-90de-1de9209db9a9
Property photo thumbnail b7527277-4f53-4983-8399-384bd3c83ccd
Property photo thumbnail 6568ebf5-4c08-4ce1-afd7-e2db9d634395
Property photo thumbnail 5eb1192b-73e8-4d61-8cc3-3925e9fce860
Property photo thumbnail e4e2f42a-d9c3-4b1a-bfc8-16d593076b8d
Property photo thumbnail 0f38ec67-d553-493b-bc86-51bb8ed120c8
Property photo thumbnail 974afe41-9e68-422c-add0-b7a1be703f74
Property photo thumbnail 35382681-01ff-45d1-b005-4af95737be20
Property photo thumbnail f0ff86ed-1703-40c4-b4a9-c9676769b560

False Creek Condo for sale in "Wall Centre False Creek" (Vancouver West)

MLS Number

R3051003

Property Type

Residential

Bedrooms

1

Bathrooms

1

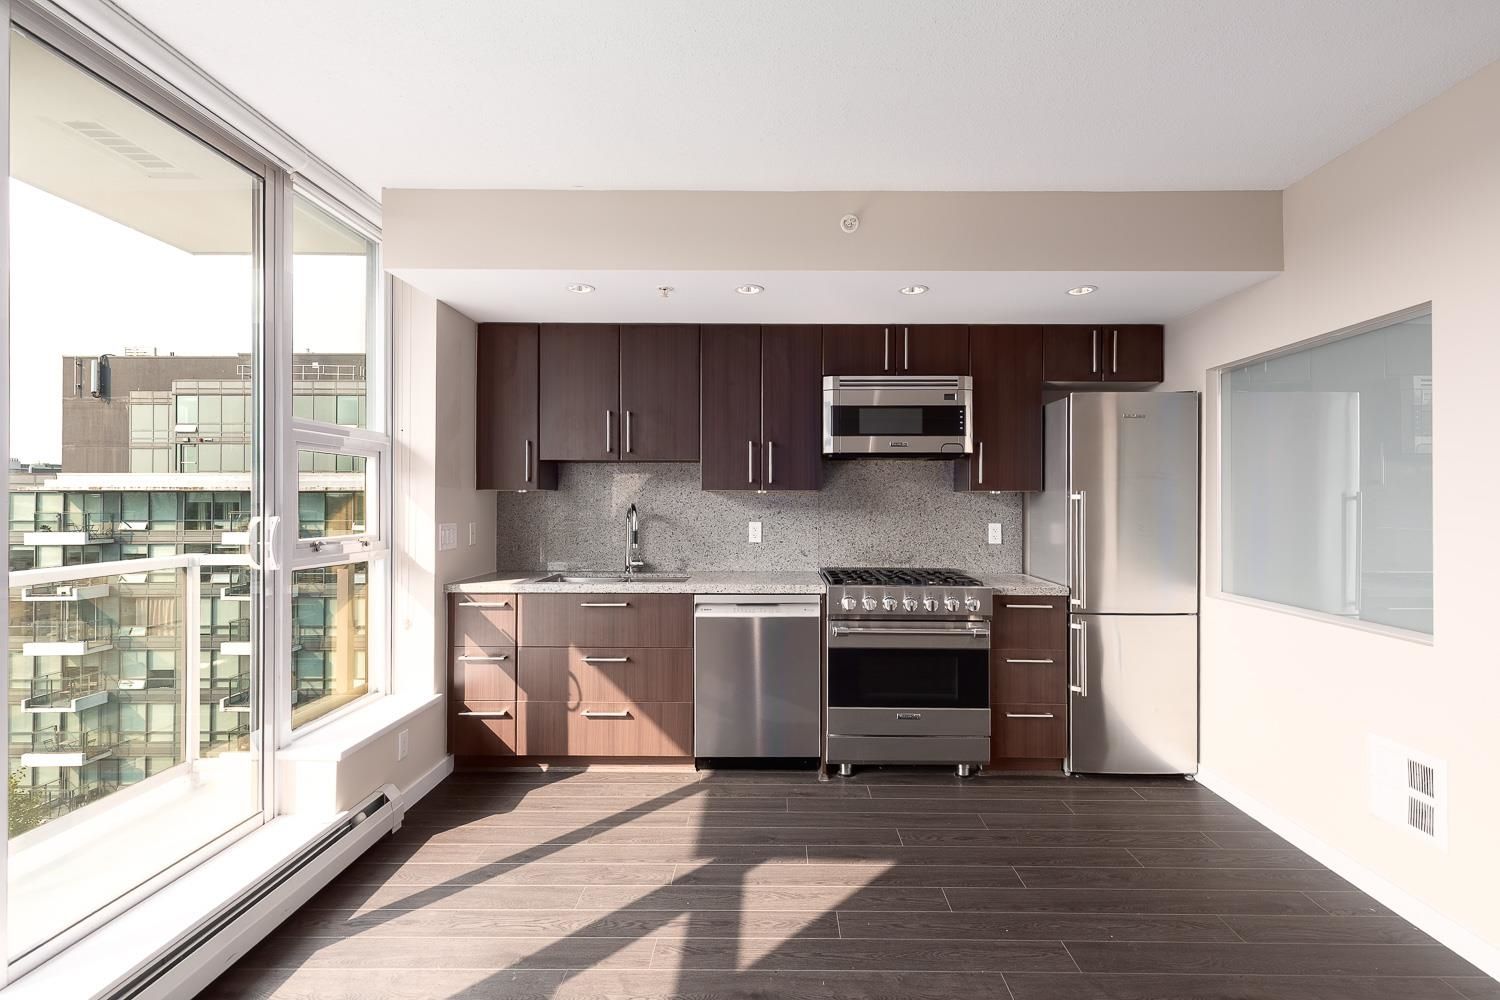
Welcome to Wall Centre False Creek in Olympic Village! This bright and modern 1 Bed + Den condo offers an open layout with floor-to-ceiling windows, a well-equipped kitchen w/ full-size S/S appliances and stone counters. Freshly painted and ready to move in! Enjoy a private spacious balcony w/ wonderful city views. An efficient bedroom set up and large spa like bathroom all contribute to that great unit. Includes in-suite laundry, 1 parking. Building amenities feature a gym, lounge, rooftop gardens, and guest suite. Just steps from the Seawall, SkyTrain, shops, cafes, and restaurants—this is city living at its best. Rentals and pets allowed!
1506 168 W 1st Avenue in Vancouver

Year Built

2013

Status

Active

Floor Area

454 sq. ft.

Price
$525,000
General Information
Property TypeResidential
Dwelling TypeApartment/Condo
Home StyleCommon Walls - No One Above
OwnershipFreehold Strata
Common InterestCondominium
Year built2013, (Age: 12)
Living Area454 sq. ft., 42.2 m2
Building Area - Total454 sq. ft., 42.2 m2
Bedrooms1, (Above Grd: 1)
Bathrooms1, (Full:1/Half:0)
Taxes$1,964.61 / 2025
Outdoor AreaGarden, Balcony
PlanEPS1197
Additional Information
Interior FeaturesElevator
Exterior FeaturesGarden, Balcony
AmenitiesGarden, Bike Room, Exercise Centre, Recreation Facilities, Elevator
ViewCity
Association AmenitiesBike Room, Exercise Centre, Trash, Maintenance Grounds, Management, Recreation Facilities
Community FeaturesShopping Nearby
Main Level Bathrooms1
Features IncludedDishwasher, Refrigerator, Bike Room, Exercise Centre, Elevator
AppliancesWasher/Dryer, Dishwasher, Refrigerator, Stove
Window FeaturesWindow Coverings
  • No places found in this area

  • My Listings
  • Office Listings

(604) 230-9899

ron@ronbasra.com

Copyright 2025 Ron Basra Personal Real Estate Corporation

Designed and Programmed by Aura Marketing Group Logo
