Property photo aa03206b-b216-4012-9f83-5f76fc246ce3
Property photo 0aa62343-7bd2-4475-a51d-b25e5844542c
Property photo 6de3ec90-bba2-40fe-a182-8e4796df49b1
Property photo 8300cc47-353a-4a72-b164-3559245356b9
Property photo aa7177d3-f8b4-408f-b190-b1d05b73b8dc
Property photo 322cdbe9-daf9-47ec-a2da-c74da70e71cf
Property photo 384d3d8d-8f92-456d-8b7f-f53f92d7bc1a
Property photo bfa777a6-3eb9-4280-aaa2-317dba172219
Property photo 8e996779-abaf-40b6-9efc-bd456fded43f
Property photo a700af36-bb4f-4367-a454-a1f01f603995
Property photo 677f1ece-f88b-4037-87d5-c9494f85a832
Property photo fa275baa-04c9-4b2b-bb67-6d09b235b467
Property photo 512da032-b78d-43e4-9811-fb4f4a14fe30
Property photo 48f32f87-086c-4450-92b8-d47fc33279f6
Property photo 045e003c-4fd7-4d3b-8d9a-dd85dbe3bb95
Property photo 27b33a4b-3c5d-4855-b368-411754f68fbb
Property photo f75b3d4c-4ef8-49fe-ab8a-b91a83997b9a
Property photo 26b8af4f-3c3b-402d-b277-da519bab72d6
Property photo 05c94409-dc45-4262-8d02-f446a0cc58db
Property photo 3bdd95fd-00de-4b7a-878c-9603e2e2f49f
Property photo 59865c89-7b45-4588-869c-d239d06d5daa
Property photo 1a865033-edd3-480a-acf2-a87198d0c25d
Property photo 39a934a7-ec4d-47a0-95b5-c3e902d71cd6
Property photo f1006f5a-42d5-47a6-9963-203f758dcc1e
Property photo f25d9b03-b822-439c-93ee-92a275218a00
Property photo 895cf216-0c65-45e5-b785-4ef422c50c5e
Property photo 55dec893-ca2a-4ca9-9671-808f4f8def8a
Property photo a2036271-714f-4c2d-99a8-bc8e4b3a1320
Property photo 22c683be-fbb6-4a2a-b01f-52c15ded22db
Property photo 9f8e8928-af14-4ab9-a8e6-36414e625bf4
Property photo 7adb267e-666b-427d-9979-0a9d43d77e77
Property photo bfb97818-1007-40a4-9d49-70555ebae796
Property photo thumbnail aa03206b-b216-4012-9f83-5f76fc246ce3
Property photo thumbnail 0aa62343-7bd2-4475-a51d-b25e5844542c
Property photo thumbnail 6de3ec90-bba2-40fe-a182-8e4796df49b1
Property photo thumbnail 8300cc47-353a-4a72-b164-3559245356b9
Property photo thumbnail aa7177d3-f8b4-408f-b190-b1d05b73b8dc
Property photo thumbnail 322cdbe9-daf9-47ec-a2da-c74da70e71cf
Property photo thumbnail 384d3d8d-8f92-456d-8b7f-f53f92d7bc1a
Property photo thumbnail bfa777a6-3eb9-4280-aaa2-317dba172219
Property photo thumbnail 8e996779-abaf-40b6-9efc-bd456fded43f
Property photo thumbnail a700af36-bb4f-4367-a454-a1f01f603995
Property photo thumbnail 677f1ece-f88b-4037-87d5-c9494f85a832
Property photo thumbnail fa275baa-04c9-4b2b-bb67-6d09b235b467
Property photo thumbnail 512da032-b78d-43e4-9811-fb4f4a14fe30
Property photo thumbnail 48f32f87-086c-4450-92b8-d47fc33279f6
Property photo thumbnail 045e003c-4fd7-4d3b-8d9a-dd85dbe3bb95
Property photo thumbnail 27b33a4b-3c5d-4855-b368-411754f68fbb
Property photo thumbnail f75b3d4c-4ef8-49fe-ab8a-b91a83997b9a
Property photo thumbnail 26b8af4f-3c3b-402d-b277-da519bab72d6
Property photo thumbnail 05c94409-dc45-4262-8d02-f446a0cc58db
Property photo thumbnail 3bdd95fd-00de-4b7a-878c-9603e2e2f49f
Property photo thumbnail 59865c89-7b45-4588-869c-d239d06d5daa
Property photo thumbnail 1a865033-edd3-480a-acf2-a87198d0c25d
Property photo thumbnail 39a934a7-ec4d-47a0-95b5-c3e902d71cd6
Property photo thumbnail f1006f5a-42d5-47a6-9963-203f758dcc1e
Property photo thumbnail f25d9b03-b822-439c-93ee-92a275218a00
Property photo thumbnail 895cf216-0c65-45e5-b785-4ef422c50c5e
Property photo thumbnail 55dec893-ca2a-4ca9-9671-808f4f8def8a
Property photo thumbnail a2036271-714f-4c2d-99a8-bc8e4b3a1320
Property photo thumbnail 22c683be-fbb6-4a2a-b01f-52c15ded22db
Property photo thumbnail 9f8e8928-af14-4ab9-a8e6-36414e625bf4
Property photo thumbnail 7adb267e-666b-427d-9979-0a9d43d77e77
Property photo thumbnail bfb97818-1007-40a4-9d49-70555ebae796

Main 1/2 Duplex for sale (Vancouver East)

MLS Number

R3076106

Property Type

Residential

Bedrooms

3

Bathrooms

4

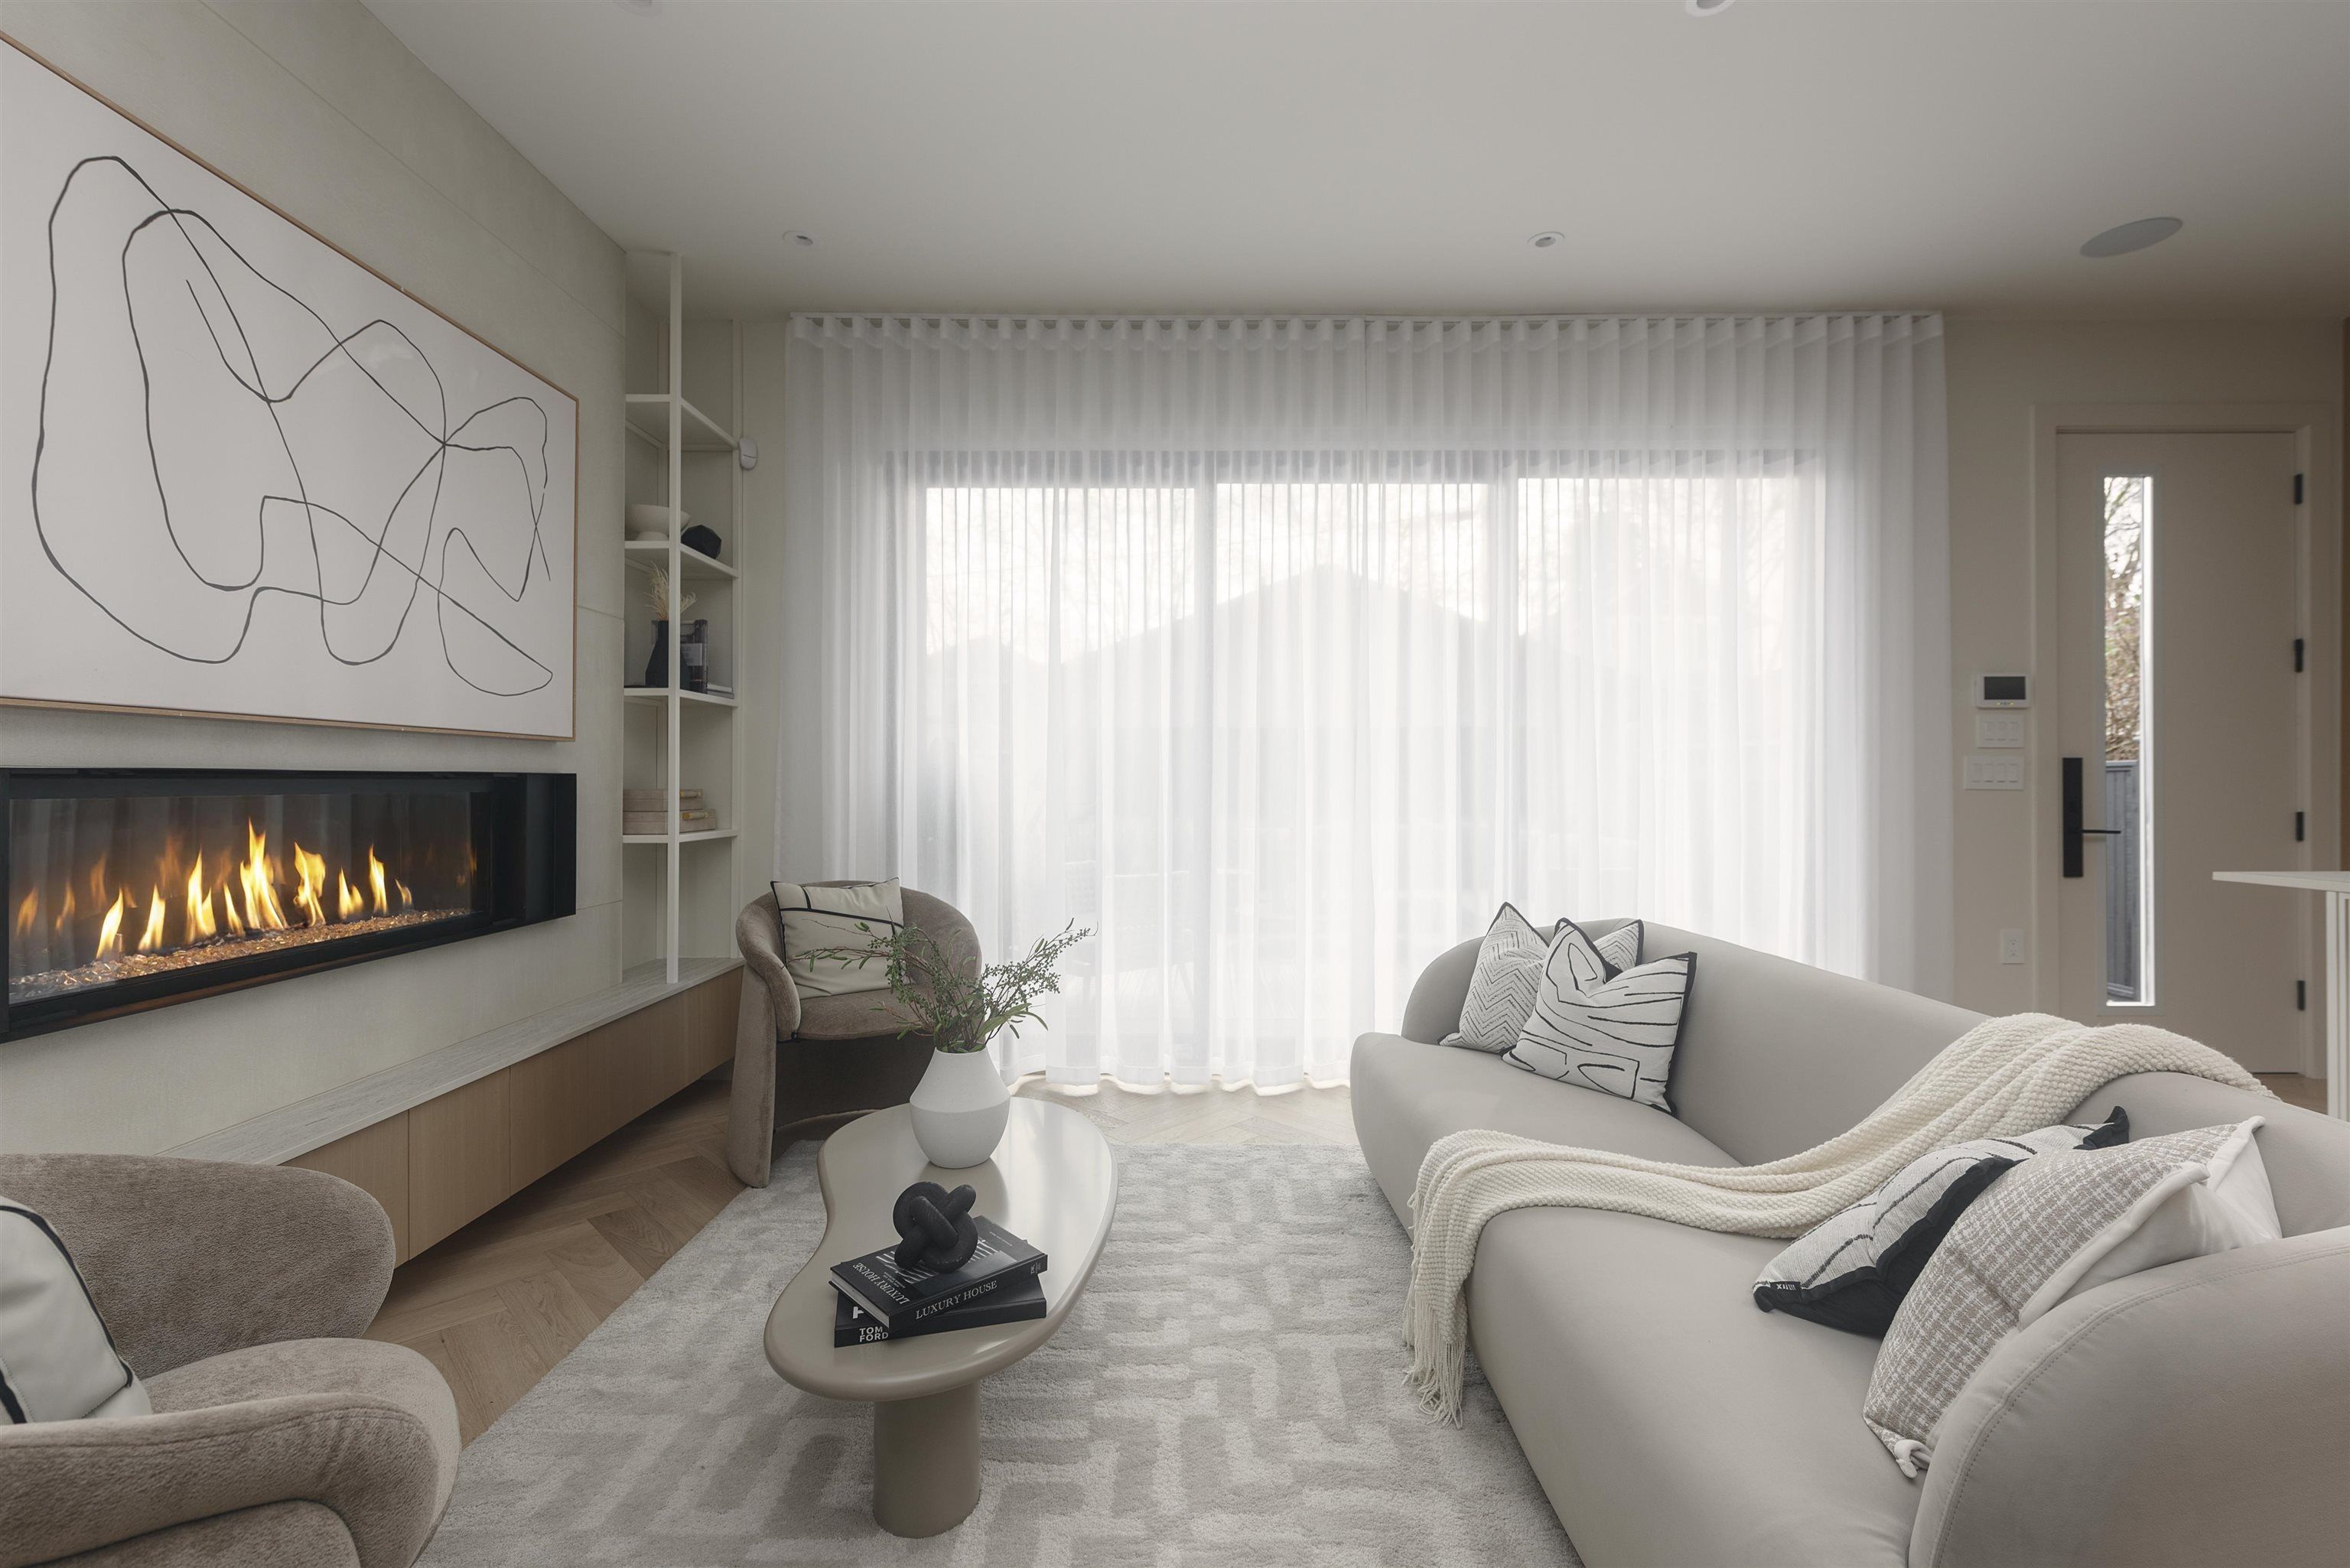
Set on a quiet tree lined street west of MAIN ST and near Queen Elizabeth Park, this 3-bed, 3.5-bath home spans over 1,700 square feet. Architecture by ARCHITRIX and interiors by AWARD WINNING Janks Design Group, resulting in a stunning home defined by elevated craftsmanship and cohesive design. Featuring a soft serene palette, striking HERRINBONE floors, high ceilings, gas fireplace W/ unique finish & custom millwork throughout. The chef-inspired kitchen boasts full height cabinets, Fisher Paykel appliances, HUGE ISLAND & DEKTON counters. Functionality is maximized w/ full CRAWL space, maximized storage and insulated garage W/epoxy flooring. Fully landscaped yard with IRRIGATION. This home offers a perfect blend of luxury & functionality in one of VAN'S MOST DESIRABLE neighbourhood.
2 58 E 40th Avenue in Vancouver

Year Built

2026

Status

Active

Floor Area

1,711 sq. ft.

Price
$2,200,000
General Information
Property TypeResidential
Dwelling TypeHalf Duplex
Home Style3 Storey, Three Or More Levels
OwnershipFreehold Strata
Common InterestCondominium
Year built2026, (Age: 0)
Living Area1,711 sq. ft., 159 m2
Floor Area - Unfinished0 sq. ft., 0 m2
Building Area - Total1,711 sq. ft., 159 m2
LevelsThree Or More
RainscreenFull
Bedrooms3, (Above Grd: 3)
Bathrooms4, (Full:3/Half:1)
Kitchens1,
Rooms8,
Taxes$0 / 2025
Lot Frontage33', 10.1 m
Lot Details33 x 125
Exposure / FacesSouth
Outdoor AreaFenced
Water SupplyPublic
PlanEPS12116TOGETHER
Rooms
LevelTypeDimensions
MainKitchen9'7" x 17'3"
MainLiving Room11'10" x 13'5"
MainDining Room6'11" x 13'5"
MainStorage6'6" x 9'7"
AbovePrimary Bedroom10'9" x 14'8"
AboveWalk-In Closet5'8" x 7'2"
AboveBedroom11'9" x 11'11"
Abv Main 2Bedroom11'5" x 14'
Bathrooms
LevelPiecesEnsuite
Main2No
Above4Yes
Above3No
Above Main 23Yes
Additional Information
Site InfluencesCentral Location, Recreation Nearby, Shopping Nearby
Community FeaturesShopping Nearby
Security FeaturesSecurity System, Smoke Detector(s)
Main Level Bathrooms2
Features IncludedAir Conditioning, Dishwasher, Refrigerator, Cooling
AppliancesWasher/Dryer, Dishwasher, Refrigerator, Stove
Window FeaturesWindow Coverings
Legal DescriptionSTRATA LOT 2 DISTRICT LOT 640 GROUP 1 NEW WESTMINSTER DISTRICTSTRATA PLAN EPS12116TOGETHER WITH AN INTEREST IN THE COMMON PROPERTY IN PROPORTION TO THE UNITENTITLEMENT OF THE STRATA LOT AS SHOWN ON FORM V
  • No places found in this area

  • My Listings
  • Office Listings

(604) 230-9899

ron@ronbasra.com

Copyright 2025 Ron Basra Personal Real Estate Corporation

Designed and Programmed by Aura Marketing Group Logo
