Property photo fe3acc9d-c37c-4009-80a1-1f121b227c6f
Property photo 3b3e1852-6ec0-4843-a57a-6daf2f4c671e
Property photo f873805e-1bba-4d4e-941b-e87b5235cfe3
Property photo 5849ad85-e591-436c-ab53-adc52168ef5a
Property photo 470918e8-c367-4ccb-972b-cbebd9bde8ee
Property photo 6ef62165-5007-426e-a517-23fc1054fb9b
Property photo a7496cd5-ba16-4299-b9da-d7aa125c514b
Property photo 02797a1e-5d42-4978-ac31-4066cfd69d2b
Property photo 6d2cce72-818c-4588-9d73-e23071d0a4ab
Property photo 328a3892-2089-4cb4-9fea-1d8546d744a2
Property photo 568a658f-b5d8-4d5c-bd4f-c8a5017b85db
Property photo e8099a07-8495-415a-804f-47d46d815d53
Property photo a5049117-8db3-4221-b3c7-9d52d5029780
Property photo 8b656aa1-354b-433c-9ccb-99d1c5c90c78
Property photo 59c45361-a1fe-44d9-b876-a1428b114b64
Property photo ac281849-d91a-493a-93e9-9bca6061d9d0
Property photo dbe39935-b940-4fff-9d4b-9eb503cfdd5d
Property photo 160828c5-e5fe-4e7d-8a5d-e92b67e63518
Property photo 58db2bd0-3b16-4ff0-905d-8fbe68ae4779
Property photo 4e1bf3ed-412a-4cc0-9dfd-597433804362
Property photo 95d7eb1b-c35b-45eb-8087-1fb05b3f9455
Property photo dd7ba895-c42d-435a-90c8-1bbafc9bd559
Property photo 8a1d7951-b2aa-4672-a6d7-0b97d30c3760
Property photo d80c23d9-3422-4f47-9d40-172c5ccb9c63
Property photo 7661abbf-ea1d-4a71-a430-14d2263cfe5a
Property photo 02f62c55-1f25-45e5-aa6f-8ecf2bca2aa0
Property photo 103d59dc-462f-4396-ba30-b75c3ed6a3ee
Property photo ee627c64-3552-402f-aeff-83e08209d77c
Property photo b7da685d-e871-4dc5-8830-637ddb32d517
Property photo 7f732d91-1e65-48b3-b321-11035a5af15a
Property photo c772e478-1b7c-4f3b-8958-24ec4c86a0f3
Property photo 1ba5256d-c435-4c41-a686-97fb9d94feea
Property photo e193cb4b-123a-4d63-963d-98594af99eae
Property photo thumbnail fe3acc9d-c37c-4009-80a1-1f121b227c6f
Property photo thumbnail 3b3e1852-6ec0-4843-a57a-6daf2f4c671e
Property photo thumbnail f873805e-1bba-4d4e-941b-e87b5235cfe3
Property photo thumbnail 5849ad85-e591-436c-ab53-adc52168ef5a
Property photo thumbnail 470918e8-c367-4ccb-972b-cbebd9bde8ee
Property photo thumbnail 6ef62165-5007-426e-a517-23fc1054fb9b
Property photo thumbnail a7496cd5-ba16-4299-b9da-d7aa125c514b
Property photo thumbnail 02797a1e-5d42-4978-ac31-4066cfd69d2b
Property photo thumbnail 6d2cce72-818c-4588-9d73-e23071d0a4ab
Property photo thumbnail 328a3892-2089-4cb4-9fea-1d8546d744a2
Property photo thumbnail 568a658f-b5d8-4d5c-bd4f-c8a5017b85db
Property photo thumbnail e8099a07-8495-415a-804f-47d46d815d53
Property photo thumbnail a5049117-8db3-4221-b3c7-9d52d5029780
Property photo thumbnail 8b656aa1-354b-433c-9ccb-99d1c5c90c78
Property photo thumbnail 59c45361-a1fe-44d9-b876-a1428b114b64
Property photo thumbnail ac281849-d91a-493a-93e9-9bca6061d9d0
Property photo thumbnail dbe39935-b940-4fff-9d4b-9eb503cfdd5d
Property photo thumbnail 160828c5-e5fe-4e7d-8a5d-e92b67e63518
Property photo thumbnail 58db2bd0-3b16-4ff0-905d-8fbe68ae4779
Property photo thumbnail 4e1bf3ed-412a-4cc0-9dfd-597433804362
Property photo thumbnail 95d7eb1b-c35b-45eb-8087-1fb05b3f9455
Property photo thumbnail dd7ba895-c42d-435a-90c8-1bbafc9bd559
Property photo thumbnail 8a1d7951-b2aa-4672-a6d7-0b97d30c3760
Property photo thumbnail d80c23d9-3422-4f47-9d40-172c5ccb9c63
Property photo thumbnail 7661abbf-ea1d-4a71-a430-14d2263cfe5a
Property photo thumbnail 02f62c55-1f25-45e5-aa6f-8ecf2bca2aa0
Property photo thumbnail 103d59dc-462f-4396-ba30-b75c3ed6a3ee
Property photo thumbnail ee627c64-3552-402f-aeff-83e08209d77c
Property photo thumbnail b7da685d-e871-4dc5-8830-637ddb32d517
Property photo thumbnail 7f732d91-1e65-48b3-b321-11035a5af15a
Property photo thumbnail c772e478-1b7c-4f3b-8958-24ec4c86a0f3
Property photo thumbnail 1ba5256d-c435-4c41-a686-97fb9d94feea
Property photo thumbnail e193cb4b-123a-4d63-963d-98594af99eae

South Granville Condo for sale in "Shannon Station" (Vancouver West)

MLS Number

R3042848

Property Type

Residential

Bedrooms

2

Bathrooms

2

Gorgeous light filled penthouse...TOP FLOOR SOUTH-WEST FACING. UNIQUE DESIGN WITH NO COMMON WALLS ! NO WASTED SPACE ! Mountain, Water, Airport and Island views. This Suite has 2 GENEROUS OUTDOOR AREAS + HUGE COMMON ROOFTOP VIEW DECK w/Outdoor Kitchen. Inside Features an open concept kitchen, living and dining area, CHEF'S KITCHENS with Stainless Miele Appliances, Warming Drawer, Soft Close Drawers, Wine Fridge, Slim Line Euro Fridge with Lower Freezing Compartments, Miele W&D, bath floors with NuHeat, 2 Secured Underground Parking spots, bike room and large storage locker.. Close to shopping, restaurants, cafes, beautiful parks &first class schools. Penthouse living at its best, just Steps to Transit and Kerrisdale!
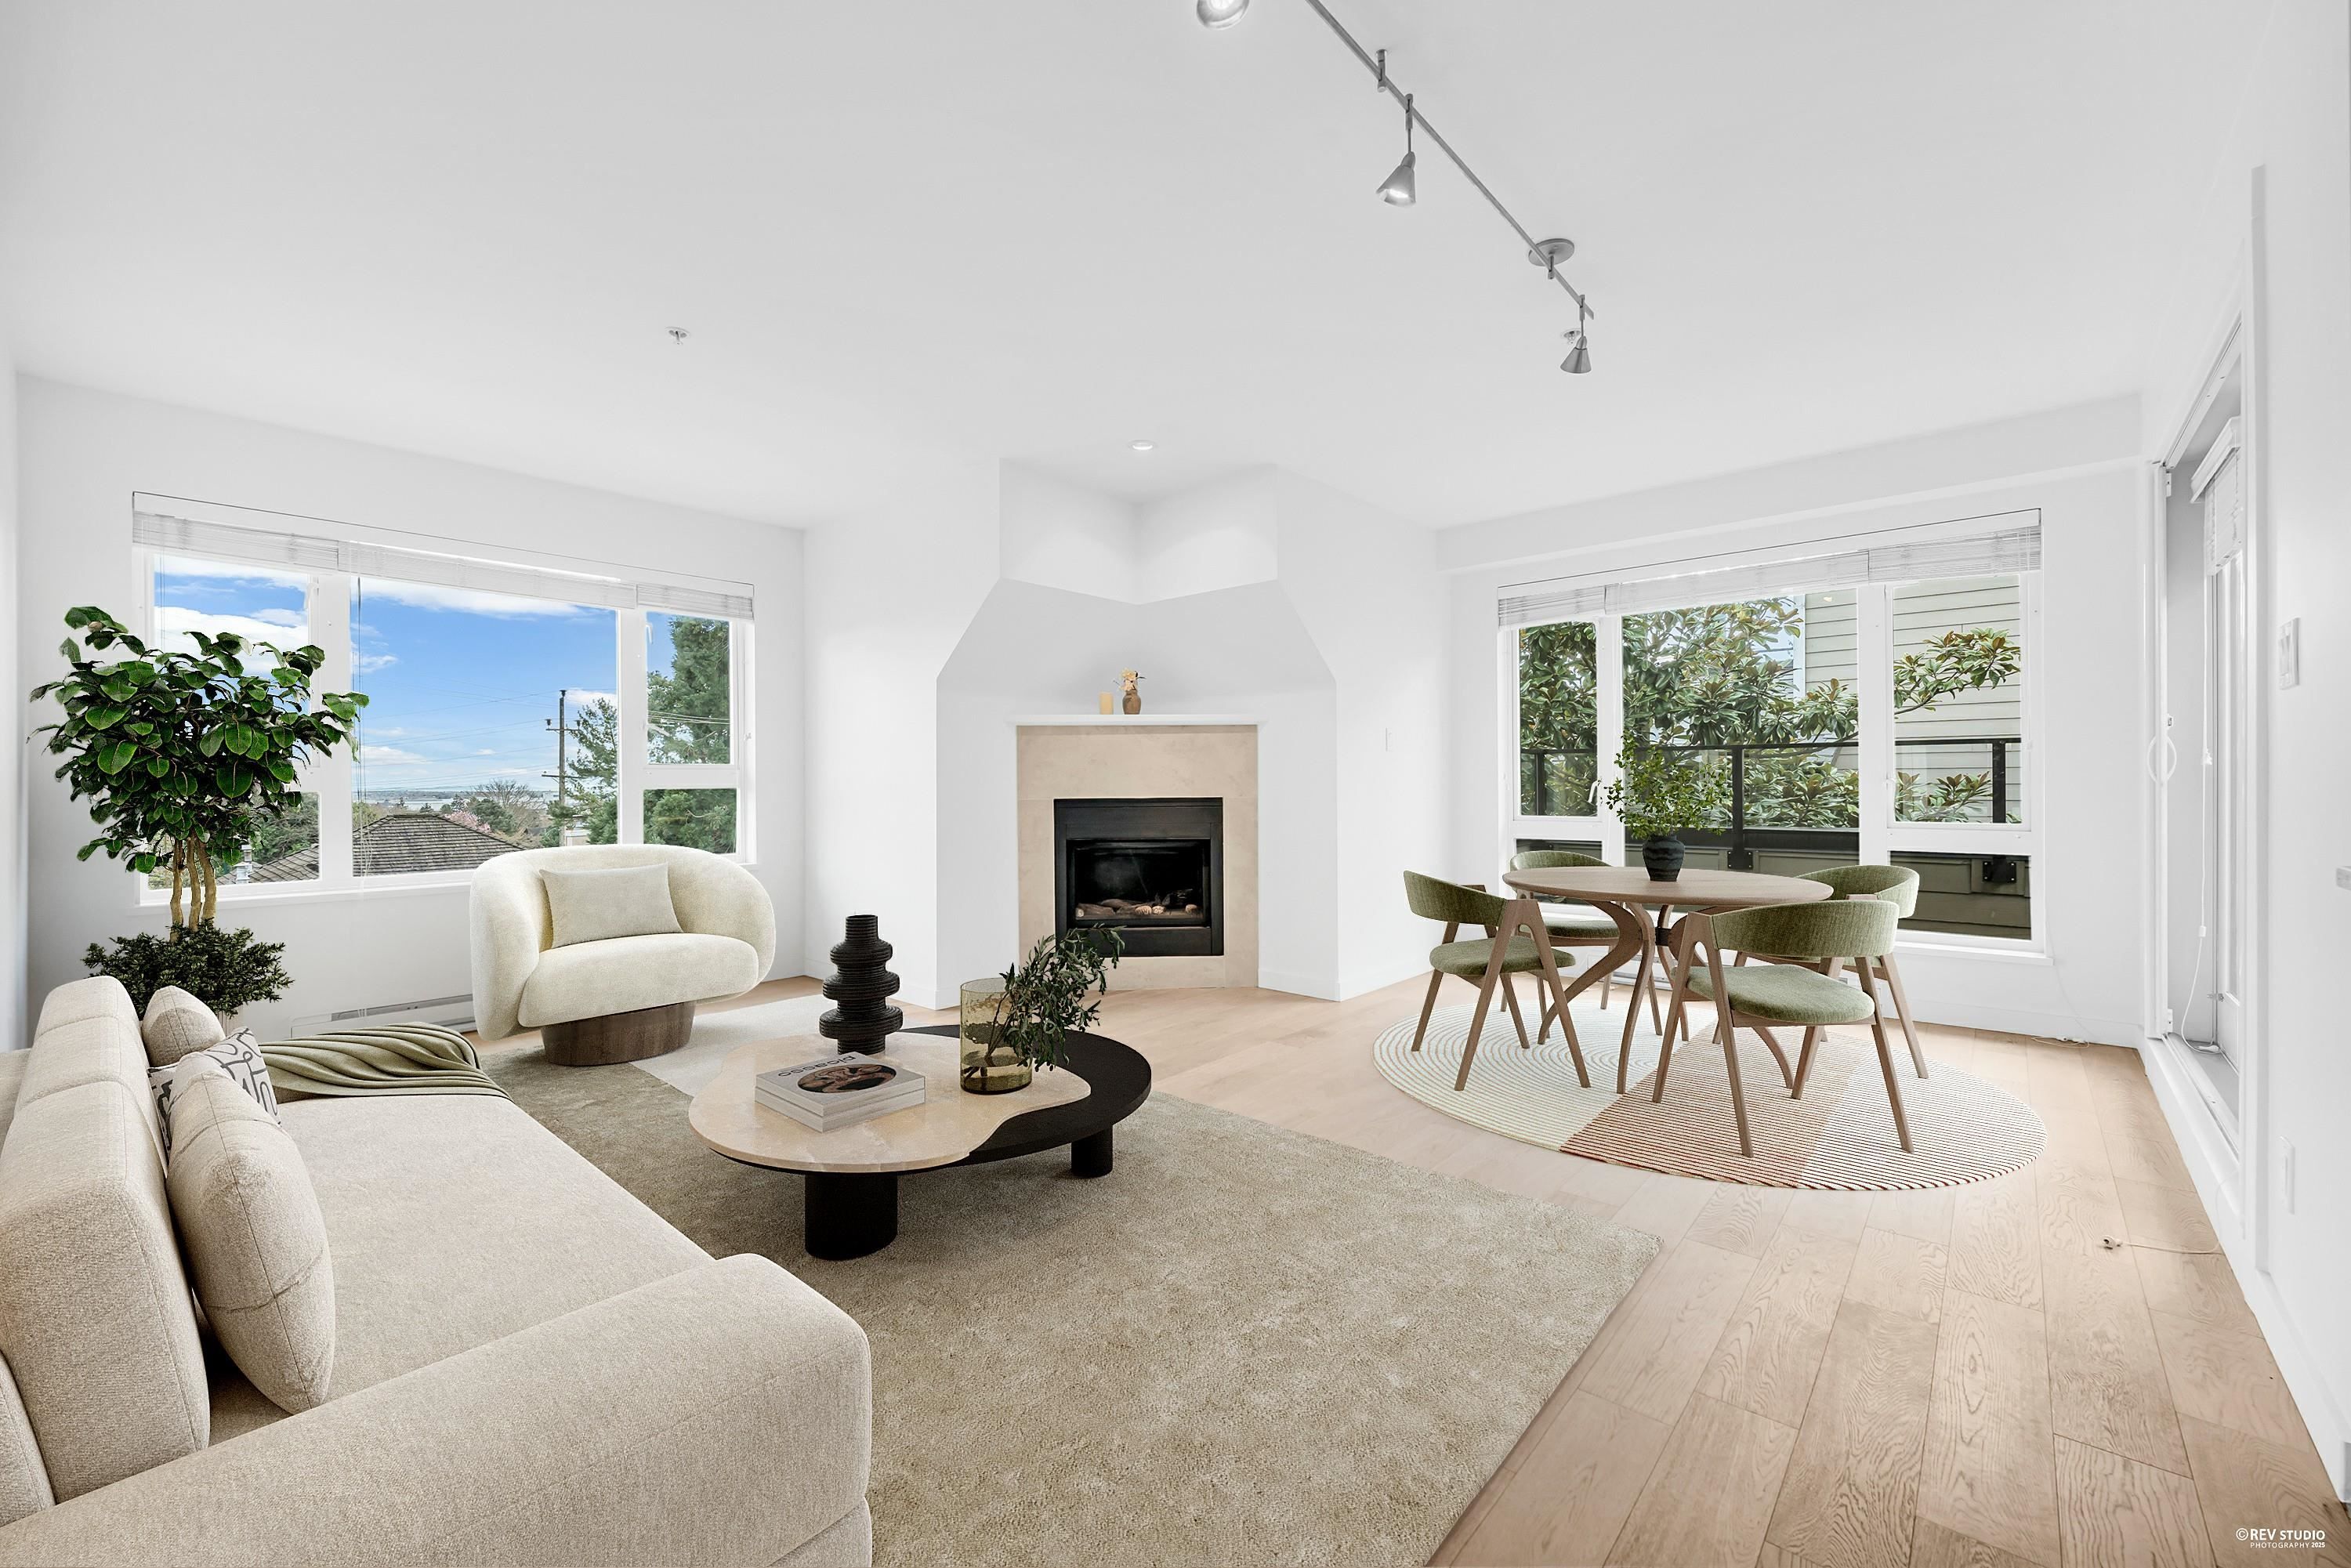
304 1880 W 57th Avenue in Vancouver

Year Built

2012

Status

Active

Floor Area

890 sq. ft.

Price
$1,048,000
General Information
Property TypeResidential
Dwelling TypeApartment/Condo
Home StyleCommon Walls - No One Above
OwnershipFreehold Strata
Common InterestCondominium
Year built2012, (Age: 13)
Living Area890 sq. ft., 82.7 m2
Building Area - Total890 sq. ft., 82.7 m2
Bedrooms2, (Above Grd: 2)
Bathrooms2, (Full:2/Half:0)
Num Storeys3,
Taxes$3,253.13 / 2024
Outdoor AreaBalcony
PlanBCS4483
Additional Information
Interior FeaturesElevator
Exterior FeaturesBalcony
AmenitiesElevator
ViewSouthern, water and trees.
Association AmenitiesTrash, Gas, Management, Sewer, Water
Community FeaturesShopping Nearby
Main Level Bathrooms2
Features IncludedDishwasher, Refrigerator, Elevator
AppliancesWasher/Dryer, Dishwasher, Refrigerator, Stove
Window FeaturesWindow Coverings
  • No places found in this area

  • My Listings
  • Office Listings

(604) 230-9899

ron@ronbasra.com

Copyright 2025 Ron Basra Personal Real Estate Corporation

Designed and Programmed by Aura Marketing Group Logo
