Property photo 3166a140-cca0-4261-bdff-6f12b8b76fa7
Property photo f88cb09b-a12f-4d57-968f-94db4b3e2c39
Property photo 2ce78ebf-e0f3-4839-8c37-fd6b8c884b33
Property photo 2f4432d7-bdf0-4b85-80d7-6f6d0a0d9170
Property photo c520c65d-4f64-415d-9a6e-441ba1bdd203
Property photo 4c0bbb9d-6b72-4961-a1b6-85c8922e3336
Property photo 3aa855cb-ff0e-4823-9fd8-cbed632ddcea
Property photo b6e35af6-7ae9-440a-a74c-9a55ac41d8c1
Property photo 7d42d852-e70b-4ff0-bf75-9114ad759713
Property photo 4d52b3ff-520a-4353-853a-efbfa39c1cea
Property photo 5703b375-9c0e-431a-90ff-c621417e09fe
Property photo 279cf793-0cec-4270-9548-f61e8cfb28ab
Property photo 77150510-f683-4df9-a686-9ec637ff82d3
Property photo 02ba2332-18cb-41e9-a121-133c09e9aad4
Property photo b9ac2de1-0cfc-4c94-a342-fd7faee8281a
Property photo f7ee08d5-e29c-4efa-974a-6f259e4e8beb
Property photo 1134eef4-5d81-4151-ae62-85ec1bb96299
Property photo e6c5d0a6-3d0b-4640-a659-3d30b09e6af8
Property photo d37f7beb-393e-4698-886c-47d9306fc2c9
Property photo 0f0d4b8c-dd13-4187-b69c-e32c59ce1e0f
Property photo 47787730-064c-4961-a117-e9ec77394463
Property photo 0f06b896-b48a-4684-b4f7-90e8f43b1fcf
Property photo def5eefc-b9c0-40cc-93fd-f639acfc71f5
Property photo 0acb06a1-2d07-4f5e-9a9c-b6c1eb2e6993
Property photo 490ae254-a649-4c73-a628-15acad75c236
Property photo d09c43ec-7bba-4cf1-a916-f8627557f82e
Property photo dabaea7a-5cd1-45bc-9281-2c626cd560dd
Property photo thumbnail 3166a140-cca0-4261-bdff-6f12b8b76fa7
Property photo thumbnail f88cb09b-a12f-4d57-968f-94db4b3e2c39
Property photo thumbnail 2ce78ebf-e0f3-4839-8c37-fd6b8c884b33
Property photo thumbnail 2f4432d7-bdf0-4b85-80d7-6f6d0a0d9170
Property photo thumbnail c520c65d-4f64-415d-9a6e-441ba1bdd203
Property photo thumbnail 4c0bbb9d-6b72-4961-a1b6-85c8922e3336
Property photo thumbnail 3aa855cb-ff0e-4823-9fd8-cbed632ddcea
Property photo thumbnail b6e35af6-7ae9-440a-a74c-9a55ac41d8c1
Property photo thumbnail 7d42d852-e70b-4ff0-bf75-9114ad759713
Property photo thumbnail 4d52b3ff-520a-4353-853a-efbfa39c1cea
Property photo thumbnail 5703b375-9c0e-431a-90ff-c621417e09fe
Property photo thumbnail 279cf793-0cec-4270-9548-f61e8cfb28ab
Property photo thumbnail 77150510-f683-4df9-a686-9ec637ff82d3
Property photo thumbnail 02ba2332-18cb-41e9-a121-133c09e9aad4
Property photo thumbnail b9ac2de1-0cfc-4c94-a342-fd7faee8281a
Property photo thumbnail f7ee08d5-e29c-4efa-974a-6f259e4e8beb
Property photo thumbnail 1134eef4-5d81-4151-ae62-85ec1bb96299
Property photo thumbnail e6c5d0a6-3d0b-4640-a659-3d30b09e6af8
Property photo thumbnail d37f7beb-393e-4698-886c-47d9306fc2c9
Property photo thumbnail 0f0d4b8c-dd13-4187-b69c-e32c59ce1e0f
Property photo thumbnail 47787730-064c-4961-a117-e9ec77394463
Property photo thumbnail 0f06b896-b48a-4684-b4f7-90e8f43b1fcf
Property photo thumbnail def5eefc-b9c0-40cc-93fd-f639acfc71f5
Property photo thumbnail 0acb06a1-2d07-4f5e-9a9c-b6c1eb2e6993
Property photo thumbnail 490ae254-a649-4c73-a628-15acad75c236
Property photo thumbnail d09c43ec-7bba-4cf1-a916-f8627557f82e
Property photo thumbnail dabaea7a-5cd1-45bc-9281-2c626cd560dd

Victoria VE Condo for sale in "The Scena" (Vancouver East)

MLS Number

R3067896

Property Type

Residential

Bedrooms

2

Bathrooms

2

Location! Location! Location! Popular "Scena" building in the heart of Kingsway & Victoria Area. Spacious 2-Bdrm, 2 full bath + DEN home on the quiet north side of the complex, w/gorgeous views of the North Shore mtns.Large living room opens onto unique massive 316sq ft private garden terrace-your own oasis in the city-perfect for entertaining! High ceilings, large chefs kitchen w s/s appl & granite counters. Mbdrm has full en-suite and walkin closet. In-suite laundry & large in-suite storage can double as a small home office. 1 Parking stall included. 2 pets are okay. Steps to T&T Market & Nanaimo Skytrain nearby, as well as Norquay Elem & Gladstone Secondary. Shops and restaurants all at your doorstep, & bus stop a few steps away. Open House Sat Oct 8th 2 - 4 BY APPT ONLY
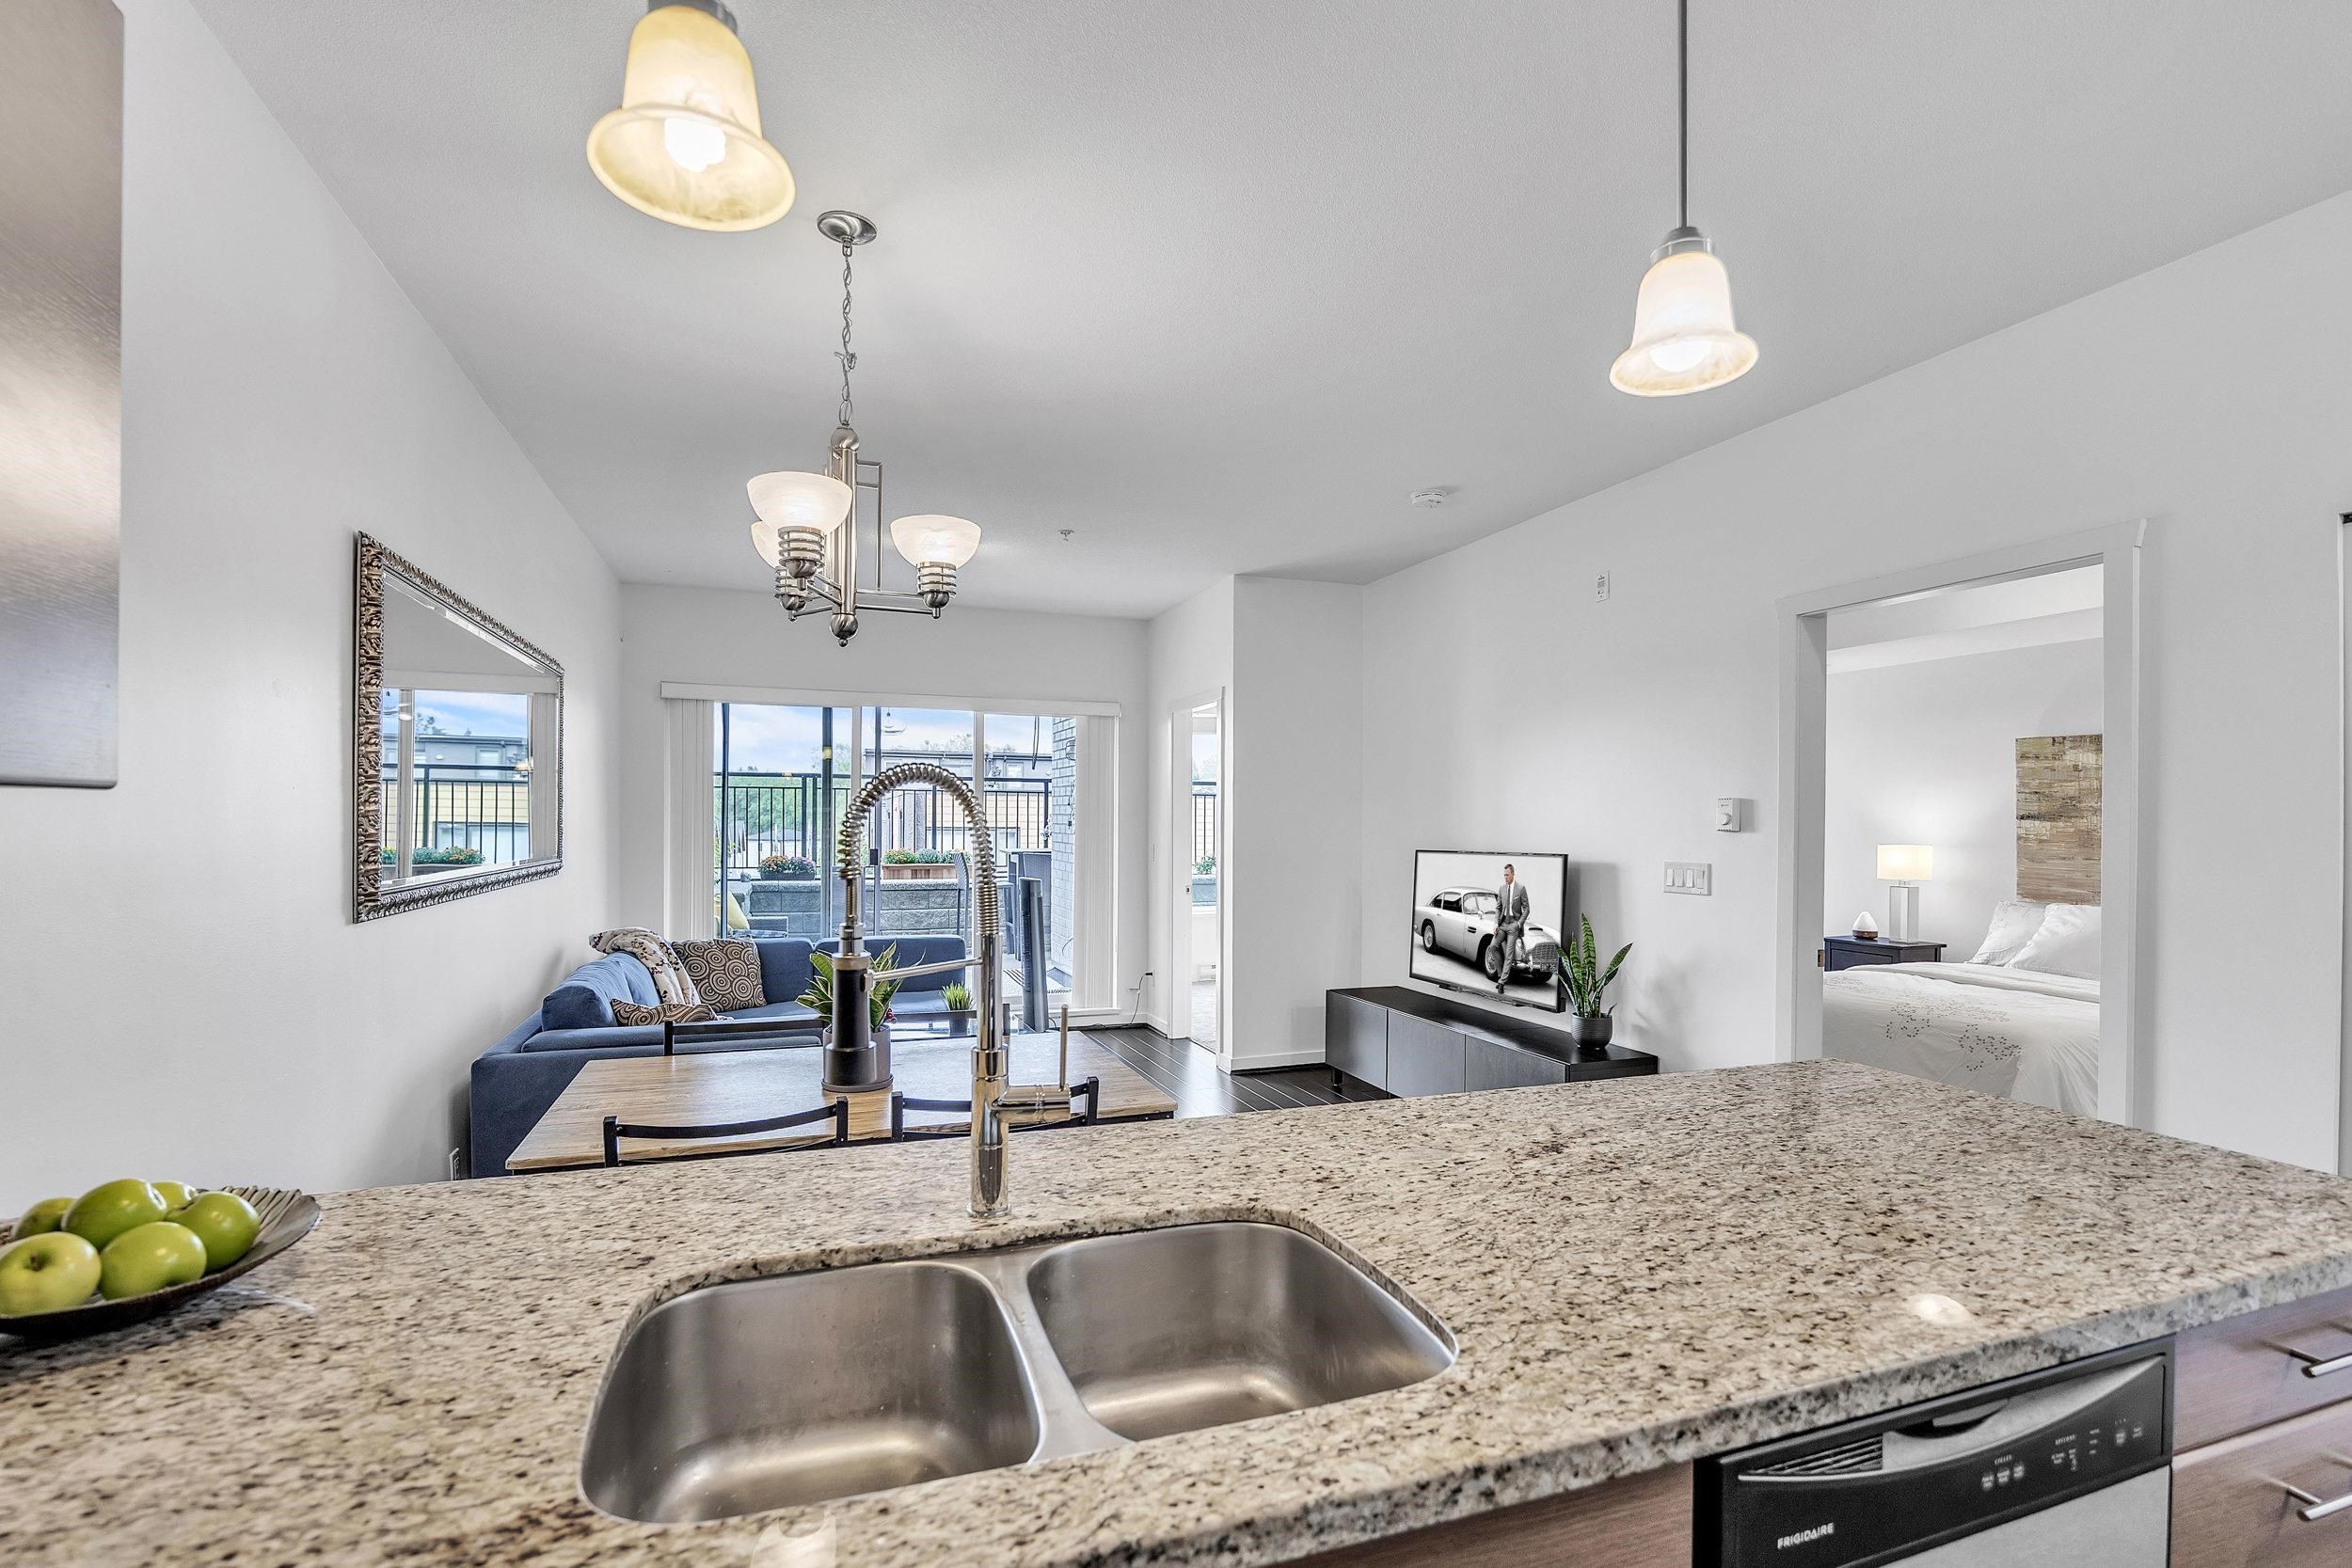
205 2239 Kingsway Boulevard in Vancouver

Year Built

2011

Status

Active

Floor Area

882 sq. ft.

Price
$749,999
General Information
Property TypeResidential
Dwelling TypeApartment/Condo
OwnershipFreehold Strata
Common InterestCondominium
Year built2011, (Age: 14)
Living Area882 sq. ft., 81.9 m2
Building Area - Total882 sq. ft., 81.9 m2
Bedrooms2, (Above Grd: 2)
Bathrooms2, (Full:2/Half:0)
Taxes$2,276.34 / 2025
Outdoor AreaGarden, Balcony
PlanBCS4034
Additional Information
Interior FeaturesElevator
Exterior FeaturesGarden, Balcony
AmenitiesGarden, Laundry In Unit, Bike Room, Elevator
ViewMountain
Association AmenitiesBike Room, Caretaker, Trash, Maintenance Grounds, Hot Water, Management, Snow Removal
Community FeaturesShopping Nearby
Security FeaturesSmoke Detector(s)
Main Level Bathrooms2
Features IncludedDishwasher, Refrigerator, Microwave, Laundry In Unit, Bike Room, Elevator
AppliancesWasher/Dryer, Dishwasher, Refrigerator, Stove, Microwave
Laundry FeaturesIn Unit
  • No places found in this area

  • My Listings
  • Office Listings

(604) 230-9899

ron@ronbasra.com

Copyright 2025 Ron Basra Personal Real Estate Corporation

Designed and Programmed by Aura Marketing Group Logo
