Property photo 04558a26-57ad-41d2-8746-e7d1943e4a09
Property photo 571e6967-bf3a-4132-90d8-fffdfbab7474
Property photo bc931b46-86f3-4bfe-98e9-603a2dd0fb67
Property photo fec1143a-7145-487d-9727-a25b0c2afae1
Property photo 15e10d43-5a7f-480d-8883-0daef7f92a97
Property photo 590e1d68-6ceb-4b51-baf3-e61a96584d94
Property photo 0deb54c5-fddb-455c-9098-54956e8080fb
Property photo 70b4b5c6-1365-4939-ac3b-3537c63f0be3
Property photo 1d3752fa-c2e8-409e-99e8-d6461ab370e9
Property photo f7c96de4-0c99-49bd-9b4b-6ac5c8679326
Property photo 8b13b474-e596-49cb-881e-2100f6e81f9c
Property photo 4b55e423-9092-47ba-830a-30ff1cf25e75
Property photo 25168ee3-7d7b-4e01-a462-61571e8001b4
Property photo 9891c297-4911-414e-884c-aaeecb530452
Property photo 26e3a298-1112-4c20-b47c-2b214ce1cfef
Property photo 8f489c94-812c-4e0c-9813-7ea130df9705
Property photo d4ba0444-3e78-4aaa-88cf-1337b9737158
Property photo 12fa463c-199a-4d28-9c63-82af1000431b
Property photo 0765e842-d979-417d-b89d-b0b8d2779253
Property photo a5902d25-fbff-4411-97c7-3930cdb1c271
Property photo 255eb09b-6c15-4785-bb25-b7bd9aaf9229
Property photo ffb96be6-58c5-4fc7-a9fa-5dc9b5005957
Property photo thumbnail 04558a26-57ad-41d2-8746-e7d1943e4a09
Property photo thumbnail 571e6967-bf3a-4132-90d8-fffdfbab7474
Property photo thumbnail bc931b46-86f3-4bfe-98e9-603a2dd0fb67
Property photo thumbnail fec1143a-7145-487d-9727-a25b0c2afae1
Property photo thumbnail 15e10d43-5a7f-480d-8883-0daef7f92a97
Property photo thumbnail 590e1d68-6ceb-4b51-baf3-e61a96584d94
Property photo thumbnail 0deb54c5-fddb-455c-9098-54956e8080fb
Property photo thumbnail 70b4b5c6-1365-4939-ac3b-3537c63f0be3
Property photo thumbnail 1d3752fa-c2e8-409e-99e8-d6461ab370e9
Property photo thumbnail f7c96de4-0c99-49bd-9b4b-6ac5c8679326
Property photo thumbnail 8b13b474-e596-49cb-881e-2100f6e81f9c
Property photo thumbnail 4b55e423-9092-47ba-830a-30ff1cf25e75
Property photo thumbnail 25168ee3-7d7b-4e01-a462-61571e8001b4
Property photo thumbnail 9891c297-4911-414e-884c-aaeecb530452
Property photo thumbnail 26e3a298-1112-4c20-b47c-2b214ce1cfef
Property photo thumbnail 8f489c94-812c-4e0c-9813-7ea130df9705
Property photo thumbnail d4ba0444-3e78-4aaa-88cf-1337b9737158
Property photo thumbnail 12fa463c-199a-4d28-9c63-82af1000431b
Property photo thumbnail 0765e842-d979-417d-b89d-b0b8d2779253
Property photo thumbnail a5902d25-fbff-4411-97c7-3930cdb1c271
Property photo thumbnail 255eb09b-6c15-4785-bb25-b7bd9aaf9229
Property photo thumbnail ffb96be6-58c5-4fc7-a9fa-5dc9b5005957

Kitsilano Condo for sale (Vancouver West)

MLS Number

R3020118

Property Type

Residential

Bedrooms

1

Bathrooms

1

Offering a beautiful, bright penthouse at the Delano. Be captivated by natural light from expansive floor-to-ceiling windows. This home’s top-to-bottom renovation showcases timeless elegance. Gleaming walnut floors extend throughout. The gourmet kitchen boasts sleek cabinetry, luxurious stone countertops & stainless-steel appliances. Indulge in the spa-like bathroom, featuring sophisticated marble countertop & shower enclosure, new vanity & updated fixtures. The spacious bedroom offers a generous walk-in with custom built-ins. The versatile den includes custom storage shelving. This remarkable penthouse also features 10-foot ceilings in the living room, a cozy gas fireplace & air conditioning. Enjoy a prime Kitsilano location, just a short stroll to wonderful restaurants, shops & beaches.
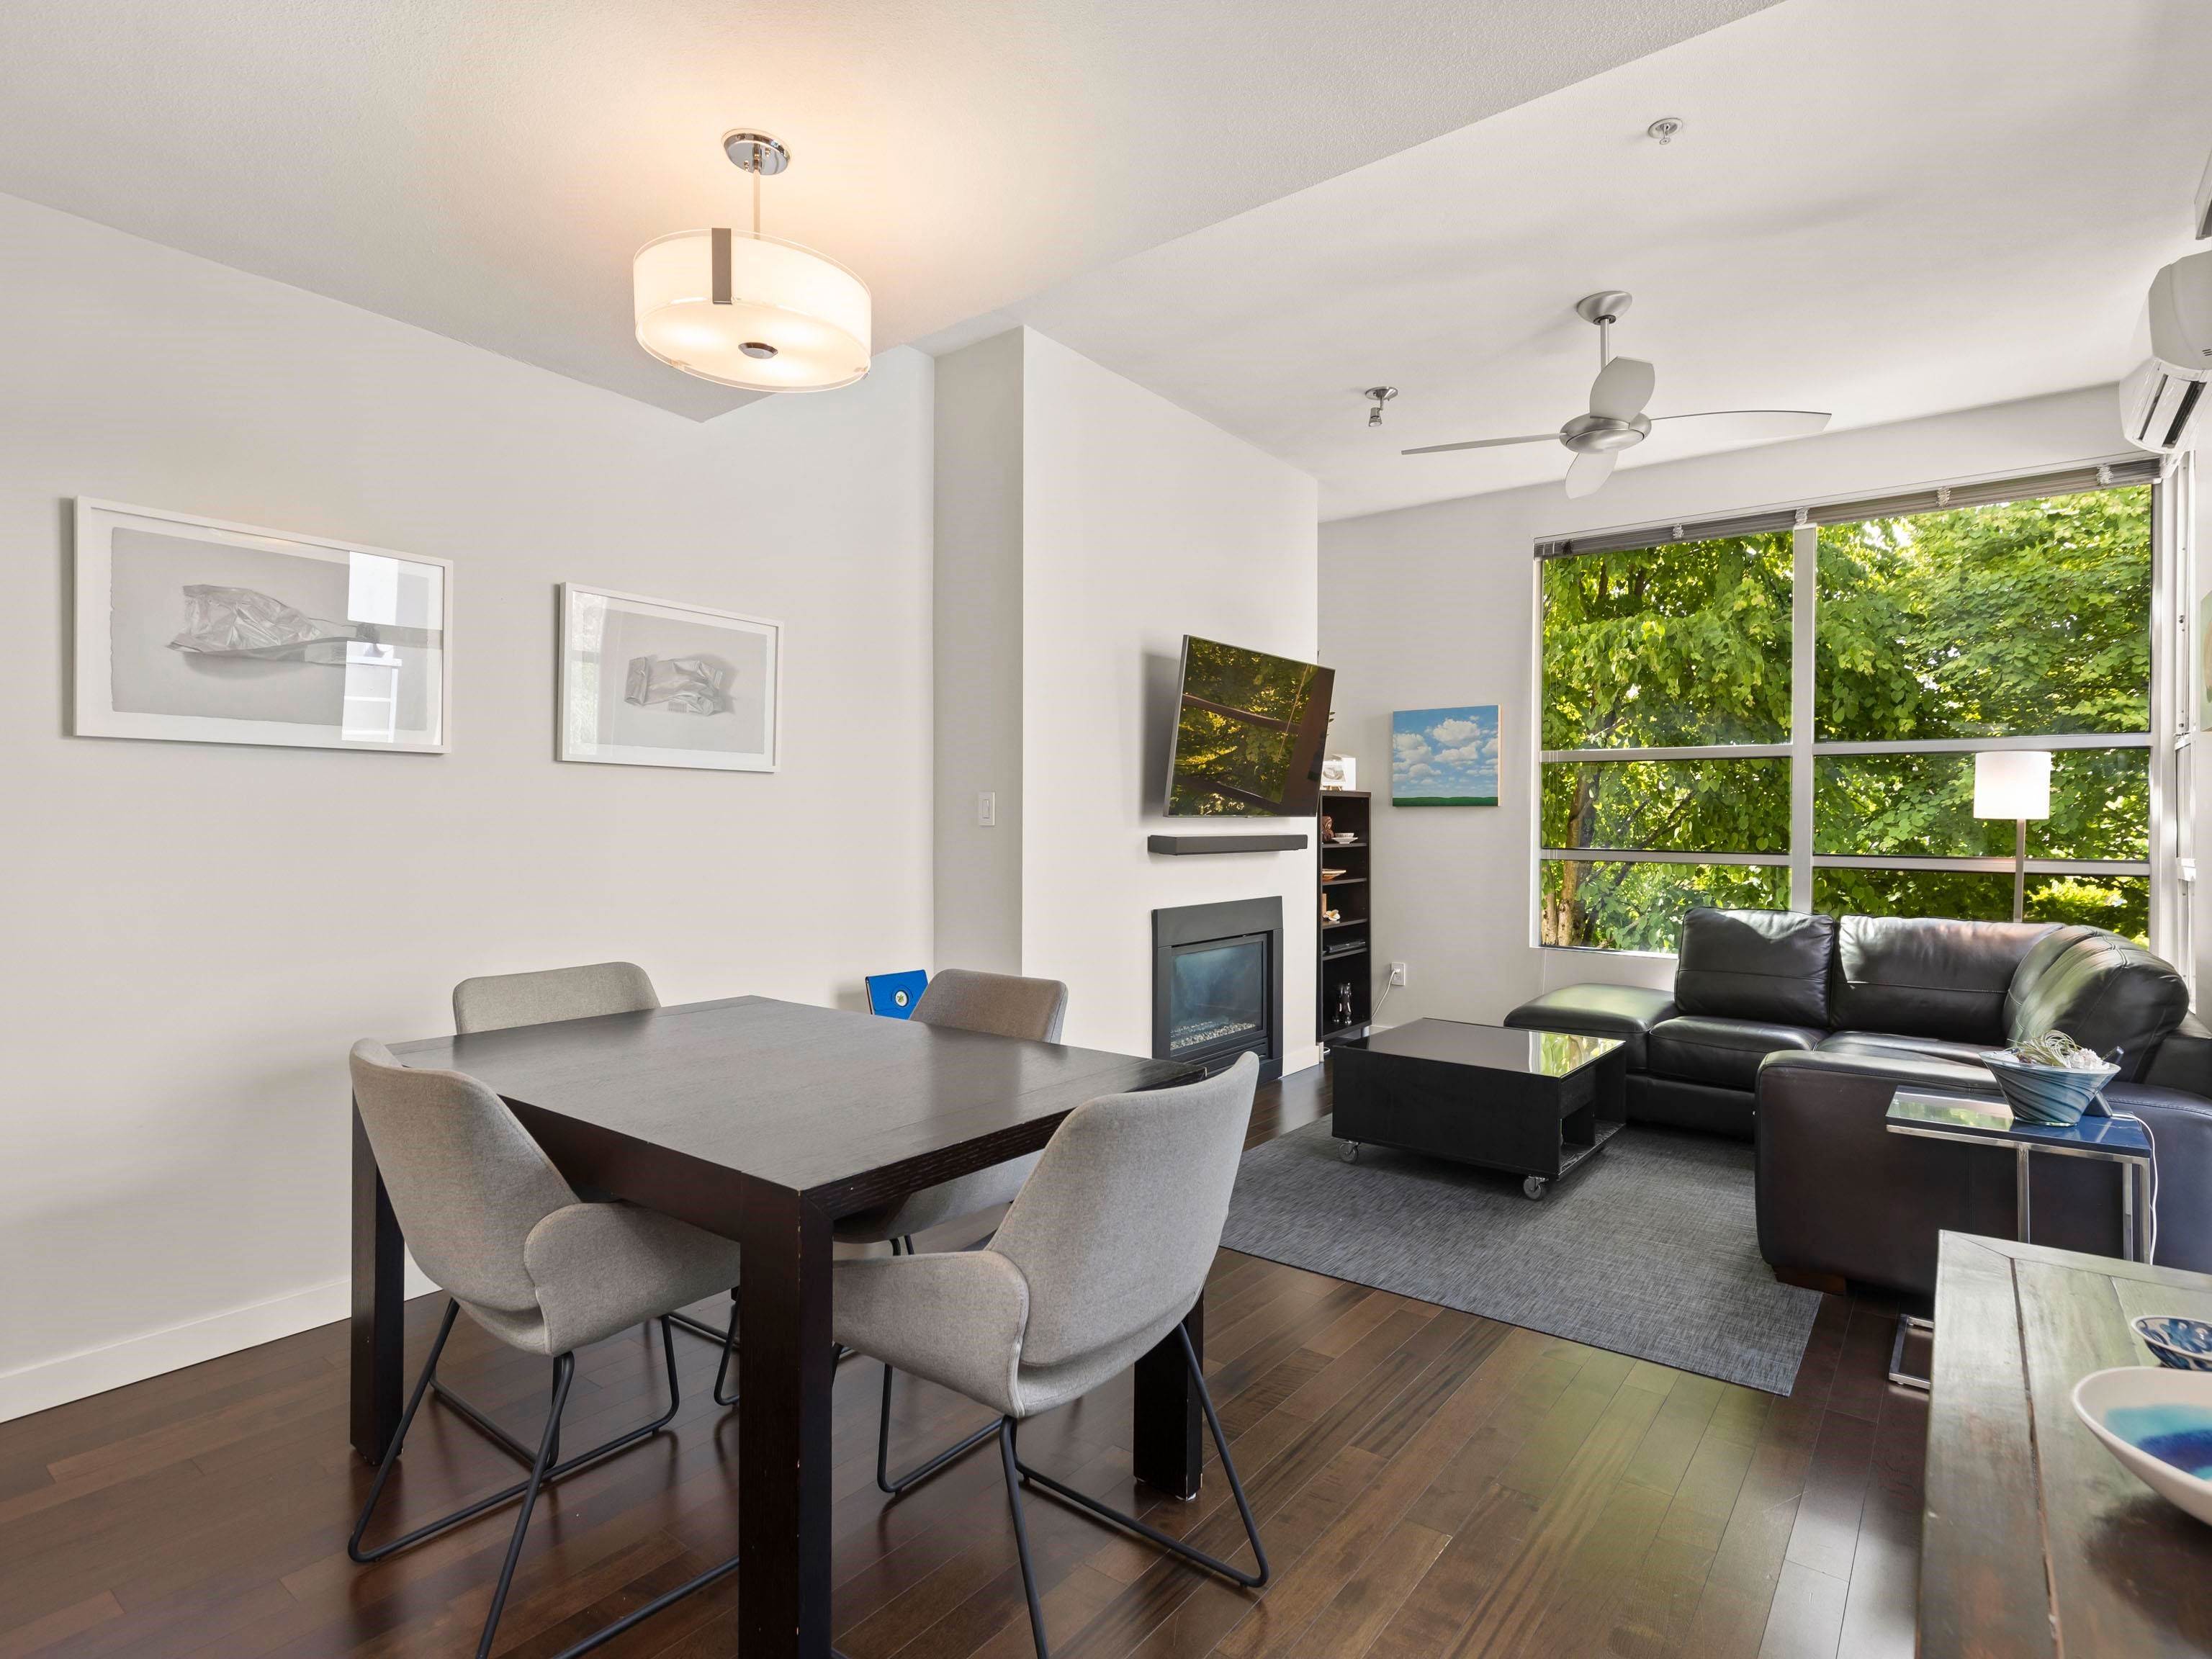
406 3023 W 4th Avenue in Vancouver

Year Built

1996

Status

Active

Floor Area

672 sq. ft.

Price
$698,000
General Information
Property TypeResidential
Dwelling TypeApartment/Condo
Home StylePenthouse
OwnershipFreehold Strata
Common InterestCondominium
Year built1996, (Age: 29)
Living Area672 sq. ft., 62.4 m2
Building Area - Total672 sq. ft., 62.4 m2
Bedrooms1, (Above Grd: 1)
Bathrooms1, (Full:1/Half:0)
Num Storeys4,
Taxes$2,252.85 / 2024
Outdoor AreaBalcony
PlanLMS2419
Additional Information
Interior FeaturesElevator, Storage
Exterior FeaturesBalcony
AmenitiesLaundry In Unit, Exercise Centre, Elevator, Storage
Association AmenitiesExercise Centre, Caretaker, Trash, Maintenance Grounds, Gas, Hot Water, Management, Sewer, Water
Community FeaturesShopping Nearby
Main Level Bathrooms1
Features IncludedAir Conditioning, Dishwasher, Refrigerator, Laundry In Unit, Exercise Centre, Cooling, Elevator, Storage
AppliancesWasher/Dryer, Dishwasher, Refrigerator, Stove
Laundry FeaturesIn Unit
  • No places found in this area

  • My Listings
  • Office Listings

(604) 230-9899

ron@ronbasra.com

Copyright 2025 Ron Basra Personal Real Estate Corporation

Designed and Programmed by Aura Marketing Group Logo
