Property photo 9eabea83-2468-4e36-a978-926bc3d246a9
Property photo 8ec14a56-d1cf-452f-9c8c-11232a8e6c67
Property photo 3f920a4a-2506-4bfd-a0c8-6e67c3b9b6b3
Property photo cb6b90e7-ad89-4ae3-84cb-65b81e78565c
Property photo cc274607-125a-4d2a-94a0-87368aff3d02
Property photo fde23979-56eb-4c9e-80e4-27280e608388
Property photo 271b91dc-4c09-4439-8bb0-dc7e04818f6f
Property photo d1597ade-f1a2-4dde-9e32-bc782a36609d
Property photo 05af001f-8f9d-4e7d-8d96-dde3edf675d4
Property photo 661ebfa7-ef5f-4edb-804a-a1f3df3404ad
Property photo 39814833-ec5d-4aca-99dc-ca9853c793be
Property photo b6a62dc6-1eab-4d69-9193-e89848ca255a
Property photo 63100984-f7b7-4ccf-9084-bd2947678ddf
Property photo 6aa30c40-429c-417d-8a7d-e1ae95f4c9cc
Property photo 7d90824d-754d-4cd8-846e-055eb29c4a50
Property photo 9a2cc2d7-3aef-4687-bfba-1efc1300d975
Property photo 6a0968b2-1360-4b88-aad7-069680a6bfef
Property photo 22a840b3-a7ae-463a-b62a-bd4170847bbf
Property photo 08cbebf8-3d75-494b-84ab-bc77b2e27038
Property photo ed1ea6cb-bbee-4d25-b780-120119d50a3e
Property photo b4517528-9f31-4b16-a4dd-5c3147fac16a
Property photo ec668e9a-cf8b-4b0c-ac12-fc45dadea07e
Property photo b4a4a5d8-af0e-4360-b3b8-ebd3f628d1dd
Property photo c05eb722-f064-4fb7-8e37-ccff1213703a
Property photo 669bb2ab-88d9-47c6-b56e-fa8146aa0c28
Property photo 4e0be512-7e16-4ddd-9735-30fab8ab01f5
Property photo e6854d30-73f5-4264-9865-bd80f7090a4d
Property photo 855630f4-14d5-4d12-b38c-b491e07bba16
Property photo d8d6b336-7114-49d9-a6eb-000ec9fa70ac
Property photo 38524485-cc49-4f16-b3f5-7e55717f2740
Property photo thumbnail 9eabea83-2468-4e36-a978-926bc3d246a9
Property photo thumbnail 8ec14a56-d1cf-452f-9c8c-11232a8e6c67
Property photo thumbnail 3f920a4a-2506-4bfd-a0c8-6e67c3b9b6b3
Property photo thumbnail cb6b90e7-ad89-4ae3-84cb-65b81e78565c
Property photo thumbnail cc274607-125a-4d2a-94a0-87368aff3d02
Property photo thumbnail fde23979-56eb-4c9e-80e4-27280e608388
Property photo thumbnail 271b91dc-4c09-4439-8bb0-dc7e04818f6f
Property photo thumbnail d1597ade-f1a2-4dde-9e32-bc782a36609d
Property photo thumbnail 05af001f-8f9d-4e7d-8d96-dde3edf675d4
Property photo thumbnail 661ebfa7-ef5f-4edb-804a-a1f3df3404ad
Property photo thumbnail 39814833-ec5d-4aca-99dc-ca9853c793be
Property photo thumbnail b6a62dc6-1eab-4d69-9193-e89848ca255a
Property photo thumbnail 63100984-f7b7-4ccf-9084-bd2947678ddf
Property photo thumbnail 6aa30c40-429c-417d-8a7d-e1ae95f4c9cc
Property photo thumbnail 7d90824d-754d-4cd8-846e-055eb29c4a50
Property photo thumbnail 9a2cc2d7-3aef-4687-bfba-1efc1300d975
Property photo thumbnail 6a0968b2-1360-4b88-aad7-069680a6bfef
Property photo thumbnail 22a840b3-a7ae-463a-b62a-bd4170847bbf
Property photo thumbnail 08cbebf8-3d75-494b-84ab-bc77b2e27038
Property photo thumbnail ed1ea6cb-bbee-4d25-b780-120119d50a3e
Property photo thumbnail b4517528-9f31-4b16-a4dd-5c3147fac16a
Property photo thumbnail ec668e9a-cf8b-4b0c-ac12-fc45dadea07e
Property photo thumbnail b4a4a5d8-af0e-4360-b3b8-ebd3f628d1dd
Property photo thumbnail c05eb722-f064-4fb7-8e37-ccff1213703a
Property photo thumbnail 669bb2ab-88d9-47c6-b56e-fa8146aa0c28
Property photo thumbnail 4e0be512-7e16-4ddd-9735-30fab8ab01f5
Property photo thumbnail e6854d30-73f5-4264-9865-bd80f7090a4d
Property photo thumbnail 855630f4-14d5-4d12-b38c-b491e07bba16
Property photo thumbnail d8d6b336-7114-49d9-a6eb-000ec9fa70ac
Property photo thumbnail 38524485-cc49-4f16-b3f5-7e55717f2740

Metrotown Condo for sale (Burnaby South)

MLS Number

R3029613

Property Type

Residential

Bedrooms

3

Bathrooms

1

WELCOME HOME!!! Located high above the city, this incredible and spacious apartment offers breathtaking panoramic views of the Lakes, Mountains & City Skyline. This spacious home — it’s a private sanctuary above the buzz of Metrotown. Every morning begins with the sunrise painting the sky, and every evening winds down with glittering city lights. Fully renovated from top to bottom, this home blends cutting-edge technology with luxurious, hand-picked finishes. This place was designed to live in fully — whether you're hosting friends, enjoying a quiet evening with a book and a view, or simply waking up to an open space that feels effortlessly calm & beautifully yours. Steps away is Metrotown, with everything you need; transit, restaurants, coffee shops, etc.
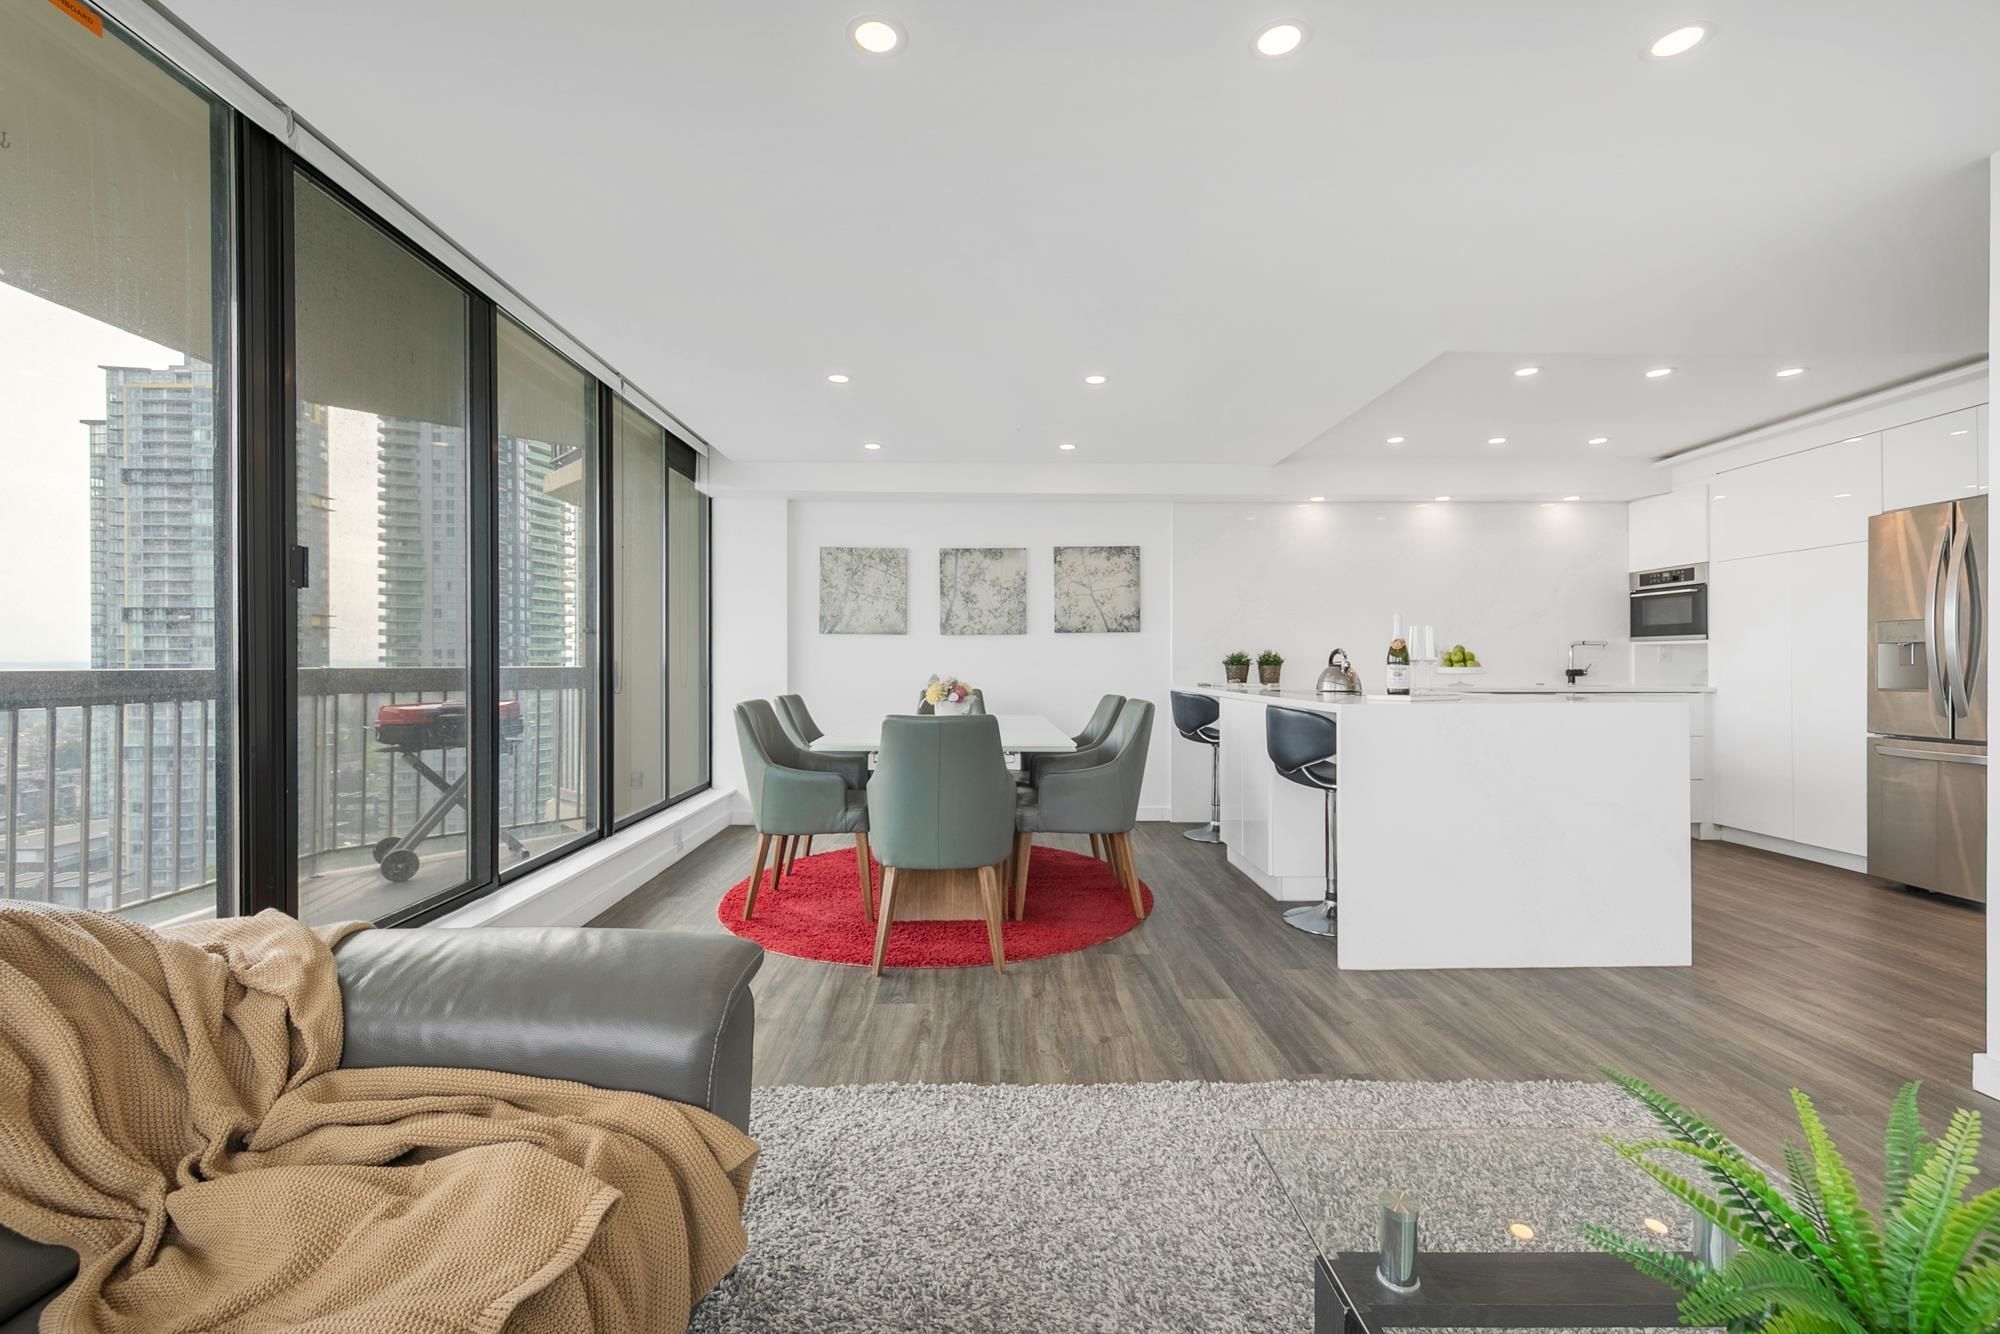
1803 6540 Burlington Avenue in Burnaby

Year Built

1983

Status

Active

Floor Area

1,102 sq. ft.

Price
$689,000
General Information
Property TypeResidential
Dwelling TypeApartment/Condo
Home StyleCommon Walls - No One Above
OwnershipFreehold Strata
Common InterestCondominium
Year built1983, (Age: 42)
Living Area1,102 sq. ft., 102 m2
Building Area - Total1,102 sq. ft., 102 m2
Bedrooms3, (Above Grd: 3)
Bathrooms1, (Full:1/Half:0)
Taxes$1,801.42 / 2024
Outdoor AreaBalcony
PlanNWS2068
Additional Information
Interior FeaturesElevator, Storage
Exterior FeaturesBalcony
AmenitiesLaundry In Unit, Exercise Centre, Recreation Facilities, Elevator, Storage
ViewDeer Lake, Mountain, City View
Association AmenitiesExercise Centre, Recreation Facilities, Caretaker, Trash, Maintenance Grounds, Management, Snow Removal
Community FeaturesShopping Nearby
Security FeaturesSmoke Detector(s), Fire Sprinkler System
Main Level Bathrooms1
Features IncludedDishwasher, Refrigerator, Laundry In Unit, Exercise Centre, Elevator, Storage
AppliancesWasher/Dryer, Dishwasher, Refrigerator, Stove
Laundry FeaturesIn Unit
  • No places found in this area

  • My Listings
  • Office Listings

(604) 230-9899

ron@ronbasra.com

Copyright 2025 Ron Basra Personal Real Estate Corporation

Designed and Programmed by Aura Marketing Group Logo
