Property photo f0adb078-56dd-4760-a60f-debb82783f77
Property photo 4ceb66f5-29a5-4ab3-8495-b149bdb983d5
Property photo 9dfe636d-2692-452f-ba64-c7531bf1cf38
Property photo db48d066-5628-444e-ae31-e1a9dd802b8e
Property photo 073b067e-62ae-4c8a-a7e3-752ee25cc181
Property photo d8aa795a-96df-4bdc-9087-c9862f872c09
Property photo 3c2e985d-0bb1-47dc-ac4d-719955240e60
Property photo da88f864-80fb-4fe6-beb2-ac39259c00f2
Property photo e1cc38bc-b5cc-4a96-91c6-e4f2ce7568e6
Property photo e0fdfd37-602a-43cc-94a1-49bbc66f7dd3
Property photo 0341f0fe-e38e-4afe-9c69-8d41c98d717e
Property photo b1bb578c-ab7e-45b1-adea-19c5a1f8beba
Property photo ad357d48-8153-4901-89fc-519c458b2ef4
Property photo 8a03659b-e133-4d5d-8208-5d58544061c2
Property photo c1b3cb06-7923-4894-9cb7-b62a4aa80cb4
Property photo 491f3fe0-f715-4d0c-9a4a-3f29e9f25dd5
Property photo 387d6383-d42c-4f34-ba7b-d996821f039a
Property photo 775dc389-ef26-400f-89de-5e4cef438e03
Property photo a6fd8da0-8078-4079-8729-fbf7b80941aa
Property photo b5141e71-299f-4c4e-9955-f30e3f852fc8
Property photo 8ba829a7-3d33-48ac-9dd3-dd05e938a7cd
Property photo f2f6cf96-207b-44f7-a4b8-92e7ef1ee865
Property photo thumbnail f0adb078-56dd-4760-a60f-debb82783f77
Property photo thumbnail 4ceb66f5-29a5-4ab3-8495-b149bdb983d5
Property photo thumbnail 9dfe636d-2692-452f-ba64-c7531bf1cf38
Property photo thumbnail db48d066-5628-444e-ae31-e1a9dd802b8e
Property photo thumbnail 073b067e-62ae-4c8a-a7e3-752ee25cc181
Property photo thumbnail d8aa795a-96df-4bdc-9087-c9862f872c09
Property photo thumbnail 3c2e985d-0bb1-47dc-ac4d-719955240e60
Property photo thumbnail da88f864-80fb-4fe6-beb2-ac39259c00f2
Property photo thumbnail e1cc38bc-b5cc-4a96-91c6-e4f2ce7568e6
Property photo thumbnail e0fdfd37-602a-43cc-94a1-49bbc66f7dd3
Property photo thumbnail 0341f0fe-e38e-4afe-9c69-8d41c98d717e
Property photo thumbnail b1bb578c-ab7e-45b1-adea-19c5a1f8beba
Property photo thumbnail ad357d48-8153-4901-89fc-519c458b2ef4
Property photo thumbnail 8a03659b-e133-4d5d-8208-5d58544061c2
Property photo thumbnail c1b3cb06-7923-4894-9cb7-b62a4aa80cb4
Property photo thumbnail 491f3fe0-f715-4d0c-9a4a-3f29e9f25dd5
Property photo thumbnail 387d6383-d42c-4f34-ba7b-d996821f039a
Property photo thumbnail 775dc389-ef26-400f-89de-5e4cef438e03
Property photo thumbnail a6fd8da0-8078-4079-8729-fbf7b80941aa
Property photo thumbnail b5141e71-299f-4c4e-9955-f30e3f852fc8
Property photo thumbnail 8ba829a7-3d33-48ac-9dd3-dd05e938a7cd
Property photo thumbnail f2f6cf96-207b-44f7-a4b8-92e7ef1ee865

West End VW Condo for sale in "Qu'appelle" (Vancouver West)

MLS Number

R3051455

Property Type

Residential

Bedrooms

2

Bathrooms

2

Beautifully maintained 2-bedroom, 2-bathroom home in a solid concrete building right in the heart of the West End. Thoughtfully renovated with family living in mind, this home is ideal for both upsizers and downsizers alike. Enjoy bright natural light from 3 exposures North, South, and East with windows on three sides and even the kitchen. 2 enclosed solariums provide year-round enjoyment; one makes the perfect bright and quiet home office, with heated title floor. This home offers comfort and convenience with heat, hot water, parking, and storage included in the maintenance fee. A truly rare find in one of Vancouver’s most desirable neighbourhoods. Walk score 98 & bike score 93, a paradise! FIrst SHOWING Open House Sat Sept 27 1–3 PM
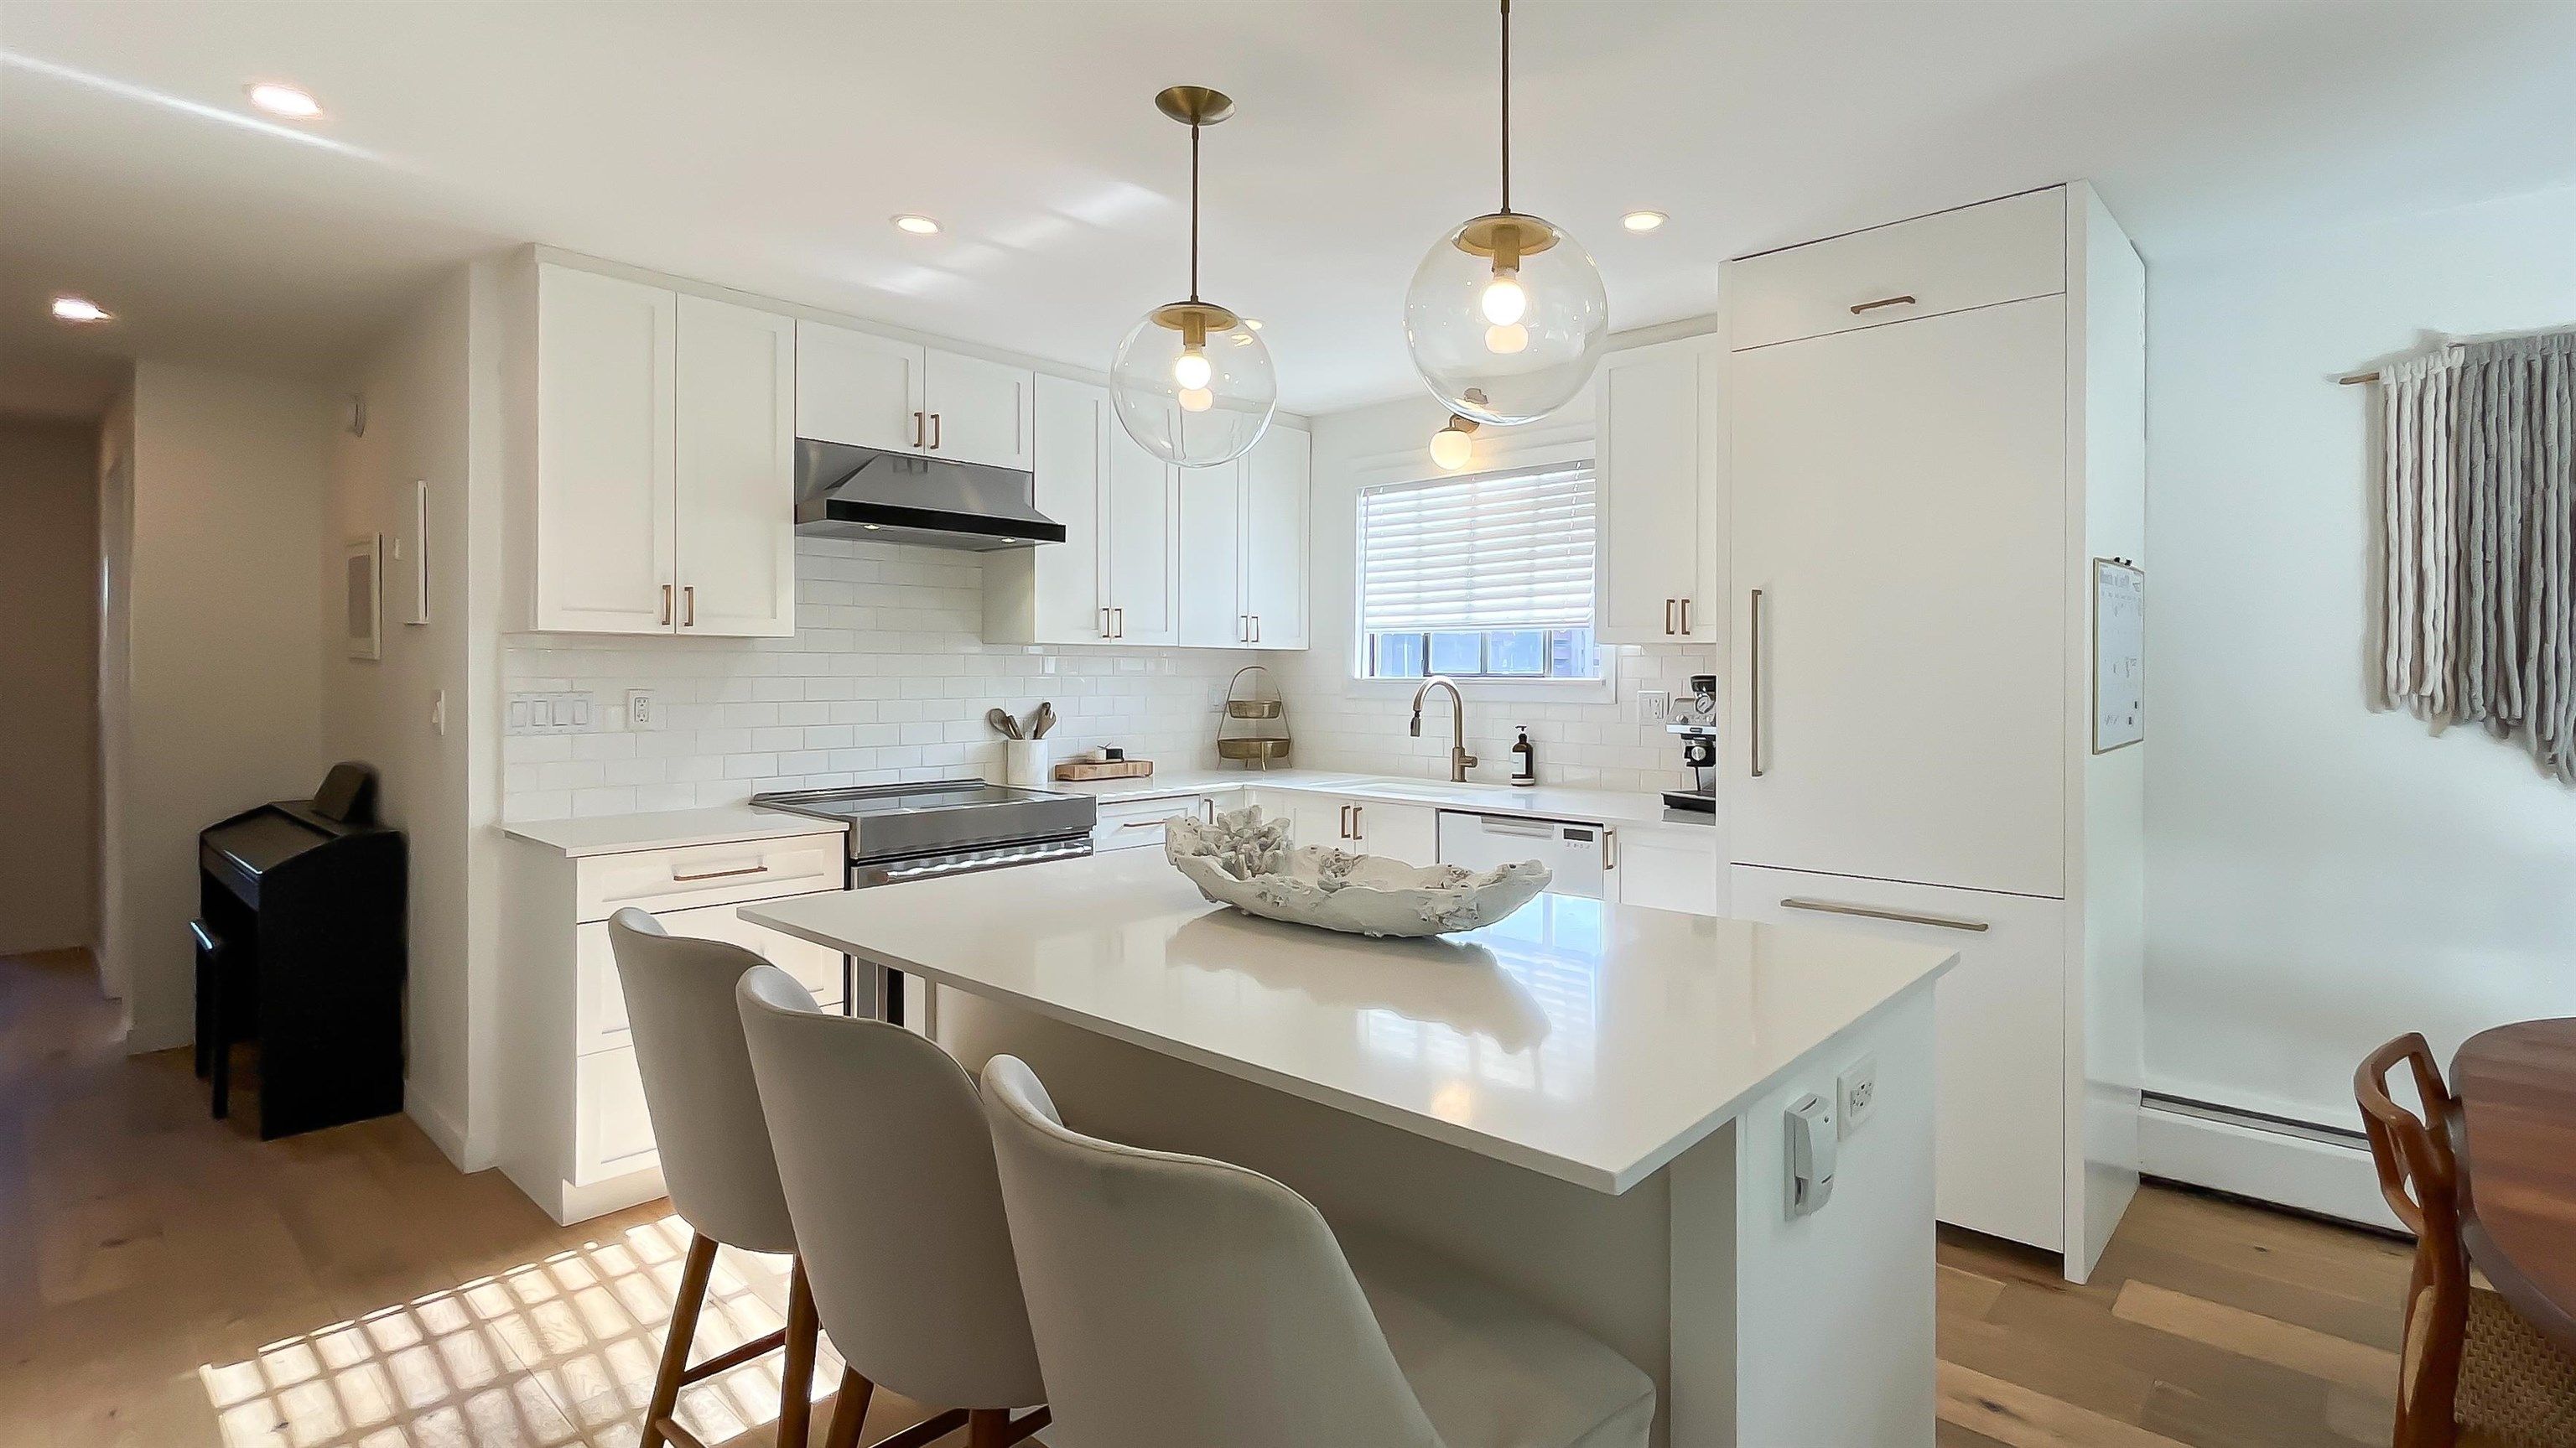
602 1165 Burnaby Street in Vancouver

Year Built

1974

Status

Active

Floor Area

1,046 sq. ft.

Price
$908,000
General Information
Property TypeResidential
Dwelling TypeApartment/Condo
OwnershipFreehold Strata
Common InterestCondominium
Year built1974, (Age: 51)
Living Area1,046 sq. ft., 97.2 m2
Building Area - Total1,046 sq. ft., 97.2 m2
Bedrooms2, (Above Grd: 2)
Bathrooms2, (Full:1/Half:1)
Taxes$2,828.27 / 2025
Outdoor AreaNo Outdoor Area
PlanVAS164
Additional Information
Interior FeaturesElevator
Exterior FeaturesNo Outdoor Area
AmenitiesLaundry In Unit, Bike Room, Elevator
ViewCity
Association AmenitiesBike Room, Trash, Maintenance Grounds, Gas, Heat, Hot Water, Management
Community FeaturesShopping Nearby
Main Level Bathrooms2
Features IncludedDishwasher, Refrigerator, Laundry In Unit, Bike Room, Elevator
AppliancesWasher/Dryer, Dishwasher, Refrigerator, Stove
Laundry FeaturesIn Unit
Window FeaturesWindow Coverings
  • No places found in this area

  • My Listings
  • Office Listings

(604) 230-9899

ron@ronbasra.com

Copyright 2025 Ron Basra Personal Real Estate Corporation

Designed and Programmed by Aura Marketing Group Logo
