Property photo 042c8aa9-0ed1-4ff1-b2d3-8521423e8992
Property photo a56c8ae9-8de7-401c-a9c6-c9f74bfa795f
Property photo d4a9eaf1-18d0-4739-936c-6afdc2d78313
Property photo a5a1fd66-8b5e-47af-bf4f-c69529490a3b
Property photo 8d42fff7-f152-4682-9a42-db1d8d194bc6
Property photo d9a15aac-17d5-4cbc-aeac-24baedc6c11d
Property photo 482b3f51-f2bb-4f49-b6d2-abcd407d6932
Property photo 0aad94ec-ffe4-4955-835e-5c9043e07804
Property photo 363d015d-dc00-4220-9a31-20edabcd8106
Property photo de26127f-1c84-4327-8c1c-0b2b6c8203d3
Property photo 658a5811-4d41-408b-9620-ffb8ba9e3957
Property photo 2c3fa349-0358-404c-a98b-ed927adc39de
Property photo 877ef054-121b-4f94-8d02-f1049e295d76
Property photo 146f28a7-5a84-4194-af9a-34910527c5d2
Property photo 58b0e192-cfcf-4d47-b292-50390a8b6d42
Property photo 33b17961-4dfc-494b-9b80-5b29564cdedb
Property photo 973390d6-63f9-4801-8e49-b1a991dfdb9f
Property photo 6806c2a9-54da-43ad-b652-db5a7703f02c
Property photo 3320e352-ba86-45d9-8393-2642ffe4dde6
Property photo thumbnail 042c8aa9-0ed1-4ff1-b2d3-8521423e8992
Property photo thumbnail a56c8ae9-8de7-401c-a9c6-c9f74bfa795f
Property photo thumbnail d4a9eaf1-18d0-4739-936c-6afdc2d78313
Property photo thumbnail a5a1fd66-8b5e-47af-bf4f-c69529490a3b
Property photo thumbnail 8d42fff7-f152-4682-9a42-db1d8d194bc6
Property photo thumbnail d9a15aac-17d5-4cbc-aeac-24baedc6c11d
Property photo thumbnail 482b3f51-f2bb-4f49-b6d2-abcd407d6932
Property photo thumbnail 0aad94ec-ffe4-4955-835e-5c9043e07804
Property photo thumbnail 363d015d-dc00-4220-9a31-20edabcd8106
Property photo thumbnail de26127f-1c84-4327-8c1c-0b2b6c8203d3
Property photo thumbnail 658a5811-4d41-408b-9620-ffb8ba9e3957
Property photo thumbnail 2c3fa349-0358-404c-a98b-ed927adc39de
Property photo thumbnail 877ef054-121b-4f94-8d02-f1049e295d76
Property photo thumbnail 146f28a7-5a84-4194-af9a-34910527c5d2
Property photo thumbnail 58b0e192-cfcf-4d47-b292-50390a8b6d42
Property photo thumbnail 33b17961-4dfc-494b-9b80-5b29564cdedb
Property photo thumbnail 973390d6-63f9-4801-8e49-b1a991dfdb9f
Property photo thumbnail 6806c2a9-54da-43ad-b652-db5a7703f02c
Property photo thumbnail 3320e352-ba86-45d9-8393-2642ffe4dde6

West End VW Condo for sale in "The Horizon" (Vancouver West)

MLS Number

R3014220

Property Type

Residential

Bedrooms

0

Bathrooms

1

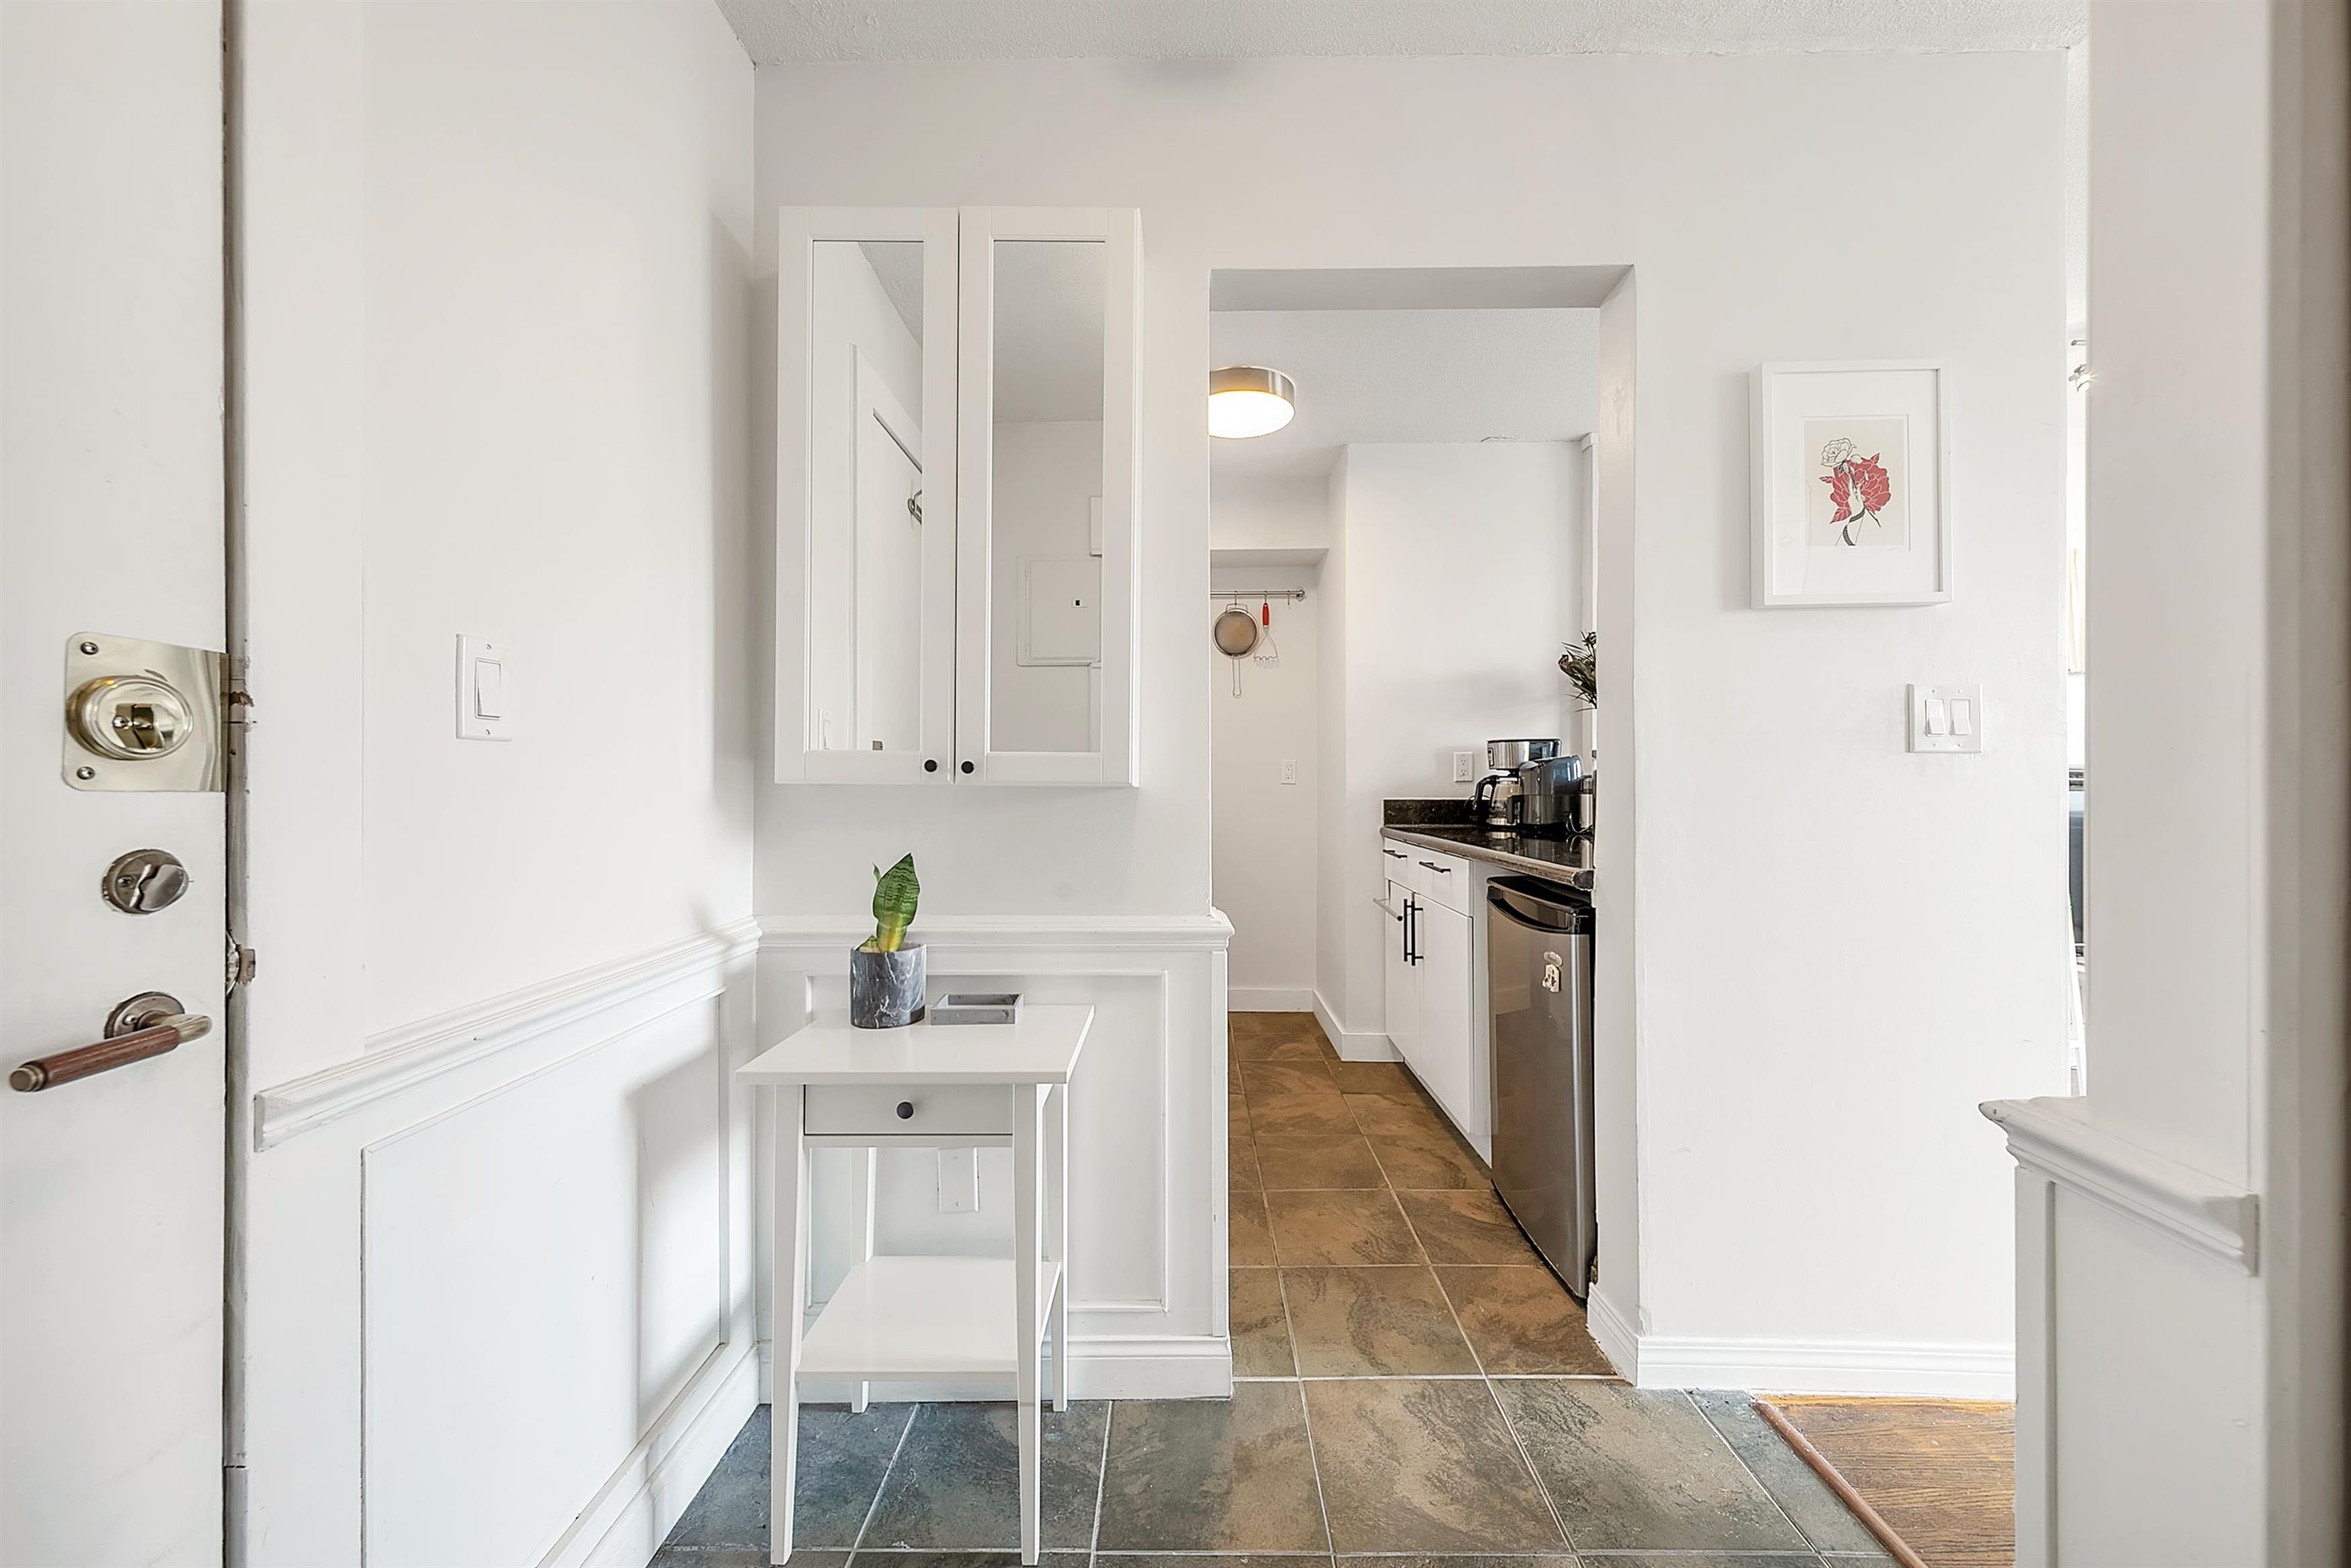
Are you a first-time buyer, investor, or someone looking for a pied-a-terre? This cute & cozy STUDIO apartment with updated kitchen and bath is your perfect opportunity. Bright and cheery with wall-to-wall north-facing windows overlooking pleasant street view. The Horizon is a leasehold, non-strata building with prepaid lease to 2073. Building offers breathtaking English Bay views from the common rooftop terrace with OUTDOOR POOL. Monthly maintenance fee covers heat, hot water, & property taxes. Rentals allowed (min. 90 days). Sorry, no pets. Shared laundry on every other floor. Parking & storage available at an additional cost. Conveniently located, short stroll to Shopping, Coffee Shops, Seawall, St. Paul’s Hospital. Walk score 96 / transit score 89.
804 1250 Burnaby Street in Vancouver

Year Built

1965

Status

Active

Floor Area

411 sq. ft.

Price
$289,900
General Information
Property TypeResidential
Dwelling TypeApartment/Condo
Home StyleBachelor/Studio
OwnershipLeasehold prepaid-NonStrata
Year built1965, (Age: 60)
Living Area411 sq. ft., 38.2 m2
Building Area - Total411 sq. ft., 38.2 m2
Bedrooms0, (Above Grd: 0)
Bathrooms1, (Full:1/Half:0)
Num Storeys12,
Taxes$0 / 2024
Outdoor AreaNo Outdoor Area
PlanVAP92
Additional Information
Short Term Rent / Lease DescriptionNo AirBnB
Interior FeaturesElevator, Storage
Exterior FeaturesNo Outdoor Area
AmenitiesOutdoor Pool, Laundry In Common Area, Elevator, Storage
Association AmenitiesCaretaker, Gas, Heat, Hot Water, Management, Taxes
Main Level Bathrooms1
Features IncludedOutdoor Pool, Dishwasher, Refrigerator, Microwave, Laundry In Common Area, Elevator, Storage
AppliancesDishwasher, Refrigerator, Freezer, Microwave, Range Top
Laundry FeaturesCommon Area
  • No places found in this area

  • My Listings
  • Office Listings

(604) 230-9899

ron@ronbasra.com

Copyright 2025 Ron Basra Personal Real Estate Corporation

Designed and Programmed by Aura Marketing Group Logo
