Property photo b8917cfc-3007-473c-897f-cc3d5a919862
Property photo 04a933fd-bfc8-4954-acaa-1006bd1523bc
Property photo 8e16e769-e108-4f99-b672-99b40a27a3d1
Property photo 58cf87d1-1010-4c8f-bba5-af8780797bf6
Property photo 3ecbf411-a74e-4054-8011-59aae996e8f9
Property photo 5aee6b2c-9d3b-4eed-abf0-f46d73c01536
Property photo 15aafb76-db0e-4e02-aac1-9bcb93adeb06
Property photo 2f86aff6-1329-4a86-b198-4b8c6b986731
Property photo 461baf8e-3945-434e-b782-6e368a2a2994
Property photo b8dfc7d8-b1be-4552-b1f3-8b569f3bf306
Property photo fab2ab80-1331-408d-9579-afa1aa906207
Property photo 5a213d54-6820-4894-9287-3c1b20c1ca85
Property photo d76316a0-5348-474d-941a-6a03a25ee02a
Property photo 4e5f6e3d-230e-4dda-881e-91258e9e04cb
Property photo 269e0e2c-2d16-4a23-8b41-6addad9f91b9
Property photo fa552ff4-040b-4cb2-bfe5-8cddb856c73e
Property photo 5fd4c7a3-b3bb-4184-90ed-dd3336c51330
Property photo 49ddb227-d839-4bc4-be66-b028e46f29fe
Property photo 47f0d914-3482-42b9-90dc-942110ff3744
Property photo 44e426bc-e1b5-46f5-9621-3a8b2a205da3
Property photo c77c6f73-9c4a-4b5a-aba7-d021d7320bcf
Property photo 736981d5-1f22-4e04-80a7-2c96345ecfc5
Property photo e2352173-e4dd-419b-b0a8-02174e5d22dc
Property photo c38cb069-2cf9-42c8-a823-e57cd1e29ae9
Property photo e07c81b5-3571-4afb-b9c5-bc69f8d377bd
Property photo edeafa34-7585-456a-b956-fdb80595a01e
Property photo a3f0a6e0-4c70-4f97-86e9-7fe91560b9aa
Property photo c346174a-3166-40d8-a62b-cd8f5a96eab6
Property photo thumbnail b8917cfc-3007-473c-897f-cc3d5a919862
Property photo thumbnail 04a933fd-bfc8-4954-acaa-1006bd1523bc
Property photo thumbnail 8e16e769-e108-4f99-b672-99b40a27a3d1
Property photo thumbnail 58cf87d1-1010-4c8f-bba5-af8780797bf6
Property photo thumbnail 3ecbf411-a74e-4054-8011-59aae996e8f9
Property photo thumbnail 5aee6b2c-9d3b-4eed-abf0-f46d73c01536
Property photo thumbnail 15aafb76-db0e-4e02-aac1-9bcb93adeb06
Property photo thumbnail 2f86aff6-1329-4a86-b198-4b8c6b986731
Property photo thumbnail 461baf8e-3945-434e-b782-6e368a2a2994
Property photo thumbnail b8dfc7d8-b1be-4552-b1f3-8b569f3bf306
Property photo thumbnail fab2ab80-1331-408d-9579-afa1aa906207
Property photo thumbnail 5a213d54-6820-4894-9287-3c1b20c1ca85
Property photo thumbnail d76316a0-5348-474d-941a-6a03a25ee02a
Property photo thumbnail 4e5f6e3d-230e-4dda-881e-91258e9e04cb
Property photo thumbnail 269e0e2c-2d16-4a23-8b41-6addad9f91b9
Property photo thumbnail fa552ff4-040b-4cb2-bfe5-8cddb856c73e
Property photo thumbnail 5fd4c7a3-b3bb-4184-90ed-dd3336c51330
Property photo thumbnail 49ddb227-d839-4bc4-be66-b028e46f29fe
Property photo thumbnail 47f0d914-3482-42b9-90dc-942110ff3744
Property photo thumbnail 44e426bc-e1b5-46f5-9621-3a8b2a205da3
Property photo thumbnail c77c6f73-9c4a-4b5a-aba7-d021d7320bcf
Property photo thumbnail 736981d5-1f22-4e04-80a7-2c96345ecfc5
Property photo thumbnail e2352173-e4dd-419b-b0a8-02174e5d22dc
Property photo thumbnail c38cb069-2cf9-42c8-a823-e57cd1e29ae9
Property photo thumbnail e07c81b5-3571-4afb-b9c5-bc69f8d377bd
Property photo thumbnail edeafa34-7585-456a-b956-fdb80595a01e
Property photo thumbnail a3f0a6e0-4c70-4f97-86e9-7fe91560b9aa
Property photo thumbnail c346174a-3166-40d8-a62b-cd8f5a96eab6

Coquitlam West Townhouse for sale

MLS Number

R3033823

Property Type

Residential

Bedrooms

2

Bathrooms

2

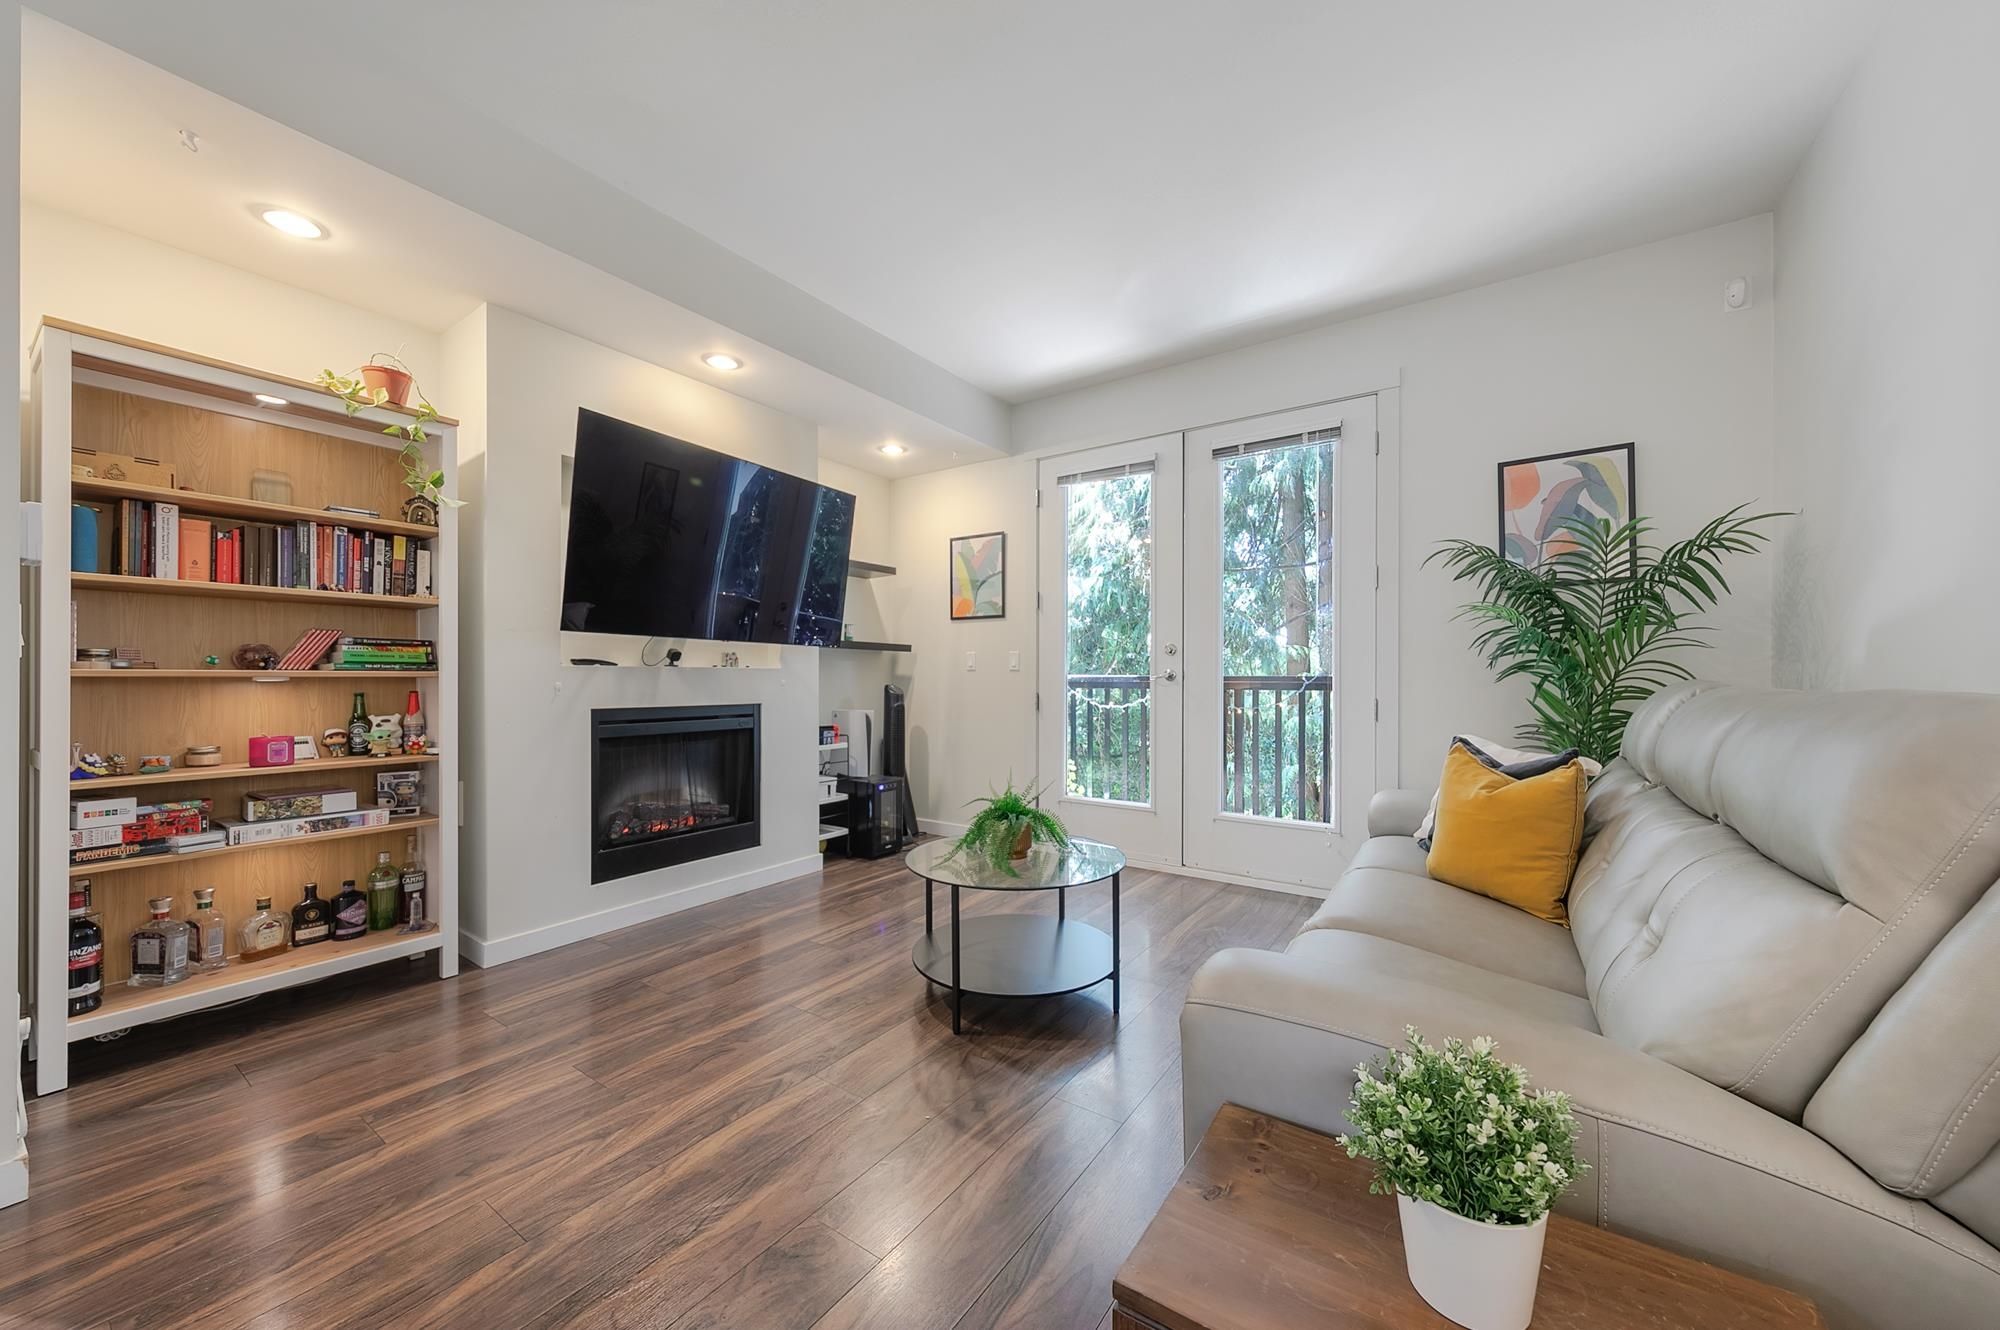
Welcome Home! Beautifully maintained, bright & spacious Townhouse. perfectly designed for comfort and functionality. It features an open and airy layout with generous natural light throughout, creating a warm and inviting atmosphere. Enjoy the luxury of a large, private backyard – perfect for entertaining, gardening, or simply relaxing in your own quiet outdoor retreat. With plenty of storage space both inside and out, you'll have room for everything you need. Unbeatable location steps away from Lougheed SkyTrain Station, Lougheed Town Centre, shops, cafes, and all amenities PLUS easy access to Highway 1. Whether you're a growing family, downsizer, or investor, this townhouse offers exceptional value and convenience in a highly desirable neighborhood. The opportunity is here!!!
82 688 Edgar Avenue in Coquitlam

Year Built

2008

Status

Active

Floor Area

1,273 sq. ft.

Price
$949,000
General Information
Property TypeResidential
Dwelling TypeTownhouse
Home Style3 Storey, Three Or More Levels
OwnershipFreehold Strata
Common InterestCondominium
Year built2008, (Age: 17)
Living Area1,273 sq. ft., 118 m2
Building Area - Total1,273 sq. ft., 118 m2
LevelsThree Or More
Bedrooms2, (Above Grd: 2)
Bathrooms2, (Full:2/Half:0)
Taxes$3,258.12 / 2024
Outdoor AreaFenced, Garden, Balcony
PlanBCS2969
Additional Information
Short Term Rent / Lease DescriptionMin 30 Days
Exterior FeaturesGarden, Playground, Balcony, Private Yard
AmenitiesGarden, Playground, Laundry In Unit
Association AmenitiesTrash, Maintenance Grounds, Management, Snow Removal
Community FeaturesShopping Nearby
Security FeaturesSecurity System, Smoke Detector(s), Fire Sprinkler System
Features IncludedDishwasher, Refrigerator, Microwave, Laundry In Unit
AppliancesWasher/Dryer, Dishwasher, Refrigerator, Stove, Microwave
Laundry FeaturesIn Unit
  • No places found in this area

  • My Listings
  • Office Listings

(604) 230-9899

ron@ronbasra.com

Copyright 2025 Ron Basra Personal Real Estate Corporation

Designed and Programmed by Aura Marketing Group Logo
