Property photo cc07a695-5b29-4020-ac0e-1adcf880fbb7
Property photo 619e32f8-0997-4cdb-955e-9bb54b6d2a8c
Property photo 6dca1c41-c487-47ec-bce8-43c9417972e2
Property photo b9f927ba-9cbc-403b-ac7b-226353e61800
Property photo 8fbc62a4-77f9-4c8d-8aab-95c88ed964ea
Property photo 2911c4fc-50b5-4e2c-9b3c-8b76ab7804ce
Property photo e9e3b8be-9f5b-4349-a436-0196a039aabd
Property photo fbdeb290-7355-49c2-914b-4cef079105f6
Property photo 816da9fc-efef-41d4-847f-2d6af56e96bf
Property photo fb0772fc-0561-49a3-a6f7-6384c1573957
Property photo bf98af51-73e4-4b27-b636-cb35c3518d0b
Property photo 0e99ca1b-3c63-4e22-a45e-66085f11408f
Property photo 8d702b48-b0d0-4c25-b7b5-ec8e5f0cbcfe
Property photo 232914d3-142f-4596-ac67-0080dd916ba4
Property photo 70b851b8-d25c-4837-9d0e-6b3faf50c2c1
Property photo f9749f33-7e67-4ee1-a1c4-fddbb0415176
Property photo 719cbb12-bae4-4eae-8ae8-ffe98cf25544
Property photo 76e9cf14-7699-4217-a23d-9aa45f0519c8
Property photo e15e9d90-8348-4bd4-8130-78e01b0bfe75
Property photo d1e328e5-357c-44c0-9b04-355133bc7e6b
Property photo d89b09e8-f9e4-4c0a-aae3-e7a6258e07de
Property photo 4906b75d-41b0-4f28-bbe6-c39d86d794e8
Property photo 725ec7c8-17a8-45c4-bb44-81977d340ea3
Property photo dc0aae6a-f9d8-461f-bcd0-c1ba5bd888b1
Property photo 9f762d86-8d81-4de9-b870-5712bfd7612e
Property photo 3c0928e6-2b72-4a88-8031-775941f1519a
Property photo 256b738a-3ee0-4fb4-933c-df7b01a4ff31
Property photo 7066fce3-96cb-443c-a4d7-fe5bf0bbc540
Property photo thumbnail cc07a695-5b29-4020-ac0e-1adcf880fbb7
Property photo thumbnail 619e32f8-0997-4cdb-955e-9bb54b6d2a8c
Property photo thumbnail 6dca1c41-c487-47ec-bce8-43c9417972e2
Property photo thumbnail b9f927ba-9cbc-403b-ac7b-226353e61800
Property photo thumbnail 8fbc62a4-77f9-4c8d-8aab-95c88ed964ea
Property photo thumbnail 2911c4fc-50b5-4e2c-9b3c-8b76ab7804ce
Property photo thumbnail e9e3b8be-9f5b-4349-a436-0196a039aabd
Property photo thumbnail fbdeb290-7355-49c2-914b-4cef079105f6
Property photo thumbnail 816da9fc-efef-41d4-847f-2d6af56e96bf
Property photo thumbnail fb0772fc-0561-49a3-a6f7-6384c1573957
Property photo thumbnail bf98af51-73e4-4b27-b636-cb35c3518d0b
Property photo thumbnail 0e99ca1b-3c63-4e22-a45e-66085f11408f
Property photo thumbnail 8d702b48-b0d0-4c25-b7b5-ec8e5f0cbcfe
Property photo thumbnail 232914d3-142f-4596-ac67-0080dd916ba4
Property photo thumbnail 70b851b8-d25c-4837-9d0e-6b3faf50c2c1
Property photo thumbnail f9749f33-7e67-4ee1-a1c4-fddbb0415176
Property photo thumbnail 719cbb12-bae4-4eae-8ae8-ffe98cf25544
Property photo thumbnail 76e9cf14-7699-4217-a23d-9aa45f0519c8
Property photo thumbnail e15e9d90-8348-4bd4-8130-78e01b0bfe75
Property photo thumbnail d1e328e5-357c-44c0-9b04-355133bc7e6b
Property photo thumbnail d89b09e8-f9e4-4c0a-aae3-e7a6258e07de
Property photo thumbnail 4906b75d-41b0-4f28-bbe6-c39d86d794e8
Property photo thumbnail 725ec7c8-17a8-45c4-bb44-81977d340ea3
Property photo thumbnail dc0aae6a-f9d8-461f-bcd0-c1ba5bd888b1
Property photo thumbnail 9f762d86-8d81-4de9-b870-5712bfd7612e
Property photo thumbnail 3c0928e6-2b72-4a88-8031-775941f1519a
Property photo thumbnail 256b738a-3ee0-4fb4-933c-df7b01a4ff31
Property photo thumbnail 7066fce3-96cb-443c-a4d7-fe5bf0bbc540

Hastings Sunrise Townhouse for sale in "Renfrew Place" (Vancouver East)

MLS Number

R3068551

Property Type

Residential

Bedrooms

2

Bathrooms

3

Welcome to Renfrew Place, a boutique concrete brownstone-style building with only 4 residential units and 1 commercial space. This modern 2-bed + den, 3-bath townhome residence spans 2 levels and offers a spacious open concept layout. Featuring 9-ft ceilings, floor-to-ceiling windows, newer hardwood/tile floors, granite kitchen counters and SS appliances. Includes a new washer/dryer. Enjoy your private balcony, or the communal outdoor space & garden—perfect for relaxing or socializing. Rentals and pets allowed. Ideal for first-time buyers, young families, or those looking to downsize. Unbeatable location steps to the PNE, parks, schools, transit, Hwy 1, and just minutes to downtown and the North Shore. Urban convenience meets comfort in this rare offering!
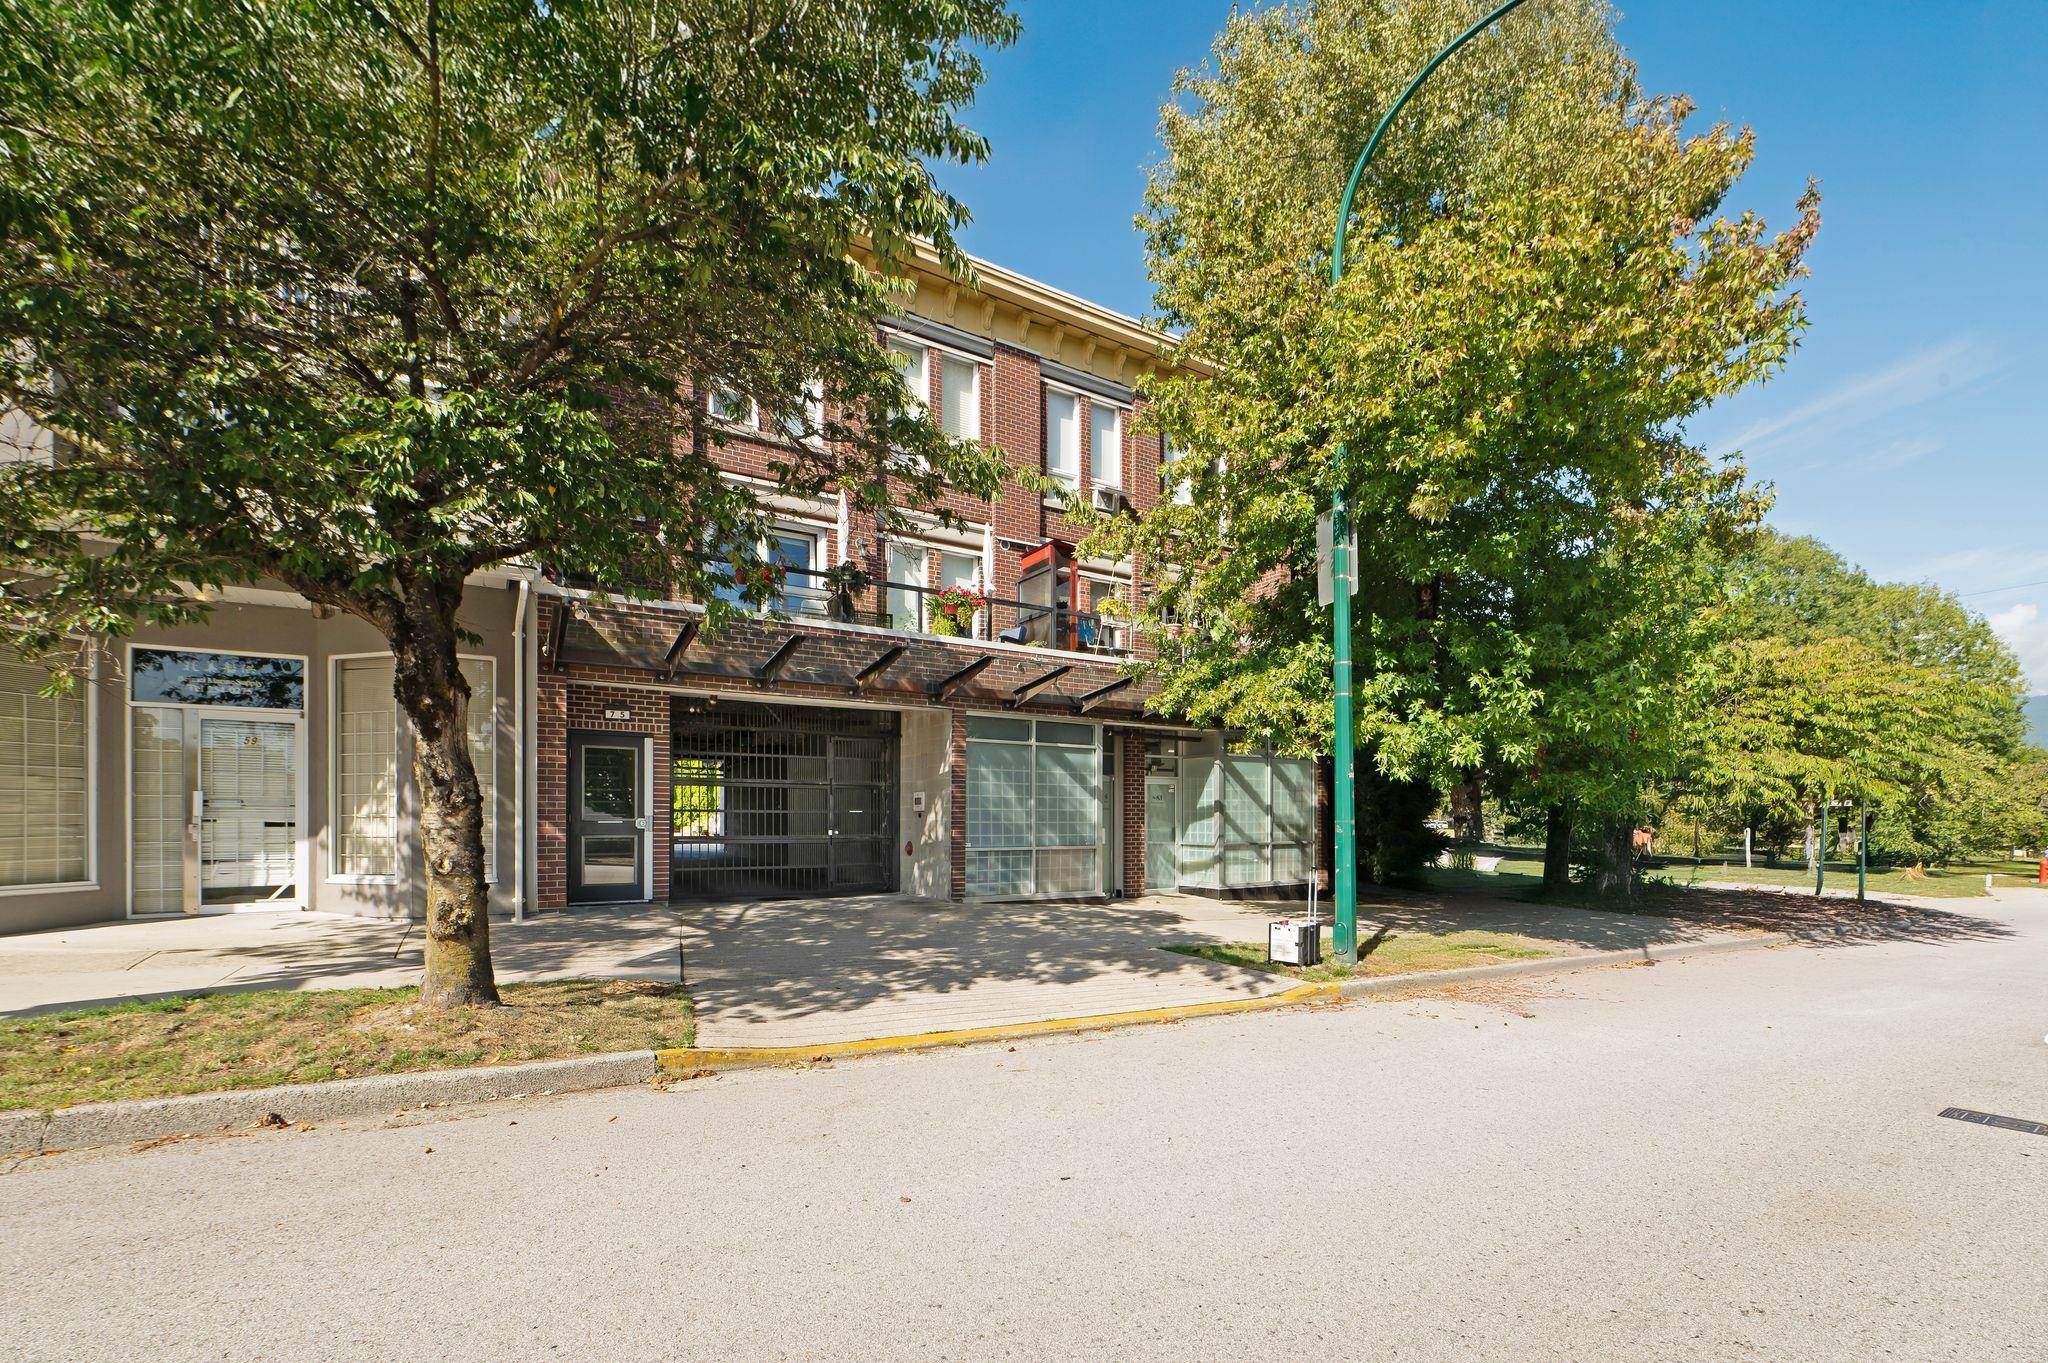
201 75 N Renfrew Street in Vancouver

Year Built

2007

Status

Active

Floor Area

884 sq. ft.

Price
$749,900
General Information
Property TypeResidential
Dwelling TypeTownhouse
Home StyleTwo Levels
OwnershipFreehold Strata
Common InterestCondominium
Year built2007, (Age: 18)
Living Area884 sq. ft., 82.1 m2
Building Area - Total884 sq. ft., 82.1 m2
LevelsTwo
Bedrooms2, (Above Grd: 2)
Bathrooms3, (Full:2/Half:1)
Num Storeys3,
Taxes$2,479.03 / 2025
Outdoor AreaGarden, Balcony
PlanBCS2311
Additional Information
Interior FeaturesStorage
Exterior FeaturesGarden, Balcony
AmenitiesGarden, Laundry In Unit, Bike Room, Storage
ViewMountain
Association AmenitiesBike Room, Trash, Management, Water
Security FeaturesSecurity System
Main Level Bathrooms1
Features IncludedDishwasher, Refrigerator, Microwave, Laundry In Unit, Bike Room, Storage
AppliancesWasher/Dryer, Trash Compactor, Dishwasher, Refrigerator, Stove, Microwave
Laundry FeaturesIn Unit
Window FeaturesWindow Coverings
  • No places found in this area

  • My Listings
  • Office Listings

(604) 230-9899

ron@ronbasra.com

Copyright 2025 Ron Basra Personal Real Estate Corporation

Designed and Programmed by Aura Marketing Group Logo
